
2301 S Kemah Drive S, Kemah, TX 77565
Local realty services provided by:CENTURY 21 Tevas
Upcoming open houses
- Sun, Sep 1301:00 pm - 03:00 pm
Listed by: michele crouch
Office: great western realty817-689-2888
MLS#:73320723
Source:HARMLS
Price summary
- Price:$1,375,000
- Price per sq. ft.:$498.55
About this home
APPROXIMATELY ONE ACRE IN A PROMINENT CORNER LOCATION WITH NO HOA,OFFERING EXCEPTIONAL LIVE/WORK FLEXIBILITY AND COMMERCIAL AND RESIDENTIAL POTENTIAL.A SUBSTANTIAL 60'X100' BUILDING PROVIDES ABUNDANT SPACE FOR WAREHOUSE USE,WORKSHOP,STORAGE,EQUIPMENT,BUSINESS OPERATIONS,SHOWROOM,OR OTHER POTENTIAL APPLICATION,SUBJECT TO APPLICABLE RESTRICTIONS AND APPROVALS.THE PROPERTY ALSO INCLUDES A 2-BEDROOM,2-BATHROOM RESIDENCE WITH A LARGE OFFICE,TWO SEPARATE LIVING QUARTERS,UPDATED INTERIORS,HURRICANE-RATED WINDOWS,AND EXTENSIVE STORAGE.LIVE COMFORTABLY UPSTAIRS WHILE OPERATING YOUR BUSINESS ON-SITE.THE DOWNSTAIRS ARE FEATURES A FULL KITCHEN AND BATHROOM,IDEAL FOR OFFICE USE,GUESTS,EXTENDED FAMILY,OR ADDITIONAL LIVING SPACE.WITH ACREAGE,FLEXIBLE LIVING SPACE, AND EXPANSIVE IMPROVEMENTS,THIS PROPERTY IS IDEAL FOR AN OWNER-USER,ENTREPRENEUR,INVESTOR,OR BUSINESS SEEKING TO COMBINE HOME AND OPERATIONS IN ONE LOCATION.BRING YOUR BUSINESS AND EXPLORE THE POSSIBILITIES!!!
Contact an agent
Home facts
- Year built:1980
- Subdivision & Development:JARBOE
- Listing ID #:73320723
- Updated:September 12, 2026 at 05:17 PM
Rooms and interior
- Bedrooms:2
- Total bathrooms:2
- Full bathrooms:2
- Rooms Total:7
- Flooring:Carpet, Plank, Vinyl
- Kitchen Description:Electric Cooktop, Electric Oven, Free Standing Range
- Living area:2,758 sq. ft.
Heating and cooling
- Cooling:Central Air, Electric, Window Units
- Heating:Central, Electric, Window Unit
- Central air:Yes
Structure and exterior
- Roof:Composition
- Year built:1980
- Building area:2,758 sq. ft.
- Lot area:1 Acres
- Lot Features:Cleared
- Architectural Style:Ranch, Traditional
- Construction Materials:Wood Siding
- Foundation Description:Slab
- Levels:2 Stories
Schools
- High school:CLEAR FALLS HIGH SCHOOL
- Middle school:BAYSIDE INTERMEDIATE SCHOOL
- Elementary school:STEWART ELEMENTARY SCHOOL (CLEAR CREEK)
Utilities
- Sewer:Public Sewer
Finances and disclosures
- Price:$1,375,000
- Price per sq. ft.:$498.55
- Tax amount:$7,198 (2025)
Features and amenities
- Appliances:Electric Cooktop, Electric Oven, Free Standing Range
- Amenities:Ceiling Fans, High Ceilings, Programmable Thermostat, Smoke Detectors
Parking
- Parking description:Boat Parking, Driveway, Garage, Oversized
New listings near 2301 S Kemah Drive S
- New
 $715,000Active3 beds 4 baths3,316 sq. ft.
1005 Lewis Drive, Kemah, TX 77565
MLS# 35758852Listed by: OPENDOOR BROKERAGE, LLC - New
 $595,000Active4 beds 4 baths2,704 sq. ft.
1212 Delores Street, Kemah, TX 77565
MLS# 52314050Listed by: HOMESMART - New
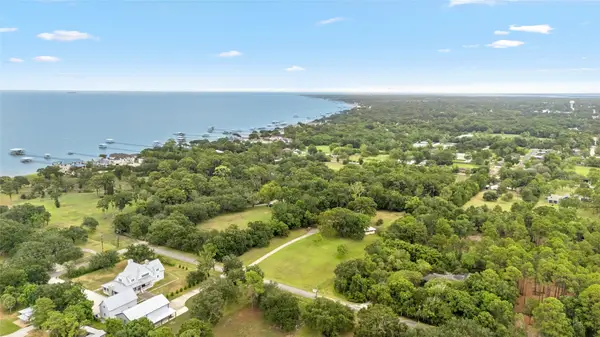 $515,000Active3.1 Acres
325 Bay Avenue S, Kemah, TX 77565
MLS# 42695668Listed by: DOUGLAS ELLIMAN REAL ESTATE - New
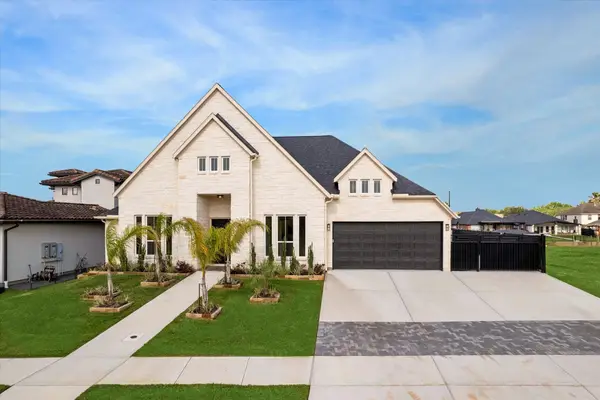 $1,649,000Active5 beds 5 baths5,000 sq. ft.
620 Appia Drive, Kemah, TX 77565
MLS# 91579411Listed by: BETTER HOMES AND GARDENS REAL ESTATE GARY GREENE - BAY AREA - New
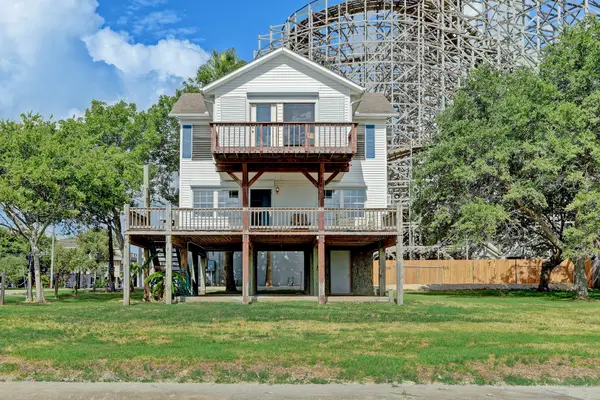 $850,000Active3 beds 2 baths1,536 sq. ft.
308 Bay Avenue, Kemah, TX 77565
MLS# 93917188Listed by: BETTER HOMES AND GARDENS REAL ESTATE GARY GREENE - BAY AREA - Open Sat, 1 to 3pm
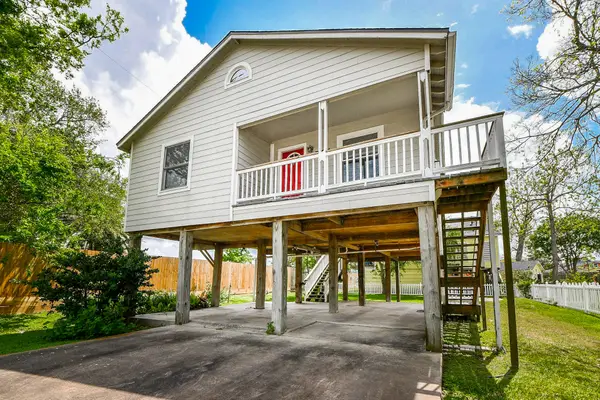 $379,000Active2 beds 1 baths777 sq. ft.
704 6th Street, Kemah, TX 77565
MLS# 75646354Listed by: COLDWELL BANKER REALTY - MEMORIAL OFFICE  $1,800,000Active4 beds 4 baths4,692 sq. ft.
102 Twin Oaks Way, Kemah, TX 77565
MLS# 25631309Listed by: EXP REALTY, LLC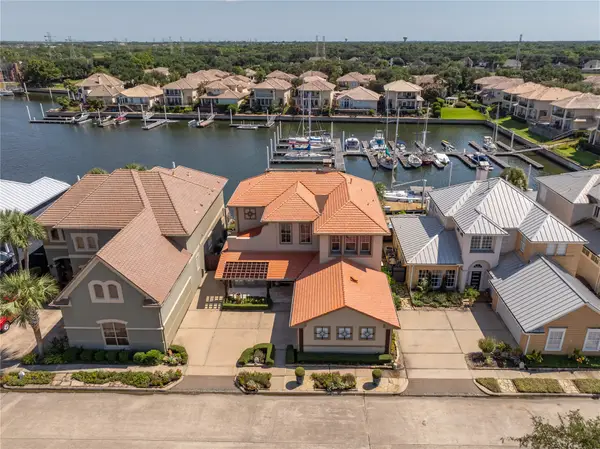 $1,299,000Active4 beds 4 baths2,830 sq. ft.
529 Southport Lane, Kemah, TX 77565
MLS# 69627449Listed by: OWENS & ASSOCIATES REALTY, LLC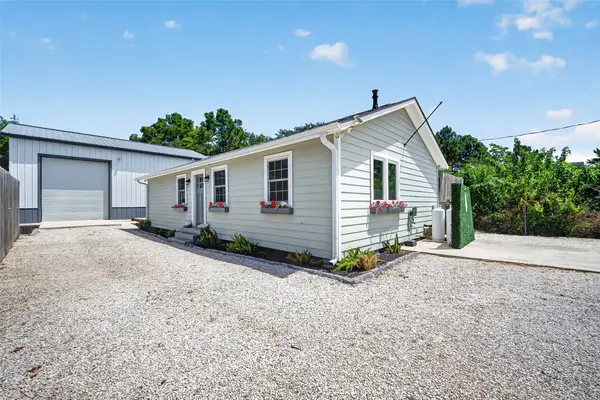 $400,000Active2 beds 2 baths
1090 A Williams Ln, Kemah, TX 77565
MLS# 70241584Listed by: REAL BROKER, LLC


Protect your home and budget from life's surprises with an Assurant Home Warranty, backed by a partner that supports you through every step of homeownership. Explore Plans.
©2026 Century 21 Real Estate LLC. All rights reserved. CENTURY 21®, the CENTURY 21 Logo and C21® are service marks owned by Century 21 Real Estate LLC. Century 21 Real Estate LLC fully supports the principles of the Fair Housing Act and the Equal Opportunity Act. Each office is independently owned and operated. Listing information is deemed reliable but not guaranteed accurate.