10776 Legg Dr, Kemp, TX 75143
Local realty services provided by:CENTURY 21 Judge Fite Company
Listed by: debbie french
Office: ebby halliday realtors - cedar creek lake
MLS#:113226
Source:TX_HCBR
Price summary
- Price:$573,500
- Price per sq. ft.:$190.91
About this home
Beautiful custom home on an elevated corner lot in the desirable Cedar Creek Country Club, with Cedar Creek Lake access is just a short walk away down Legg Drive.The home sits in an active golf cart community. The home is filled with natural light, this thoughtfully designed! The home features soaring ceilings, an open-concept living, dining, and gourmet kitchen, creating the perfect space for entertaining and everyday living. The inviting living room is anchored by a propane fireplace, while quality craftsmanship is evident throughout with abundant custom cabinetry and exceptional storage. The floor plan offers 4 bedrooms, each with its own private ensuite bathroom, plus a convenient half bath for guests. The spacious primary suite features a relaxing garden-style jetted tub, while the upstairs ensuite is ideal as a bunk room, game room, or private guest retreat. Enjoy outdoor living on the expansive approximately 1,000 sq. ft. covered patio with multiple seating and entertaining areas overlooking the beautifully maintained yard, and storage shed. Additional highlights include a spacious laundry room, oversized 3-car garage with storage, propane hot water heater, and three HVAC units for year-round comfort. Recent updates include a new microwave (2022), double wall oven (2022), dishwasher motherboard (2023), cooktop (2025), and fireplace valve and ignition (2026). Optional membership to Cedar Creek Country Club provides access to golf, tennis, swimming, dining, and social events. Conveniently located less than an hour from Dallas, this exceptional home offers the ideal combination of luxury, comfort, and the relaxed Cedar Creek Lake lifestyle....
Contact an agent
Home facts
- Year built:2000
- Listing ID #:113226
- Added:51 day(s) ago
- Updated:August 16, 2026 at 02:39 PM
Rooms and interior
- Bedrooms:4
- Total bathrooms:5
- Full bathrooms:4
- Half bathrooms:1
- Bathrooms Description:Gas Water Heater
- Kitchen Description:Dishwasher, Disposal, Double Oven, Microwave, Oven
- Bedroom Description:Ceiling Fans
- Basement Description:Slab
- Living area:3,004 sq. ft.
Structure and exterior
- Roof:Composition
- Year built:2000
- Building area:3,004 sq. ft.
- Lot area:0.33 Acres
- Lot Features:Corner, Cul-de-Sac, Shade Trees
- Architectural Style:Single Family
- Construction Materials:Brick, Concrete
- Exterior Features:Covered/Enclosed Patio, Lighting System, Patio
- Foundation Description:Slab
Utilities
- Water:Public Water
- Sewer:Public Sewer
Finances and disclosures
- Price:$573,500
- Price per sq. ft.:$190.91
Features and amenities
- Appliances:Dishwasher
- Laundry features:Washer/Dryer Connections
- Amenities:Ceiling Fans, Gas Water Heater, High Speed DSL Available, Security System, Washer/Dryer Connections
Parking
- Parking description:3 Car or More, Garage
New listings near 10776 Legg Dr
- New
 $130,000Active1.51 Acres
8567 Southern Shore Court, Kemp, TX 75143
MLS# 21373371Listed by: LAKE HOMES REALTY, LLC - New
 $2,130,294Active66.57 Acres
00 Tx-274 Highway, Kemp, TX 75143
MLS# 21383662Listed by: KELLER WILLIAMS REALTY-FM 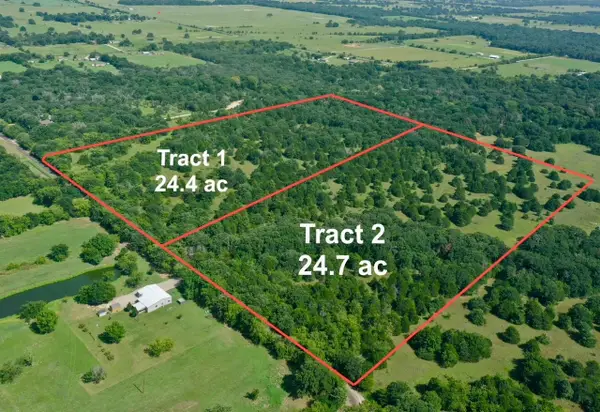 $649,000Active49 Acres
0 Cr-4056, Kemp, TX 75143
MLS# 21350070Listed by: TX LAKE & LAND REAL ESTATE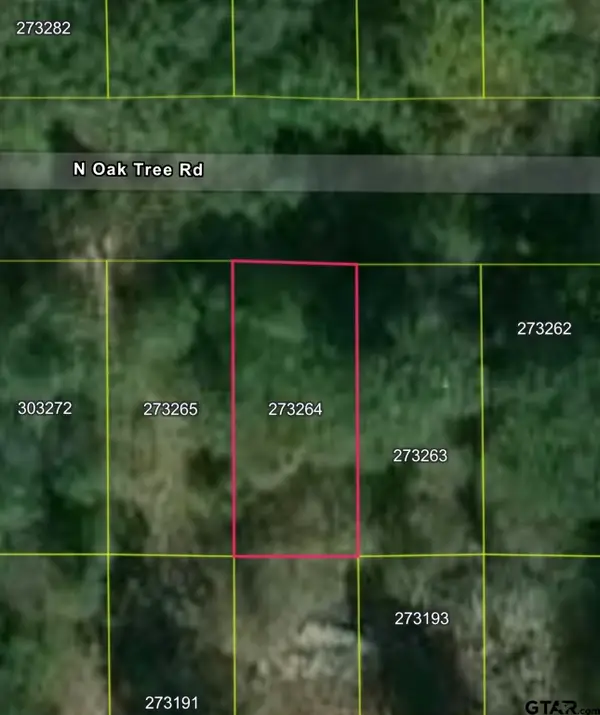 $11,500Active-- beds -- baths
0 N. Oak Tree Rd, Kemp, TX 75143
MLS# 26009508Listed by: EXP REALTY LLC- New
 $680,000Active3 beds 1 baths1,600 sq. ft.
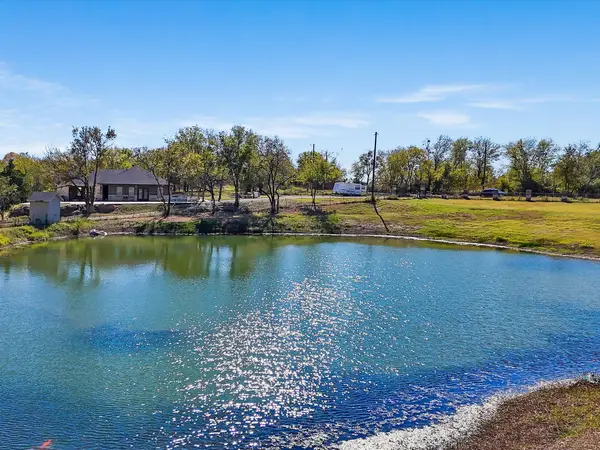
12303 Cr-4026, Kemp, TX 75143
MLS# 21379769Listed by: TEXAS COMMUNITY REALTY - New
 $400,000Active4 beds 3 baths1,980 sq. ft.
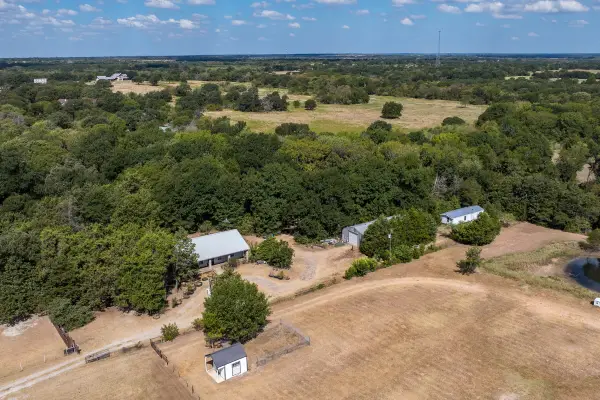
5562 Cedar Creek Drive, Kemp, TX 75143
MLS# 21378881Listed by: KW-CEDAR CREEK LAKE PROPERTIES - New
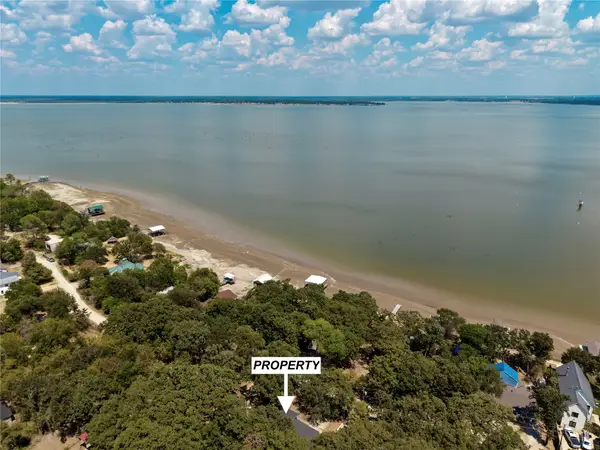 $195,000Active3 beds 2 baths1,748 sq. ft.
19975 Patricia Drive, Kemp, TX 75143
MLS# 21378454Listed by: COLDWELL BANKER AMERICAN DREAM - New
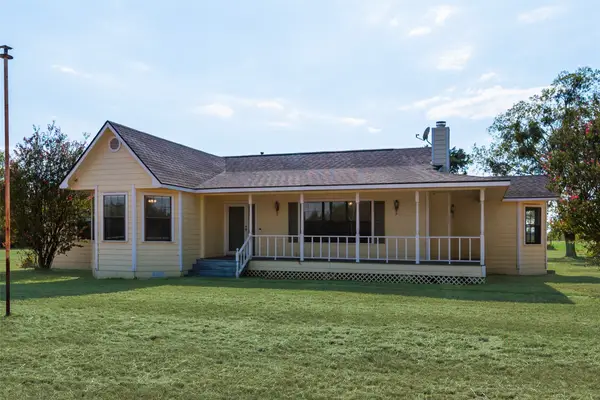
 $449,900Active3 beds 2 baths1,768 sq. ft.
17450 Fm 2613, Kemp, TX 75143
MLS# 21364622Listed by: C21 FINE HOMES JUDGE FITE 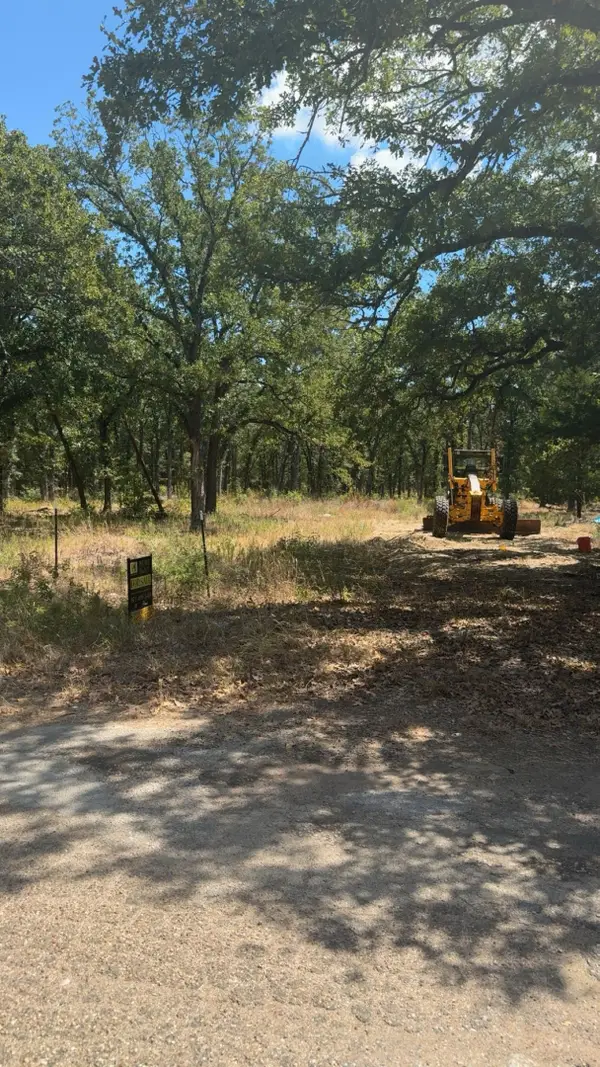 $160,000Active4.5 Acres
0000 R And R, Kemp, TX 75143
MLS# 21375708Listed by: PREMIER LEGACY REAL ESTATE LLC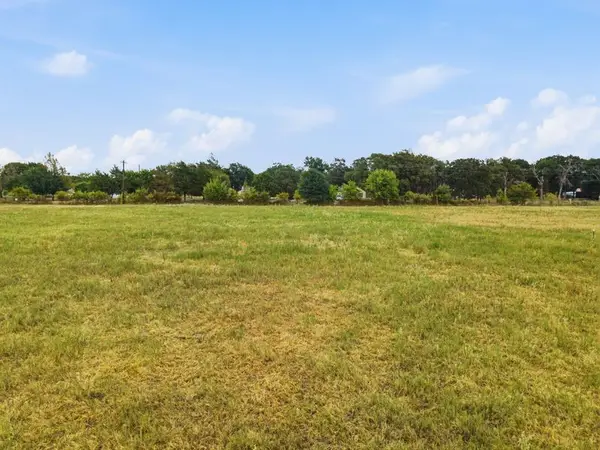 $79,900Active1.47 Acres
TBD Lot 6 Flag Lake Road, Kemp, TX 75143
MLS# 21375638Listed by: LONE STAR LAND SALES


Protect your home and budget from life's surprises with an Assurant Home Warranty, backed by a partner that supports you through every step of homeownership. Explore Plans.
©2026 Century 21 Real Estate LLC. All rights reserved. CENTURY 21®, the CENTURY 21 Logo and C21® are service marks owned by Century 21 Real Estate LLC. Century 21 Real Estate LLC fully supports the principles of the Fair Housing Act and the Equal Opportunity Act. Each office is independently owned and operated. Listing information is deemed reliable but not guaranteed accurate.