
114 Miller Road, Kemp, TX 75143
Local realty services provided by:CENTURY 21 Crew
Listed by: maria vidal
Office: texas community realty
MLS#:21312639
Source:GDAR
Price summary
- Price:$334,900
- Price per sq. ft.:$172.45
About this home
Beautifully designed with a fresh, modern feel, this home offers an impressive combination of space, style and functionality. Step inside to a bright, open-concept living area where soaring ceilings, abundant natural light and warm wood-look flooring create an inviting space that feels both spacious and comfortable. The living, dining and kitchen areas flow effortlessly together, making the layout ideal for everyday living as well as gathering with family and friends. The kitchen serves as the heart of the home, featuring an oversized island with generous prep and seating space, crisp white cabinetry extending toward the ceiling, sleek countertops, a coordinating tile backsplash, pendant lighting and striking black fixtures that provide just the right amount of contrast. Thoughtful lighting throughout, including recessed lighting and contemporary fixtures, adds to the home's clean and polished design.
The openness continues beyond the interior. Step outside to a covered rear patio overlooking an expansive, fully fenced backyard framed by mature trees. With plenty of room for outdoor dining, play, pets, gardening or creating your own backyard retreat, this is outdoor space you can truly use and enjoy. The full brick exterior, attractive roofline, attached garage and established trees complement the home's clean curb appeal, while the generous homesite provides a sense of space that is increasingly hard to find. Bright, welcoming and beautifully finished, this home delivers the modern features today's buyers appreciate while still offering the space and comfort that make a house feel like home....
Contact an agent
Home facts
- Year built:2026
- Subdivision & Development:A0197
- Listing ID #:21312639
- Added:95 day(s) ago
- Updated:October 30, 2026 at 01:34 PM
Rooms and interior
- Bedrooms:4
- Total bathrooms:3
- Full bathrooms:2
- Half bathrooms:1
- Flooring:Luxury Vinyl Plank
- Kitchen Description:Dishwasher, Disposal, Electric Range
- Living area:1,942 sq. ft.
Heating and cooling
- Cooling:Ceiling Fans, Central Air, Electric
- Heating:Central, Electric
- Central air:Yes
Structure and exterior
- Roof:Composition
- Year built:2026
- Building area:1,942 sq. ft.
- Lot area:0.3 Acres
- Foundation Description:Slab
- Levels:1 Story
Schools
- High school:Kemp
- Middle school:Kemp
- Elementary school:Kemp
Finances and disclosures
- Price:$334,900
- Price per sq. ft.:$172.45
Features and amenities
- Appliances:Dishwasher, Disposal, Electric Range
Parking
- Garage:Yes
- Garage spaces:2
 Information provided, in part, by North Texas Real Estate Information Systems, Inc. Last Updated October 30, 2026 Listings with the NTREIS logo are listed by brokerages other than CENTURY 21 Crew. GDAR Member Broker: William Medlock
New listings near 114 Miller Road
- Open Sat, 1 to 3pmNew
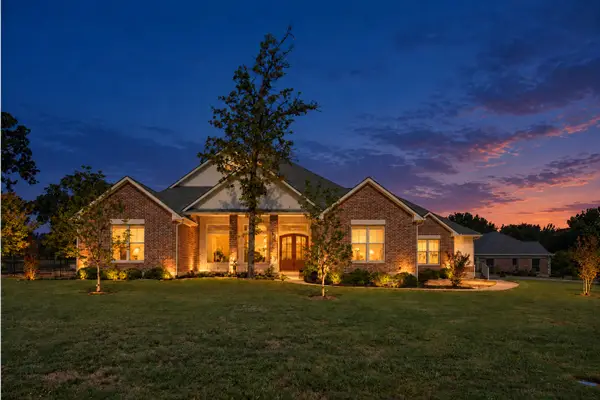 $750,000Active3 beds 4 baths3,442 sq. ft.
18076 Country Club Drive, Kemp, TX 75143
MLS# 21415185Listed by: KELLER WILLIAMS REALTY DPR - New
 $380,000Active4 beds 2 baths1,955 sq. ft.
5365 Rabbit Trail, Kemp, TX 75143
MLS# 21423354Listed by: TEXAS COMMUNITY REALTY - New
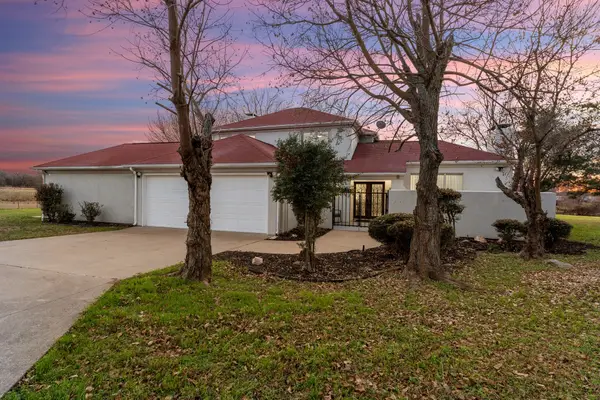 $749,900Active4 beds 4 baths2,508 sq. ft.
8862 County Road 4028, Kemp, TX 75143
MLS# 21419919Listed by: UNITED REAL ESTATE - New
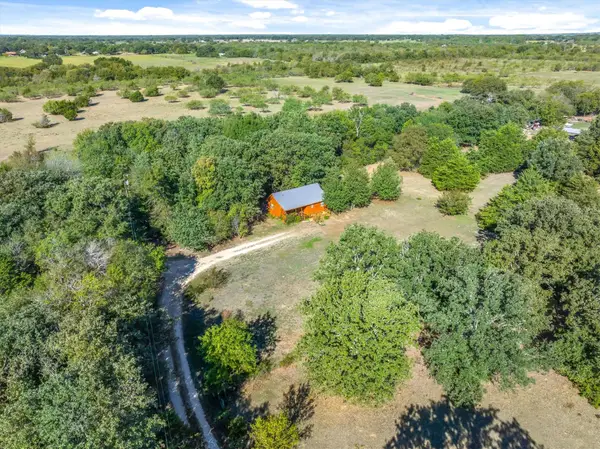 $399,500Active2 beds 1 baths702 sq. ft.
15993 County Road 4059, Kemp, TX 75143
MLS# 21419467Listed by: RE/MAX LANDMARK ROSE - New
 $175,000Active3 beds 2 baths1,456 sq. ft.
19898 State Highway 274, Kemp, TX 75143
MLS# 21410714Listed by: REGAL, REALTORS - New
 $185,000Active3 beds 2 baths1,152 sq. ft.
1219 Green Tree Acres Road, Kemp, TX 75143
MLS# 21415011Listed by: REAL BROKER, LLC - New
 $499,900Active4 beds 4 baths3,006 sq. ft.
15283 County Road 4052, Kemp, TX 75143
MLS# 21410047Listed by: MCBRIDE BOOTHE GROUP, LLC - New
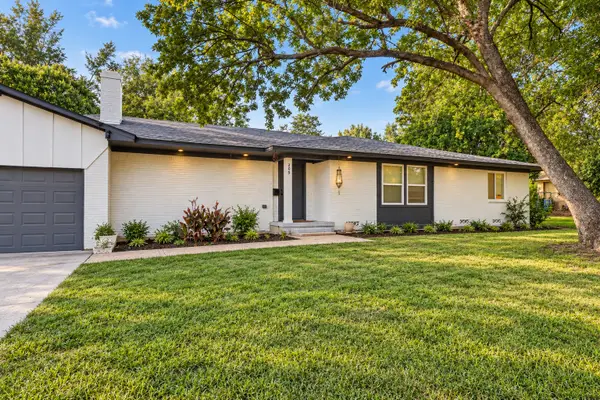 $320,000Active5 beds 3 baths2,728 sq. ft.
209 W 9th Street, Kemp, TX 75143
MLS# 21416521Listed by: BLUEMARK, LLC 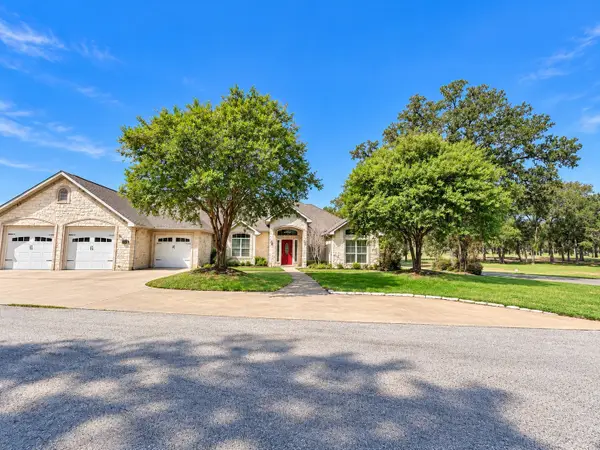 $525,000Active3 beds 3 baths2,625 sq. ft.
18476 Marina Drive, Kemp, TX 75143
MLS# 21414402Listed by: KW-CEDAR CREEK LAKE PROPERTIES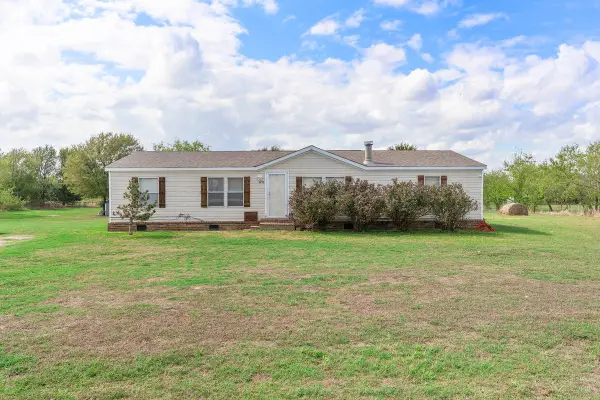 $250,000Active3 beds 2 baths1,664 sq. ft.
6210 Armadillo Drive, Kemp, TX 75143
MLS# 21411389Listed by: BRADFORD ELITE REAL ESTATE LLC


Protect your home and budget from life's surprises with an Assurant Home Warranty, backed by a partner that supports you through every step of homeownership. Explore Plans.
©2026 Century 21 Real Estate LLC. All rights reserved. CENTURY 21®, the CENTURY 21 Logo and C21® are service marks owned by Century 21 Real Estate LLC. Century 21 Real Estate LLC fully supports the principles of the Fair Housing Act and the Equal Opportunity Act. Each office is independently owned and operated. Listing information is deemed reliable but not guaranteed accurate.