
15557 Cr 4052, Kemp, TX 75143
Local realty services provided by:CENTURY 21 Judge Fite Company
15557 Cr 4052,Kemp, TX 75143
$599,999
- 4 Beds
- 3 Baths
- 4,157 sq. ft.
- Single family
- Active
Listed by: valerie bahm
Office: keller williams realty - cedar creek lake properties
MLS#:113695
Source:TX_HCBR
Price summary
- Price:$599,999
- Price per sq. ft.:$144.33
About this home
Experience the perfect blend of elegance and tranquility in this expansive residence, set on nearly half an acre with breathtaking views of King's Creek Golf Club. The open floor plan encompasses 4,200 square feet, featuring four bedrooms and three full bathrooms. The living room greets you with a grand stone fireplace and hand-scraped hardwood floors throughout. A beautifully designed office, with intricately accented ceilings and abundant natural light, enhances the home's appeal. The gourmet kitchen, equipped with stainless steel appliances and a gas range, seamlessly connects to a grand dining room, ideal for culinary pursuits. Elegant details, including tall, refined ceilings and 10-foot doorways, are found throughout the home. The primary ensuite on the main floor offers a luxurious retreat, featuring a freshly painted bathroom, a walk-in shower, a grand jetted tub, and two oversized walk-in closets. Upstairs, a versatile landing area serves as an additional seating space, perfect for a children's zone or office, leading to three bedrooms and a media room. Each bedroom is a spacious haven with oversized walk-in closets. Additional amenities include an office and a game or media room, making this home perfectly designed for entertaining and accommodating a large family. Step outside to a vast backyard oasis, screened-in back porch, featuring a sparkling pool and spa with views of the beautiful golf course. The property includes a three-car garage with covered outdoor parking. Conveniently located just south of I-175, commuting to Dallas is effortless. Enjoy sophisticated country living just minutes from Cedar Creek Lake, one of Texas's largest lakes. Make this your own piece of Texas. Seller financing may be available. For more information, please contact the listing agent....
Contact an agent
Home facts
- Year built:2001
- Listing ID #:113695
- Added:1 day(s) ago
- Updated:November 17, 2026 at 05:21 PM
Rooms and interior
- Bedrooms:4
- Total bathrooms:3
- Full bathrooms:3
- Bathrooms Description:Gas Water Heater, Separate Shower
- Kitchen Description:Dishwasher, Microwave, Range Top, Self-Cleaning Oven, Separate Ice Maker, Vent Hood
- Bedroom Description:Ceiling Fans, Master Bedroom Downstairs
- Basement Description:Slab
- Living area:4,157 sq. ft.
Heating and cooling
- Heating:Heat Pump
Structure and exterior
- Roof:Composition
- Year built:2001
- Building area:4,157 sq. ft.
- Lot area:0.49 Acres
- Lot Features:Golf Course, Shade Trees
- Architectural Style:Single Family
- Construction Materials:Brick, Stone
- Exterior Features:Decks, Front/Back Porch, Insulated Windows and Doors, Landscaped, Lighting System, Patio, Sprinkler System, Storm Windows
- Foundation Description:Slab
- Levels:Two Story
Utilities
- Sewer:Mudd, Septic Tank
Finances and disclosures
- Price:$599,999
- Price per sq. ft.:$144.33
Features and amenities
- Appliances:Dishwasher, Self-Cleaning Oven
- Laundry features:Washer/Dryer Connections
- Amenities:Cable Ready, Ceiling Fans, Gas Water Heater, Hardwood Floors, Master Bedroom Downstairs, Separate Shower, WBFP, WBFP w/Insert, Washer/Dryer Connections, Woodburning Stove
- Pool features:Gunite, Hot Tub, Pool, Whirlpool/Spa
Parking
- Parking description:3 Car or More, Electric Garage Door Opener, Garage
- Garage spaces:3
New listings near 15557 Cr 4052
- New
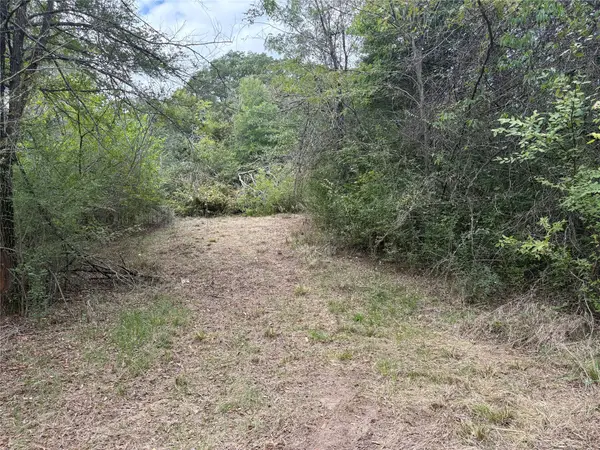 $98,000Active2 Acres
0 County Road 4022, Kemp, TX 75143
MLS# 21438119Listed by: COLDWELL BANKER AMERICAN DREAM - New
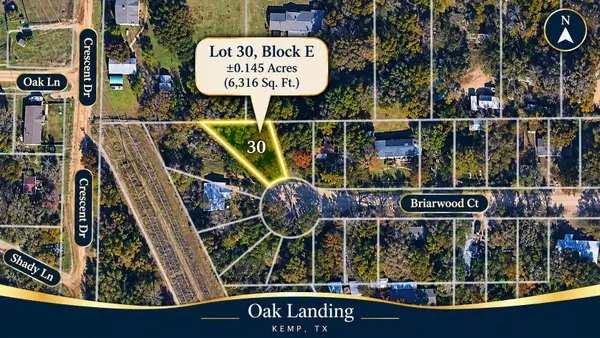 $25,000Active0.14 Acres
TBD Tbd 3, Kemp, TX 75143
MLS# 21434378Listed by: ONDEMAND REALTY - New
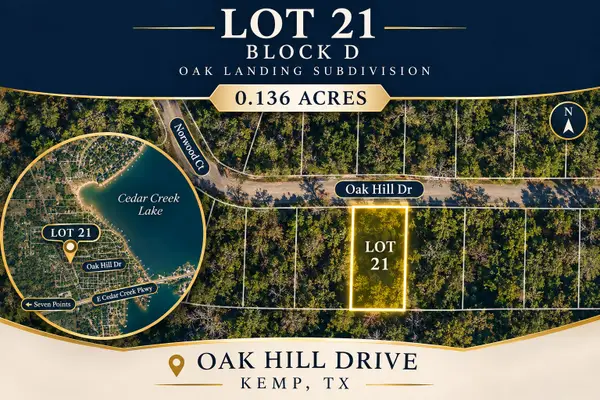 $25,000Active0.14 Acres
TBD Tbd 2, Kemp, TX 75143
MLS# 21433411Listed by: ONDEMAND REALTY - New
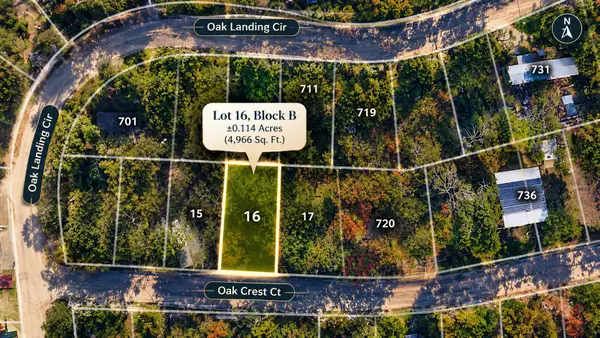 $25,000Active0.11 Acres
TBD Tbd, Kemp, TX 75143
MLS# 21433117Listed by: ONDEMAND REALTY - New
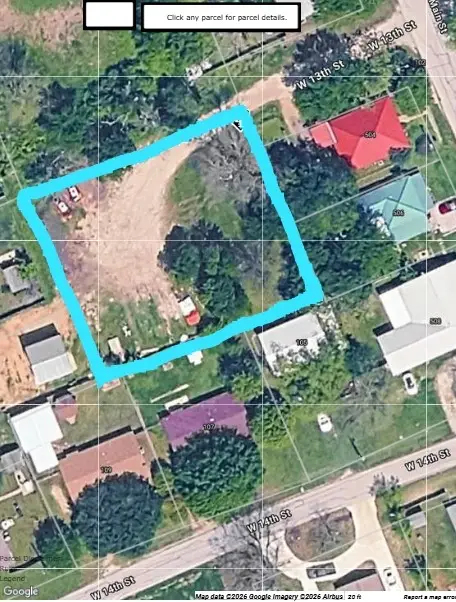 $59,900Active0.45 Acres
TBD W 13th, Kemp, TX 75143
MLS# 21432294Listed by: PREMIER LEGACY REAL ESTATE LLC - New
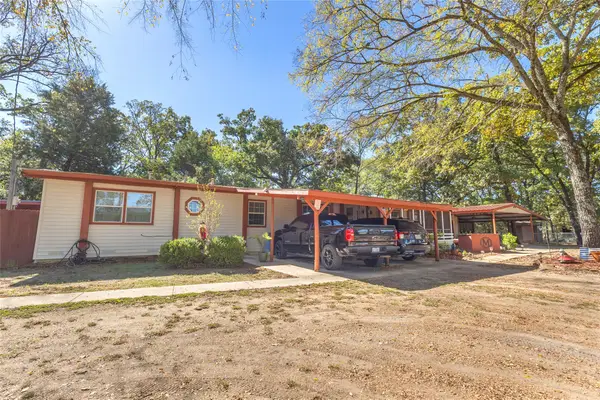 $575,000Active2 beds 2 baths1,480 sq. ft.
11520 County Road 4019, Kemp, TX 75143
MLS# 21431373Listed by: KELLER WILLIAMS REALTY DPR - New
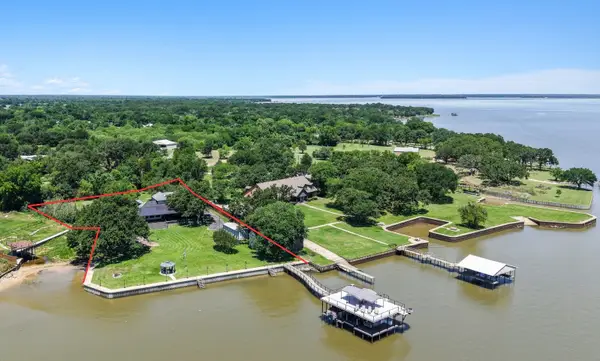 $1,990,000Active6 beds 4 baths4,413 sq. ft.
1301 Oak Hill Drive, Kemp, TX 75143
MLS# 21430627Listed by: EBBY HALLIDAY REALTORS 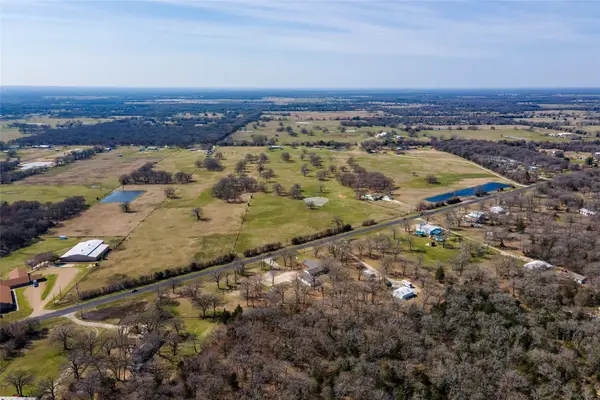 $1,295,000Active67.78 Acres
TBD Sh 274, Kemp, TX 75143
MLS# 25603975Listed by: TOP GUNS REALTY ON LAKE CONROE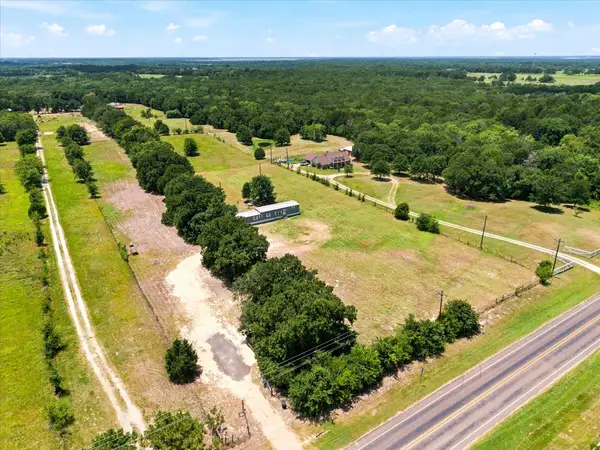 $179,999Active3 beds 2 baths1,120 sq. ft.
13345 Fm 1391, Kemp, TX 75143
MLS# 21428780Listed by: LAFFERTY REAL ESTATE CO


Protect your home and budget from life's surprises with an Assurant Home Warranty, backed by a partner that supports you through every step of homeownership. Explore Plans.
©2026 Century 21 Real Estate LLC. All rights reserved. CENTURY 21®, the CENTURY 21 Logo and C21® are service marks owned by Century 21 Real Estate LLC. Century 21 Real Estate LLC fully supports the principles of the Fair Housing Act and the Equal Opportunity Act. Each office is independently owned and operated. Listing information is deemed reliable but not guaranteed accurate.