
17325 Cr 4067, Kemp, TX 75143
Local realty services provided by:CENTURY 21 Judge Fite Company
Listed by: laura mcfaul
Office: ebby halliday realtors - cedar creek lake
MLS#:113310
Source:TX_HCBR
Price summary
- Price:$425,000
- Price per sq. ft.:$212.82
About this home
Immaculate & exceptionally well-maintained 3 bedroom, 2.5 bath home on 1.84 acres near Indian Oaks Golf Course. Surrounded by a peaceful setting filled with beautiful mature trees, this property offers the perfect combination of comfort, space, and functionality. The home features two living areas and two dining areas plus provides a versatile floor plan with plenty of room for everyday living and entertaining. Numerous updates have been completed throughout, adding modern touches while maintaining the home's warm and inviting character. The spacious kitchen offers abundant cabinetry, generous counter space, a large center island, and stainless steel appliances. A second living area features a vaulted ceiling with exposed beams and a brick fireplace, creating a comfortable gathering space with views of the picturesque property. The generously sized primary suite is filled with natural light, while the updated primary bath features granite countertops, a large tiled walk-in shower, and lighted makeup vanity. Step outside to enjoy the large covered back patio, already equipped with water and electricity for a future outdoor kitchen—an ideal spot for entertaining, relaxing, or simply enjoying the serene surroundings. The gorgeous grounds are shaded by a variety of mature trees, creating a private, park-like setting. A standout feature is the detached workshop, complete with a golf cart garage, electricity, heat and air, a half bath, separate office area, and safe room, offering exceptional flexibility for hobbies, a home business, storage, or workspace. The property also features a water well. All of this is located within walking distance of the Indian Oaks Golf Course, making this beautifully maintained property an exceptional opportunity for anyone looking for space, versatility, and a peaceful setting. This one has been lovingly cared for and is truly ready for its next owner!...
Contact an agent
Home facts
- Year built:1996
- Listing ID #:113310
- Added:3 day(s) ago
- Updated:August 16, 2026 at 02:39 PM
Rooms and interior
- Bedrooms:3
- Total bathrooms:3
- Full bathrooms:2
- Half bathrooms:1
- Bathrooms Description:Electric Water Heater, Separate Shower
- Kitchen Description:Dishwasher, Disposal, Microwave, Range
- Bedroom Description:Ceiling Fans
- Basement Description:Slab
- Living area:1,997 sq. ft.
Structure and exterior
- Roof:Composition
- Year built:1996
- Building area:1,997 sq. ft.
- Lot area:1.84 Acres
- Lot Features:Acreage, Public Access, Shade Trees
- Architectural Style:Single Family
- Construction Materials:Brick
- Exterior Features:Covered/Enclosed Patio, Firepit, Front/Back Porch, Landscaped, Patio, Storage Building
- Foundation Description:Slab
- Levels:One Story
Utilities
- Water:Public Water, Well Water
- Sewer:Aerobic Septic
Finances and disclosures
- Price:$425,000
- Price per sq. ft.:$212.82
Features and amenities
- Appliances:Dishwasher, Range
- Laundry features:Washer/Dryer Connections
- Amenities:Burglar/Fire Alarm, Ceiling Fans, Electric Water Heater, Hardwood Floors, Separate Shower, Smoke Detector, Washer/Dryer Connections
Parking
- Parking description:Electric Garage Door Opener, Garage, Workshop
- Garage spaces:2
New listings near 17325 Cr 4067
- New
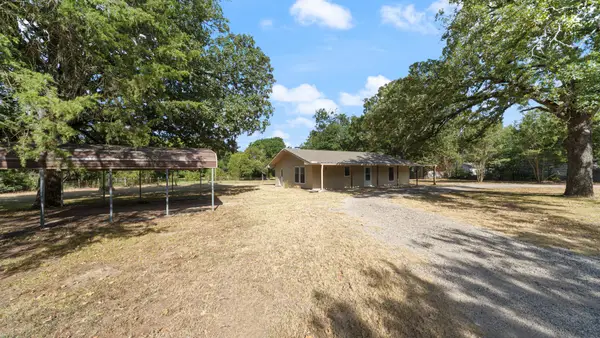 $249,900Active2 beds 2 baths1,300 sq. ft.
1320 Johnson Lane, Kemp, TX 75143
MLS# 21359368Listed by: RE/MAX HOMELAND REALTY, INC. - New
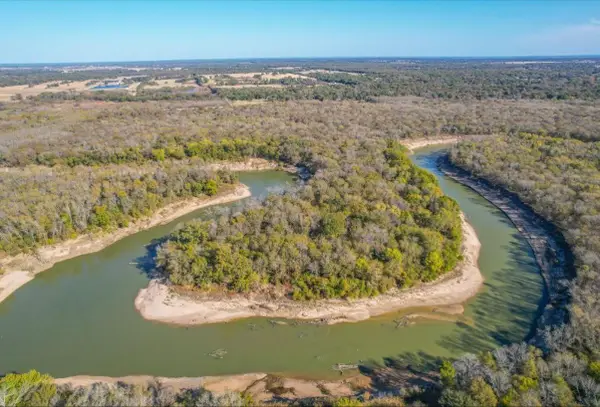 $799,999Active4 beds 2 baths2,014 sq. ft.
10630 River Ranch Rd, Kemp, TX 75143
MLS# 79002735Listed by: HOMESMART - New
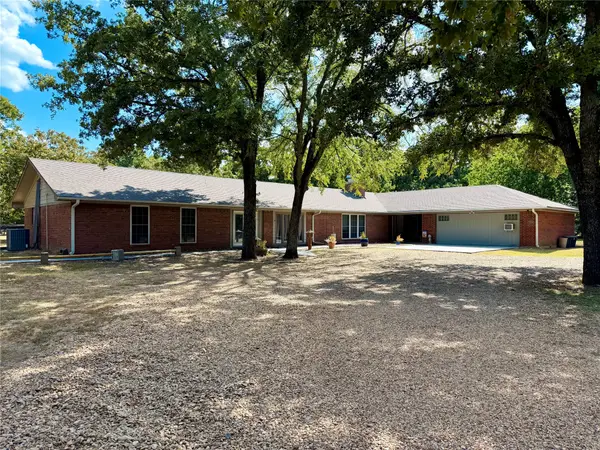 $649,000Active6 beds 4 baths4,340 sq. ft.
29029 County Road 2100, Kemp, TX 75143
MLS# 21360133Listed by: EBBY HALLIDAY REALTORS - New
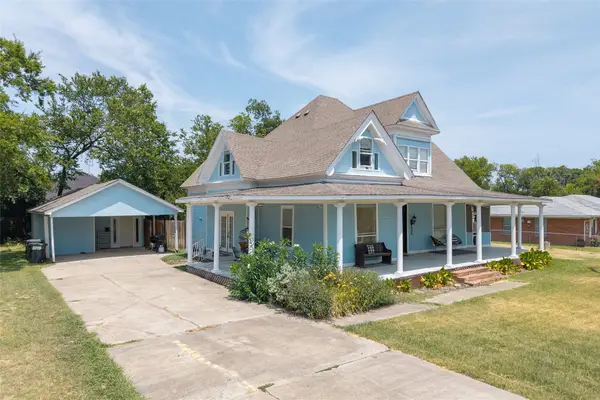 $275,000Active3 beds 3 baths2,482 sq. ft.
605 E 9th Street, Kemp, TX 75143
MLS# 21358367Listed by: KW-CEDAR CREEK LAKE PROPERTIES - New
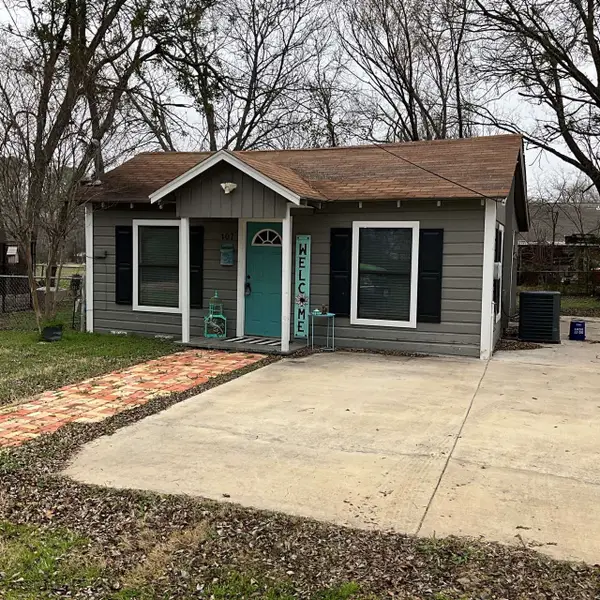 $120,000Active1 beds 1 baths618 sq. ft.
107 W 15th Street, Kemp, TX 75143
MLS# 21358945Listed by: EXIT REALTY PRO - New
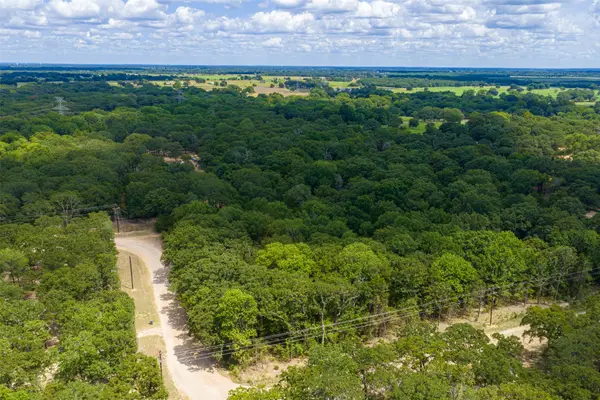 $283,080Active20.22 Acres
11748 River Ranch Road, Kemp, TX 75143
MLS# 21357634Listed by: WHITETAIL PROPERTIES REAL ESTATE 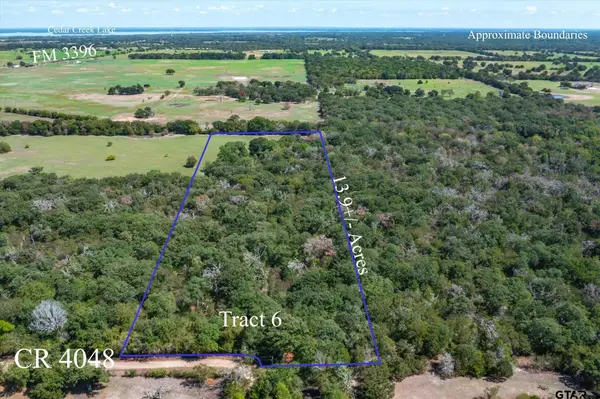 $199,999Active-- beds -- baths
Tract 6 Cr 4048, Kemp, TX 75143
MLS# 23013585Listed by: RE/MAX LANDMARK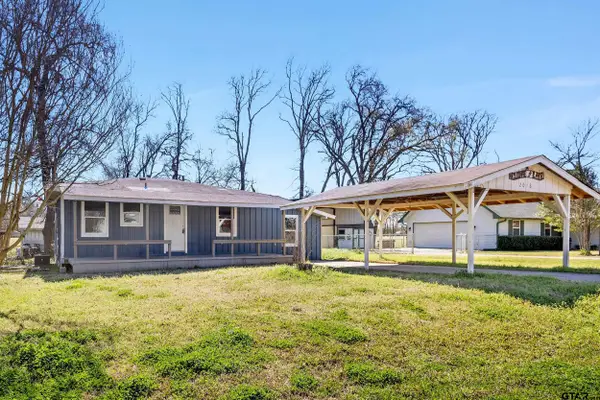 $110,000Active2 beds 1 baths1,194 sq. ft.
2016 Gavin Rd, Kemp, TX 75143
MLS# 26002629Listed by: PINNACLE REALTY ADVISORS- New
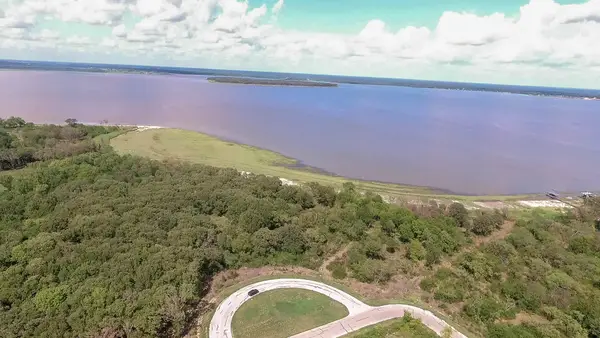 $319,000Active1.75 Acres
8423 Southern Shore Court, Kemp, TX 75143
MLS# 21355962Listed by: KELLER WILLIAMS LEGACY


Protect your home and budget from life's surprises with an Assurant Home Warranty, backed by a partner that supports you through every step of homeownership. Explore Plans.
©2026 Century 21 Real Estate LLC. All rights reserved. CENTURY 21®, the CENTURY 21 Logo and C21® are service marks owned by Century 21 Real Estate LLC. Century 21 Real Estate LLC fully supports the principles of the Fair Housing Act and the Equal Opportunity Act. Each office is independently owned and operated. Listing information is deemed reliable but not guaranteed accurate.