
17535 Country Club Dr, Kemp, TX 75143
Local realty services provided by:CENTURY 21 Judge Fite Company
Listed by: todd russell
Office: keller williams realty - cedar creek lake properties
MLS#:112978
Source:TX_HCBR
Price summary
- Price:$339,000
- Price per sq. ft.:$148.95
About this home
Located in the desirable Cedar Creek Country Club community, this well-maintained home offers access to Cedar Creek Country Club amenities that include a boat ramp, tennis and pickleball courts, a swimming pool, and a clubhouse with membership, all just 45 minutes from Dallas. Inside, vaulted ceilings and a classic brick fireplace create a warm and inviting living space. The kitchen features granite countertops. Open the sliding glass doors to the patio, making it easy to enjoy outdoor living and entertaining. Energy-efficient replacement windows throughout the home include a transferable warranty. NEW ROOF IN JULY 2026. The primary bedroom offers private access to the backyard patio, a custom closet, and an upgraded ensuite bath designed for relaxation. Enjoy a jetted soaking tub and a walk-in shower featuring an Anzzi full-body jetted shower system, rain showerhead, and body spray wand. Step outside to your own backyard retreat with a 24-foot Cape Cod above-ground pool installed in 2023. Complete with LED lighting, a filtration system, and an automatic cleaning system, it's ready for summer enjoyment day or night. This move-in-ready home offers quality upgrades, exceptional outdoor living, and a prime location in one of the Cedar Creek Lake area's most established communities....
Contact an agent
Home facts
- Year built:1976
- Listing ID #:112978
- Added:81 day(s) ago
- Updated:August 25, 2026 at 10:58 PM
Rooms and interior
- Bedrooms:3
- Total bathrooms:2
- Full bathrooms:2
- Bathrooms Description:Electric Water Heater, Separate Shower, Separate Tub
- Kitchen Description:Dishwasher, Disposal, Microwave, Oven, Range Top, Trash Compactor
- Bedroom Description:Ceiling Fans
- Basement Description:Slab
- Living area:2,276 sq. ft.
Structure and exterior
- Roof:Composition
- Year built:1976
- Building area:2,276 sq. ft.
- Lot area:0.5 Acres
- Lot Features:Shade Trees
- Architectural Style:Single Family
- Construction Materials:BRK, Brick Veneer
- Exterior Features:Decks, Front/Back Porch, Patio, Storage Building
- Foundation Description:Slab
- Levels:One Story
Utilities
- Water:Community Water
- Sewer:Community Sewer
Finances and disclosures
- Price:$339,000
- Price per sq. ft.:$148.95
Features and amenities
- Appliances:Dishwasher
- Laundry features:Washer/Dryer Connections
- Amenities:Ceiling Fans, Electric Water Heater, Hardwood Floors, Separate Shower, Separate Tub, Skylights, WBFP, Washer/Dryer Connections
- Pool features:Above Ground, Pool, Pool/Deck
Parking
- Parking description:Garage, Two Car
New listings near 17535 Country Club Dr
- New
 $290,000Active3 beds 2 baths1,450 sq. ft.
810 S Main Street, Kemp, TX 75143
MLS# 21367872Listed by: CALL IT CLOSED REALTY - New
 $1,999,999Active4 beds 4 baths3,097 sq. ft.
1141 Beacon Shore Road, Kemp, TX 75143
MLS# 21365349Listed by: TX LAKE & LAND REAL ESTATE - New
 $185,000Active3 beds 1 baths1,080 sq. ft.
12706 County Road 4027, Kemp, TX 75143
MLS# 21365503Listed by: MCATEE REALTY OF GUN BARREL TX - New
 $180,000Active2 beds 1 baths912 sq. ft.
621 W 9th Street, Kemp, TX 75143
MLS# 5020302Listed by: BIAN REALTY - New
 $500,000Active6 beds 6 baths3,965 sq. ft.
19399 State Highway 274, Kemp, TX 75143
MLS# 21336083Listed by: KW-CEDAR CREEK LAKE PROPERTIES - New
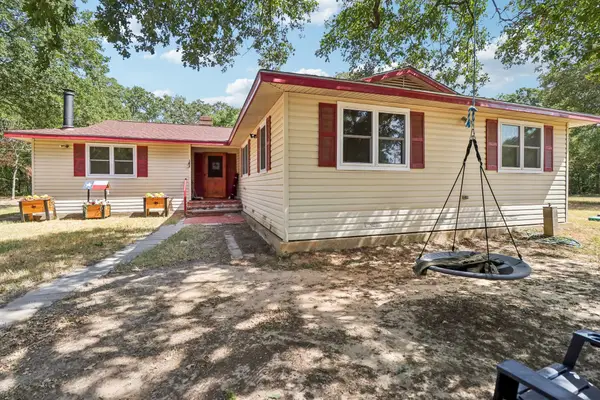 $399,000Active4 beds 2 baths1,862 sq. ft.
13110 County Road 4016, Kemp, TX 75143
MLS# 21361405Listed by: LOCAL PRO REALTY LLC - New
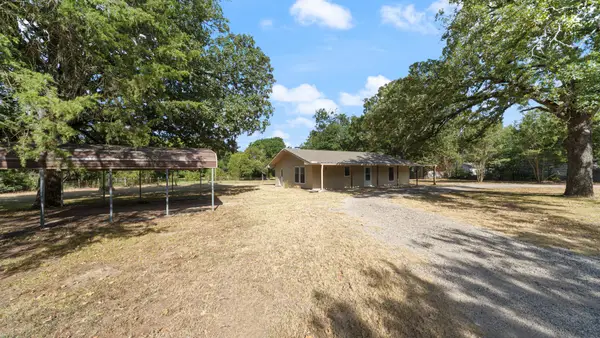 $249,900Active2 beds 2 baths1,300 sq. ft.
1320 Johnson Lane, Kemp, TX 75143
MLS# 21359368Listed by: RE/MAX HOMELAND REALTY, INC. - New
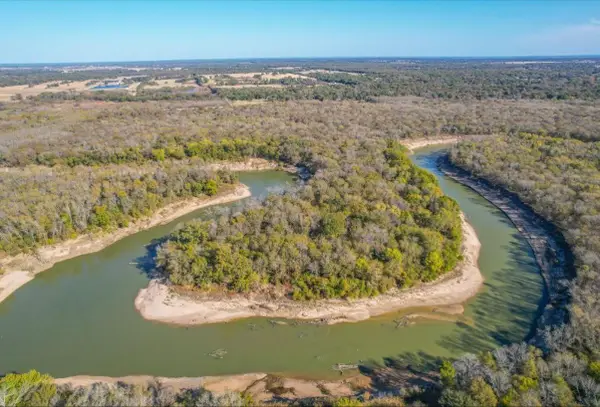 $799,999Active4 beds 2 baths2,014 sq. ft.
10630 River Ranch Rd, Kemp, TX 75143
MLS# 79002735Listed by: HOMESMART 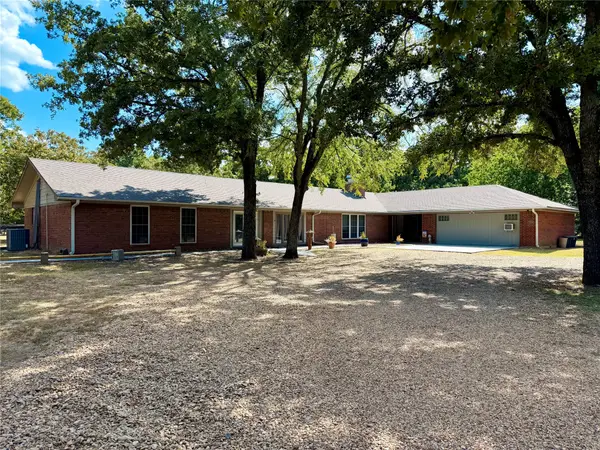 $649,000Active6 beds 4 baths4,340 sq. ft.
29029 County Road 2100, Kemp, TX 75143
MLS# 21360133Listed by: EBBY HALLIDAY REALTORS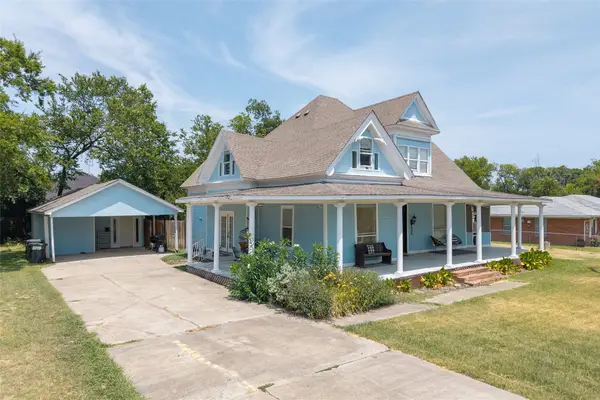 $275,000Active3 beds 3 baths2,482 sq. ft.
605 E 9th Street, Kemp, TX 75143
MLS# 21358367Listed by: KW-CEDAR CREEK LAKE PROPERTIES


Protect your home and budget from life's surprises with an Assurant Home Warranty, backed by a partner that supports you through every step of homeownership. Explore Plans.
©2026 Century 21 Real Estate LLC. All rights reserved. CENTURY 21®, the CENTURY 21 Logo and C21® are service marks owned by Century 21 Real Estate LLC. Century 21 Real Estate LLC fully supports the principles of the Fair Housing Act and the Equal Opportunity Act. Each office is independently owned and operated. Listing information is deemed reliable but not guaranteed accurate.