
504 W 9th Street, Kemp, TX 75143
Local realty services provided by:CENTURY 21 Elite
Listed by: icela fernandez
Office: dwell dallas realtors, llc.
MLS#:21424626
Source:GDAR
Price summary
- Price:$349,900
- Price per sq. ft.:$220.76
About this home
Modern farmhouse charm meets contemporary elegance in this stunning NEW CONSTRUCTION home situated on an expansive 0.552-acre lot surrounded by beautiful mature trees! Offering 1,585 square feet of thoughtfully designed living space, this 4-bedroom, 2-bath home showcases an inviting open-concept layout filled with natural light and stylish finishes throughout. The spacious living area features a striking electric fireplace with custom built-in shelving, elegant tray ceiling, and modern ceiling fan. The beautifully designed kitchen is sure to impress with gorgeous quartz countertops, an oversized island, abundant white cabinetry, stainless steel appliances, and sophisticated black-and-gold accents. Both bathrooms feature stunning marble-look tile surrounds, illuminated vanity mirrors, and contemporary fixtures. Step outside and enjoy the generous yard, offering endless possibilities for outdoor entertaining, gardening, or simply enjoying the peaceful surroundings. Additional highlights include a 1-car garage, oversized driveway, and charming modern farmhouse exterior. Conveniently located near local shopping, dining, and everyday essentials, with Cedar Creek Lake a short drive away for boating, fishing, and recreation. Experience the perfect combination of modern finishes, spacious outdoor living, and small-town charm. Welcome home! The lot also offers potential subdivision to accomodate an additional homesite, subject to required approvals and applicable development regulations. All information contained herein deemed reliable but not guaranteed. Buyer(s) to verify all information including schools, square footage, dimensions, etc....
Contact an agent
Home facts
- Year built:2026
- Subdivision & Development:JS Ables Survey, A3
- Listing ID #:21424626
- Added:1 day(s) ago
- Updated:October 31, 2026 at 06:31 PM
Rooms and interior
- Bedrooms:4
- Total bathrooms:2
- Full bathrooms:2
- Flooring:Laminate
- Kitchen Description:Dishwasher, Disposal, Gas Range, Microwave
- Living area:1,585 sq. ft.
Heating and cooling
- Cooling:Central Air, Electric
- Heating:Central
- Central air:Yes
Structure and exterior
- Roof:Composition
- Year built:2026
- Building area:1,585 sq. ft.
- Lot area:0.55 Acres
- Architectural Style:Traditional
- Foundation Description:Slab
- Levels:1 Story
Schools
- High school:Kemp
- Middle school:Kemp
- Elementary school:Kemp
Finances and disclosures
- Price:$349,900
- Price per sq. ft.:$220.76
Features and amenities
- Appliances:Dishwasher, Disposal, Gas Range, Microwave
- Amenities:Smoke Detectors
Parking
- Garage:Yes
- Garage spaces:1
 Information provided, in part, by North Texas Real Estate Information Systems, Inc. Last Updated October 31, 2026 Listings with the NTREIS logo are listed by brokerages other than CENTURY 21 Elite. GDAR Member Broker: Mike Salter
New listings near 504 W 9th Street
- New
 $125,000Active5.01 Acres
00 Cr 4042, Kemp, TX 75143
MLS# 113620Listed by: KELLER WILLIAMS REALTY - CEDAR CREEK LAKE PROPERTIES - Open Sat, 1 to 3pmNew
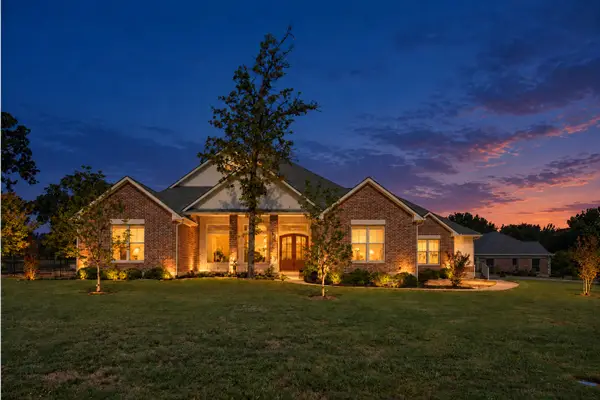 $750,000Active3 beds 4 baths3,442 sq. ft.
18076 Country Club Drive, Kemp, TX 75143
MLS# 21415185Listed by: KELLER WILLIAMS REALTY DPR - New
 $380,000Active4 beds 2 baths1,955 sq. ft.
5365 Rabbit Trail, Kemp, TX 75143
MLS# 21423354Listed by: TEXAS COMMUNITY REALTY - New
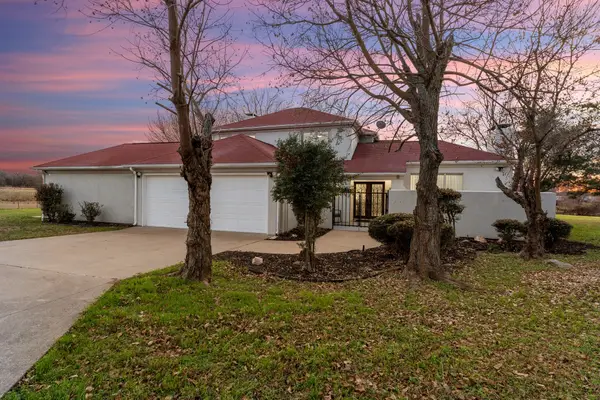 $749,900Active4 beds 4 baths2,508 sq. ft.
8862 County Road 4028, Kemp, TX 75143
MLS# 21419919Listed by: UNITED REAL ESTATE - New
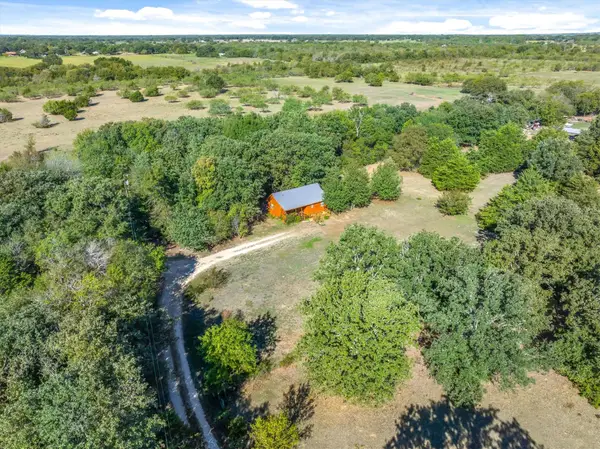 $399,500Active2 beds 1 baths702 sq. ft.
15993 County Road 4059, Kemp, TX 75143
MLS# 21419467Listed by: RE/MAX LANDMARK ROSE - New
 $175,000Active3 beds 2 baths1,456 sq. ft.
19898 State Highway 274, Kemp, TX 75143
MLS# 21410714Listed by: REGAL, REALTORS - New
 $185,000Active3 beds 2 baths1,152 sq. ft.
1219 Green Tree Acres Road, Kemp, TX 75143
MLS# 21415011Listed by: REAL BROKER, LLC - New
 $499,900Active4 beds 4 baths3,006 sq. ft.
15283 County Road 4052, Kemp, TX 75143
MLS# 21410047Listed by: MCBRIDE BOOTHE GROUP, LLC 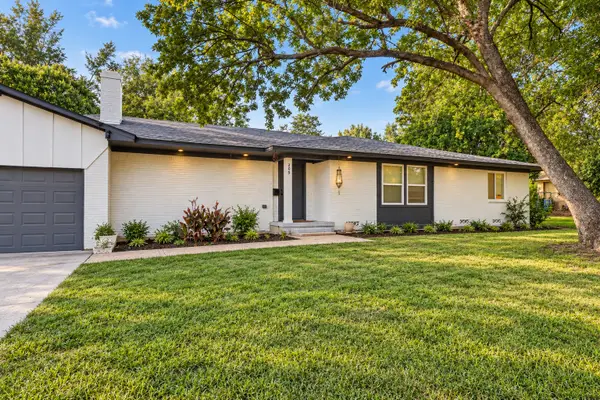 $320,000Active5 beds 3 baths2,728 sq. ft.
209 W 9th Street, Kemp, TX 75143
MLS# 21416521Listed by: BLUEMARK, LLC


Protect your home and budget from life's surprises with an Assurant Home Warranty, backed by a partner that supports you through every step of homeownership. Explore Plans.
©2026 Century 21 Real Estate LLC. All rights reserved. CENTURY 21®, the CENTURY 21 Logo and C21® are service marks owned by Century 21 Real Estate LLC. Century 21 Real Estate LLC fully supports the principles of the Fair Housing Act and the Equal Opportunity Act. Each office is independently owned and operated. Listing information is deemed reliable but not guaranteed accurate.