
8983 Southern Shore Ct, Kemp, TX 75143
Local realty services provided by:CENTURY 21 Judge Fite Company
Listed by: debbie french
Office: ebby halliday realtors - cedar creek lake
MLS#:112763
Source:TX_HCBR
Price summary
- Price:$1,800,000
- Price per sq. ft.:$360
About this home
Positioned on 1.5 acres in a gated waterfront community designed for privacy, this 5,000 sq ft modern lake estate offers open water views, beautiful eastern sunrises, and a convenient 55-minute commute to Dallas. A long winding circular drive leads to the home, privately set at the end of a cul-de-sac, featuring contemporary architecture, a dramatic courtyard-style entry, and two separate two-car garages. Inside, a dramatic two-story wall of glass frames expansive lake views and brings in abundant natural light. The kitchen is thoughtfully designed with a large gathering island, double ovens, a 5-burner gas range, and an oversized walk-in pantry. On the main level, two waterside ensuite bedrooms feature wood flooring, glass doors opening to private patios, expansive tiled showers, double vanities, and generous walk-in closets—all positioned to capture open water views. An additional full bath with a large walk-in shower and exterior access is ideally suited for guests or convenient use after a day on the water. Upstairs, two additional private waterside ensuites offer an elevated retreat, each with spacious baths featuring double vanities, soaking tubs, walk-in showers, walk-in closets, private balconies, and sweeping lake views. A loft-style living area overlooking the main level provides flexible space for a second living area or game room, complemented by an additional 430 sq ft media room. An oversized 330 sq ft bonus bedroom with a walk-in closet and adjacent full bath creates an ideal bunk room or additional guest space. A buried propane tank services the kitchen range and two tankless water heaters. The property offers 109 feet of dockable waterfront, with the ability to construct a boathouse subject to approval and permitting through Tarrant Regional Water District....
Contact an agent
Home facts
- Year built:2024
- Listing ID #:112763
- Added:179 day(s) ago
- Updated:October 23, 2026 at 03:18 PM
Rooms and interior
- Bedrooms:5
- Total bathrooms:6
- Full bathrooms:6
- Bathrooms Description:Electric Water Heater, Separate Tub
- Kitchen Description:Dishwasher, Disposal, Double Oven, Microwave, Range, Vent Hood
- Bedroom Description:Ceiling Fans, Master Bedroom Downstairs
- Basement Description:Slab
- Living area:5,000 sq. ft.
Structure and exterior
- Roof:Metal
- Year built:2024
- Building area:5,000 sq. ft.
- Lot area:1.52 Acres
- Lot Features:Lake, Waterfront, Waterview
- Architectural Style:Single Family
- Construction Materials:Stucco
- Exterior Features:Covered/Enclosed Patio, Front/Back Porch
- Foundation Description:Slab
- Levels:Two Story
Utilities
- Sewer:Public Sewer
Finances and disclosures
- Price:$1,800,000
- Price per sq. ft.:$360
Features and amenities
- Appliances:Dishwasher, Range
- Laundry features:Washer/Dryer Connections
- Amenities:Ceiling Fans, Electric Water Heater, Master Bedroom Downstairs, Separate Tub, Washer/Dryer Connections
Parking
- Parking description:3 Car or More, Garage
New listings near 8983 Southern Shore Ct
- New
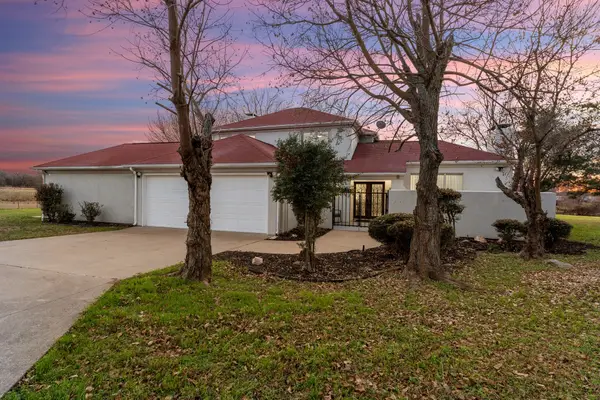 $749,900Active4 beds 4 baths2,508 sq. ft.
8862 County Road 4028, Kemp, TX 75143
MLS# 21419919Listed by: UNITED REAL ESTATE - New
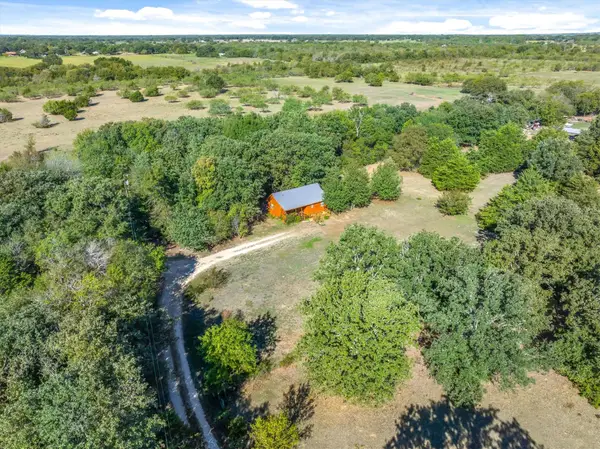 $399,500Active2 beds 1 baths702 sq. ft.
15993 County Road 4059, Kemp, TX 75143
MLS# 21419467Listed by: RE/MAX LANDMARK ROSE - New
 $175,000Active3 beds 2 baths1,456 sq. ft.
19898 State Highway 274, Kemp, TX 75143
MLS# 21410714Listed by: REGAL, REALTORS - New
 $185,000Active3 beds 2 baths1,152 sq. ft.
1219 Green Tree Acres Road, Kemp, TX 75143
MLS# 21415011Listed by: REAL BROKER, LLC - New
 $499,900Active4 beds 4 baths3,006 sq. ft.
15283 County Road 4052, Kemp, TX 75143
MLS# 21410047Listed by: MCBRIDE BOOTHE GROUP, LLC - New
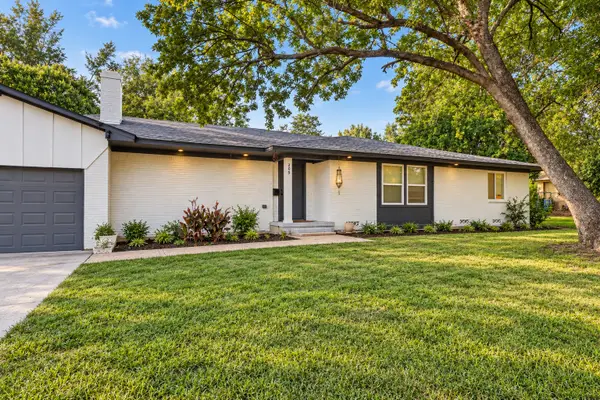 $320,000Active5 beds 3 baths2,728 sq. ft.
209 W 9th Street, Kemp, TX 75143
MLS# 21416521Listed by: BLUEMARK, LLC - New
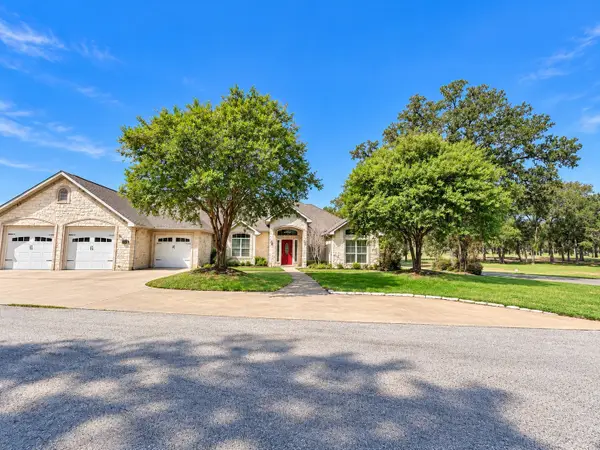 $525,000Active3 beds 3 baths2,625 sq. ft.
18476 Marina Drive, Kemp, TX 75143
MLS# 21414402Listed by: KW-CEDAR CREEK LAKE PROPERTIES - New
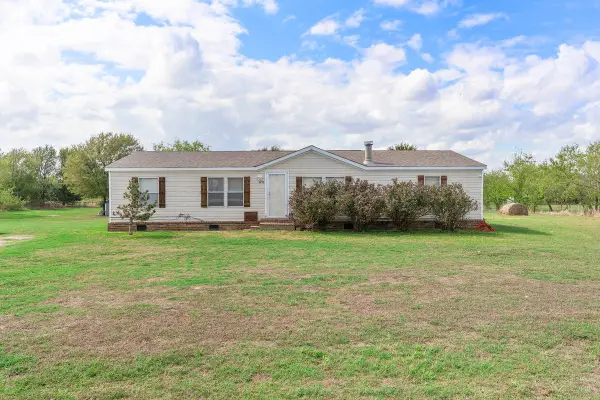 $250,000Active3 beds 2 baths1,664 sq. ft.
6210 Armadillo Drive, Kemp, TX 75143
MLS# 21411389Listed by: BRADFORD ELITE REAL ESTATE LLC - New
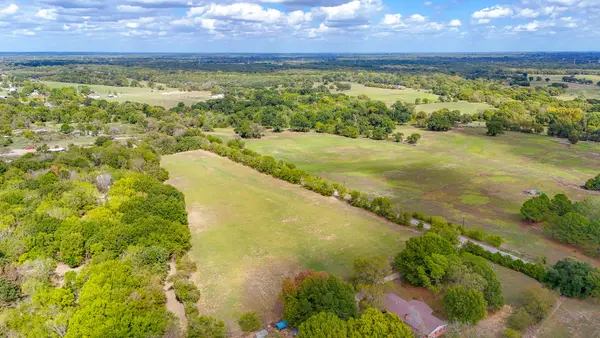 $62,500Active1.12 Acres
Lot 3 Cr-4072, Kemp, TX 75143
MLS# 21413704Listed by: PREMIER REALTY - New
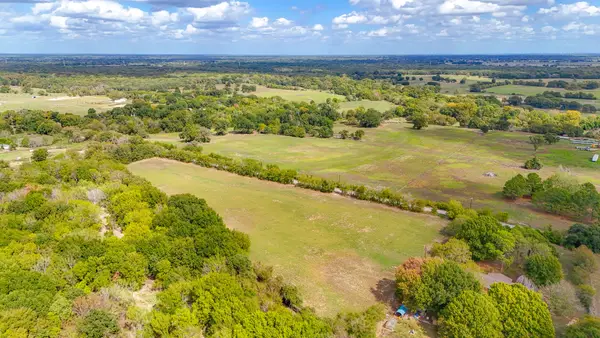 $62,500Active1.07 Acres
Lot 4 Cr-4072, Kemp, TX 75143
MLS# 21413723Listed by: PREMIER REALTY


Protect your home and budget from life's surprises with an Assurant Home Warranty, backed by a partner that supports you through every step of homeownership. Explore Plans.
©2026 Century 21 Real Estate LLC. All rights reserved. CENTURY 21®, the CENTURY 21 Logo and C21® are service marks owned by Century 21 Real Estate LLC. Century 21 Real Estate LLC fully supports the principles of the Fair Housing Act and the Equal Opportunity Act. Each office is independently owned and operated. Listing information is deemed reliable but not guaranteed accurate.