
122 County Road 4936, Kempner, TX 76539
Local realty services provided by:CENTURY 21 Premier Realtors
Listed by: rick ott
Office: homestead real estate
MLS#:620879
Source:TX_FRAR
Price summary
- Price:$350,000
- Price per sq. ft.:$192.94
About this home
Solar panels are PAID OFF! Welcome to 122 County Road 4936 in Kempner, TX, a charming 4-bedroom, 2-bathroom home offering 1,814 square feet of comfortable living space on over an acre of land. Recently repainted in May 2026, this home feels fresh, clean, and move-in ready. Inside, you'll find a bright and inviting layout with plenty of room for family and guests, while the fully paid-off solar panels provide an energy-efficient feature that may help reduce electricity costs. Outside, the expansive property offers plenty of space for outdoor enjoyment and includes a powered workshop and additional storage shed, providing ample room for hobbies, tools, equipment, or extra storage. Whether you're looking for room to grow, space to entertain, or a peaceful retreat, this versatile property offers the comfort, space, and privacy you've been searching for in Kempner.
Contact an agent
Home facts
- Year built:1989
- Listing ID #:620879
- Added:1 day(s) ago
- Updated:July 28, 2026 at 05:16 AM
Rooms and interior
- Bedrooms:4
- Total bathrooms:2
- Full bathrooms:2
- Flooring:Hardwood, Tile
- Dining Description:Breakfast Area, Breakfast Bar, Kitchen/Dining Combo
- Bathrooms Description:Separate Shower, Soaking Tub, Tub Shower
- Kitchen Description:Dishwasher, Disposal, Electric Range, Kitchen/Dining Combo, Kitchen/Family Room Combo, Microwave, Some Electric Appliances
- Living area:1,814 sq. ft.
Heating and cooling
- Cooling:Ceiling Fans, Central Air
- Heating:Central
- Central air:Yes
Structure and exterior
- Roof:Composition, Shingle
- Year built:1989
- Building area:1,814 sq. ft.
- Lot area:1.03 Acres
- Construction Materials:Masonry
- Exterior Features:Covered, Enclosed, Patio, Porch
- Foundation Description:Slab
- Levels:1 Story
Utilities
- Water:Public
- Sewer:Public Sewer
Finances and disclosures
- Price:$350,000
- Price per sq. ft.:$192.94
Features and amenities
- Appliances:Dishwasher, Disposal, Electric Range, Electric Water Heater, Microwave, Some Electric Appliances
- Laundry features:Electric Dryer Hookup, Inside, Laundry Room, Washer Hookup
- Amenities:Pull-Down Attic Stairs
Parking
- Parking description:2 Car Garage
- Garage:Yes
- Garage spaces:2
New listings near 122 County Road 4936
- New
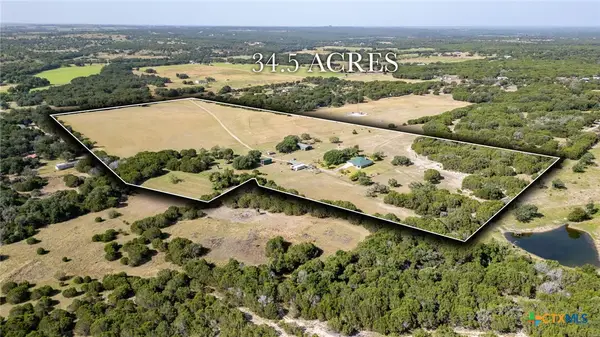 $1,150,000Active3 beds 2 baths2,331 sq. ft.
853 County Road 4390, Kempner, TX 76539
MLS# 620690Listed by: BEAR REAL ESTATE SERVICES - New
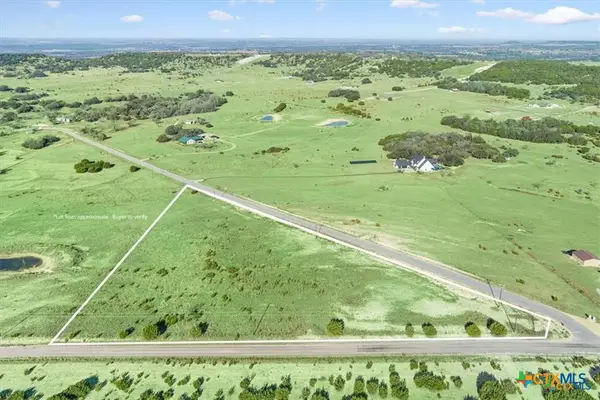 $120,000Active5.59 Acres
2365 County Road 3270, Kempner, TX 76539
MLS# 620004Listed by: NOBLE, REALTORS - New
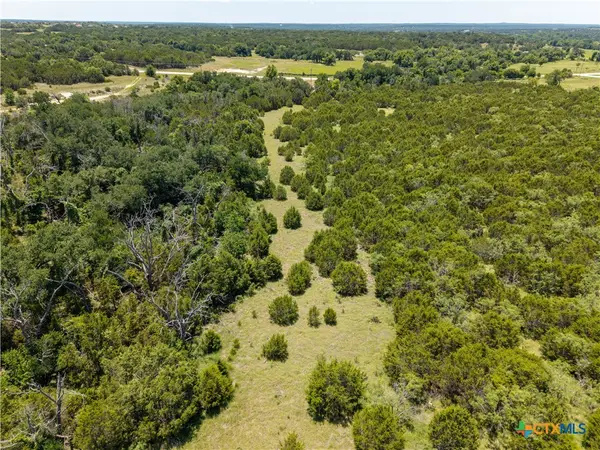 $200,000Active10 Acres
2099 Fm 2313, Kempner, TX 76539
MLS# 620504Listed by: ERA BROKERS CONSOLIDATED - New
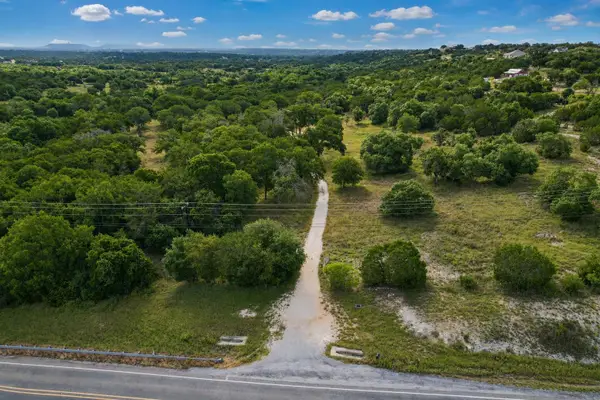 $285,000Active-- beds -- baths
12291 Fm 2657, Kempner, TX 76539
MLS# 8081558Listed by: TEXAS RANCH BROKERS LLC - New
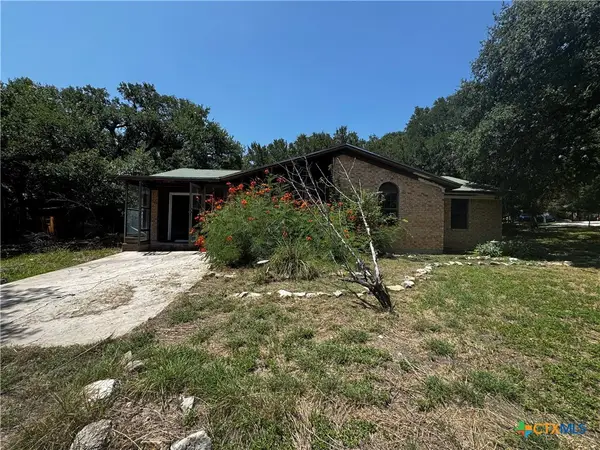 $116,250Active4 beds 2 baths1,458 sq. ft.
472 Pecos Lane, Kempner, TX 76539
MLS# 620281Listed by: THAT REALTY PLACE - New
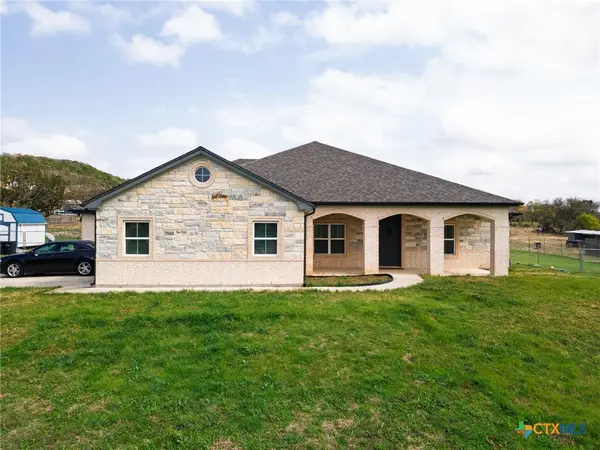 $599,900Active4 beds 3 baths2,624 sq. ft.
2662 Snow Road, Kempner, TX 76539
MLS# 620242Listed by: JC REALTY GROUP, LLC - New
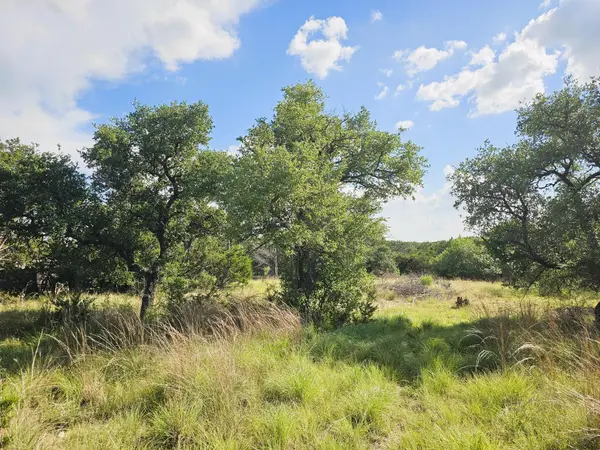 $179,000Active7.51 Acres
100 Reavis Dr, Kempner, TX 76539
MLS# 6359477Listed by: COLDWELL BANKER REALTY - New
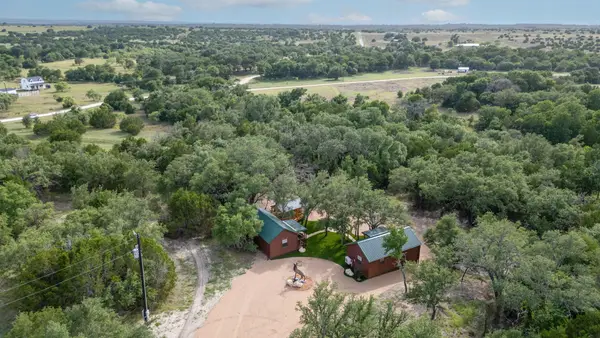 $399,900Active2 beds 2 baths800 sq. ft.
12200 Private Road 3641, Kempner, TX 76539
MLS# 8636355Listed by: TURNKEY RANCH REAL ESTATE, LLC  $109,900Active5.01 Acres
1644 Cottonwood Mesa Drive, Kempner, TX 76539
MLS# 619863Listed by: DONLIE MCMULLIN REALTY


Protect your home and budget from life's surprises with an Assurant Home Warranty, backed by a partner that supports you through every step of homeownership. Explore Plans.
©2026 Century 21 Real Estate LLC. All rights reserved. CENTURY 21®, the CENTURY 21 Logo and C21® are service marks owned by Century 21 Real Estate LLC. Century 21 Real Estate LLC fully supports the principles of the Fair Housing Act and the Equal Opportunity Act. Each office is independently owned and operated. Listing information is deemed reliable but not guaranteed accurate.