
255 County Road 4964, Kempner, TX 76539
Local realty services provided by:CENTURY 21 Judge Fite Company
Listed by: caroline williams
Office: coldwell banker realty
MLS#:3641152
Source:ACTRIS
Price summary
- Price:$329,998
- Price per sq. ft.:$197.96
About this home
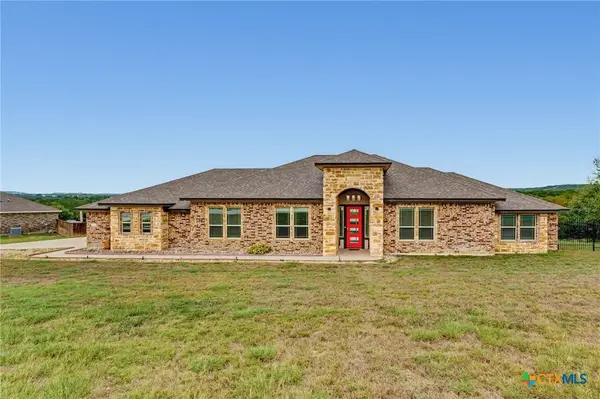
If you've been searching for that perfect blend of wide-open space and modern comfort, this Kempner gem on a full acre is calling your name. From the moment you pull up, the massive, established trees create a stunning natural canopy that sets a peaceful tone for the entire property. Inside, the home feels fresh and cohesive with stylish luxury vinyl plank (LVP) flooring. The floor plan offers three spacious bedrooms and two bathrooms, designed for easy daily living. A standout feature is the primary suite's bathroom, which boasts a beautifully remodeled walk-in shower that adds a touch of contemporary luxury to your private retreat. Love the outdoors but want to skip the Texas heat and bugs? The screened-in rear room is destined to be your favorite hangout spot, offering a front-row seat to your expansive backyard. Whether you're sipping morning coffee or watching the sunset, it's the perfect transition between the indoors and your private acre of land. Complete with a two-car garage and plenty of room to breathe, this property offers the lifestyle you've been looking for. Come see why life in Kempner feels just a little bit better....
Contact an agent
Home facts
- Year built:1995
- Subdivision & Development:Oak Dale
- Listing ID #:3641152
- Updated:October 22, 2026 at 02:44 AM
Rooms and interior
- Bedrooms:3
- Total bathrooms:2
- Full bathrooms:2
- Flooring:Carpet, Laminate, Tile
- Kitchen Description:Dishwasher, Free-Standing Electric Oven, Microwave, Refrigerator
- Living area:1,667 sq. ft.
Heating and cooling
- Cooling:Central
- Heating:Central, Fireplace(s)
- Central air:Yes
Structure and exterior
- Roof:Composition
- Year built:1995
- Building area:1,667 sq. ft.
- Lot area:1.01 Acres
- Lot Features:Front Yard, Level, Native Plants, Trees-Large (Over 40 Ft)
- Construction Materials:Brick
- Exterior Features:Private Yard
- Foundation Description:Slab
Schools
- High school:Lampasas
- Elementary school:Hanna Springs
Utilities
- Water:Public
- Sewer:Public Sewer
Finances and disclosures
- Price:$329,998
- Price per sq. ft.:$197.96
- Tax amount:$4,712 (2026)
Features and amenities
- Appliances:Dishwasher, Electric Water Heater, Free-Standing Electric Oven, Microwave, Refrigerator
- Amenities:Pantry
Parking
- Total parking spaces:6
- Parking description:Circular Driveway, Driveway, Garage, Garage Door Opener, Garage Faces Side, Oversized, Parking Pad, RV Access/Parking, RV Carport
- Garage:Yes
- Garage spaces:2
New listings near 255 County Road 4964
- New
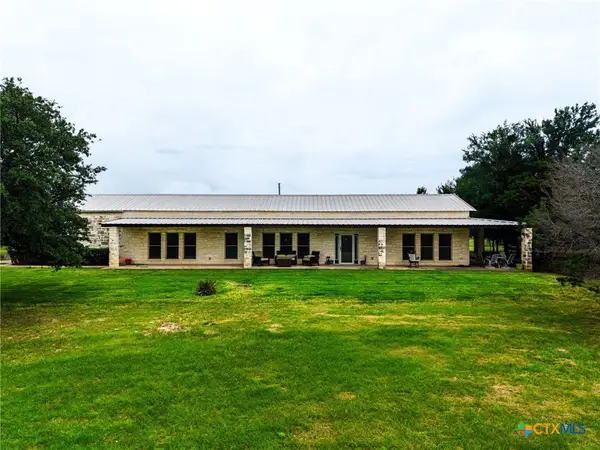 $749,900Active3 beds 2 baths2,052 sq. ft.
8089 E Fm 580, Kempner, TX 76539
MLS# 628292Listed by: BEAR REAL ESTATE SERVICES - New
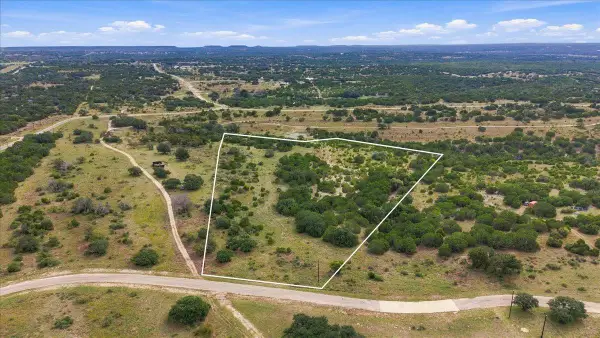 $299,000Active12.55 Acres
Lot 78 Bluff View Rd, Kempner, TX 76539
MLS# 1170663Listed by: EXP REALTY, LLC - New
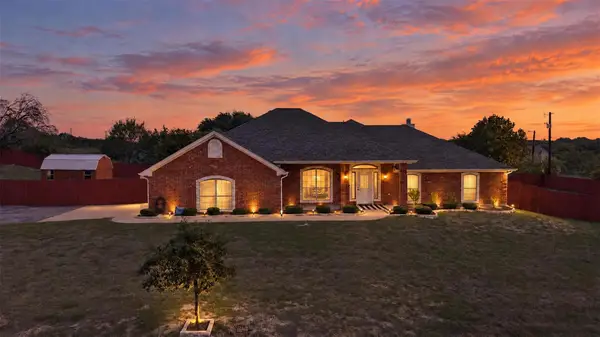 $419,990Active4 beds 2 baths2,296 sq. ft.
1042 County Road 3351, Kempner, TX 76539
MLS# 5622435Listed by: ALL CITY REAL ESTATE LTD. CO - New
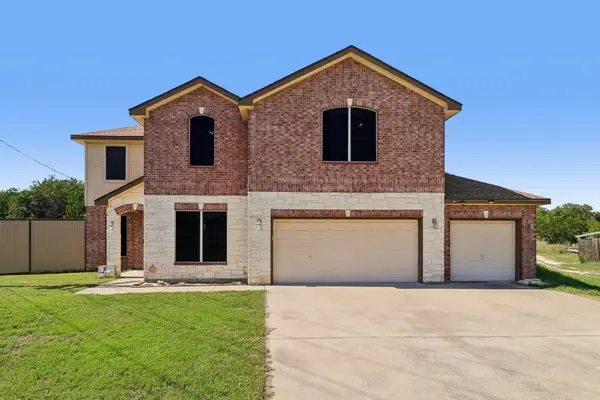 $450,000Active4 beds 3 baths3,161 sq. ft.
1180 Homestead, Kempner, TX 76539
MLS# 7857701Listed by: ERA EXPERTS - New
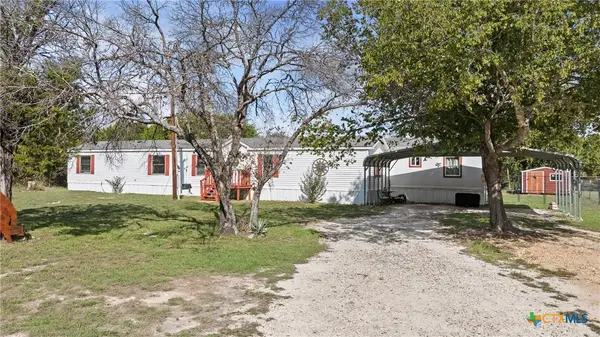 $235,000Active4 beds 2 baths1,904 sq. ft.
261 County Road 3103, Kempner, TX 76539
MLS# 628013Listed by: ALL CITY REAL ESTATE LTD. CO - New
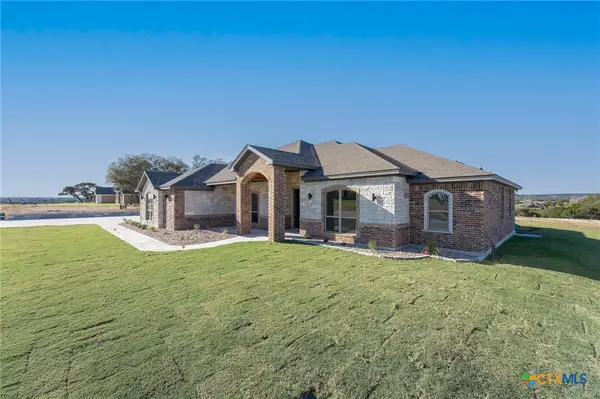 $599,000Active4 beds 3 baths2,729 sq. ft.
4249 Cold Springs Road, Kempner, TX 76539
MLS# 627970Listed by: ALWAYS HERE PROPERTIES, LLC - New
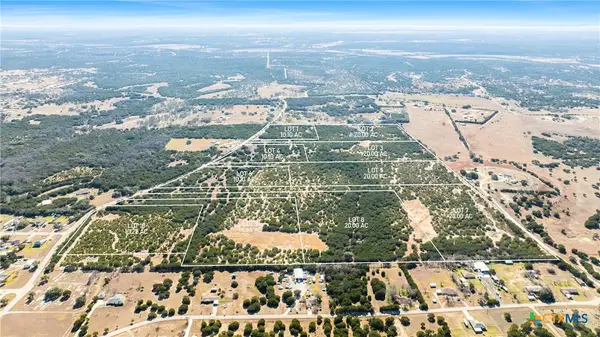 $180,000Active10.1 Acres
TBD County Road 4700, Kempner, TX 76539
MLS# 627912Listed by: HB SHEPPARD REAL ESTATE - New
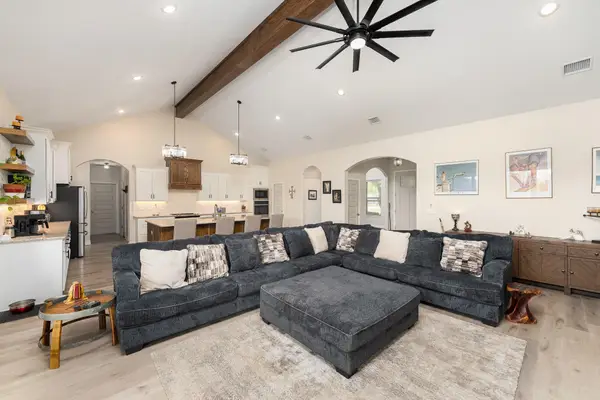 $599,999Active4 beds 3 baths2,899 sq. ft.
1001 County Road 3152, Kempner, TX 76539
MLS# 6799356Listed by: ALWAYS HERE PROPERTIES, LLC - New
 $489,500Active4 beds 3 baths2,577 sq. ft.
3644 Morgan Mill Road, Kempner, TX 76539
MLS# 627750Listed by: CENTEX PRIORITY REAL ESTATE


Protect your home and budget from life's surprises with an Assurant Home Warranty, backed by a partner that supports you through every step of homeownership. Explore Plans.
©2026 Century 21 Real Estate LLC. All rights reserved. CENTURY 21®, the CENTURY 21 Logo and C21® are service marks owned by Century 21 Real Estate LLC. Century 21 Real Estate LLC fully supports the principles of the Fair Housing Act and the Equal Opportunity Act. Each office is independently owned and operated. Listing information is deemed reliable but not guaranteed accurate.