1040 Falcon Nest Drive, Kennedale, TX 76060
Local realty services provided by:CENTURY 21 Middleton
Listed by: brad smith
Office: blvd group
MLS#:21339302
Source:GDAR
Price summary
- Price:$715,000
- Price per sq. ft.:$181.8
- Monthly HOA dues:$66.67
About this home
Behind the gates of an exclusive Kennedale enclave sits a sprawling ranch that lives every bit as large as it looks. Set on more than half an acre, this single-story luxury home offers something increasingly hard to find — real room to spread out, inside and out.
Step through the door and the upgrades speak for themselves. Stunning hardwood flooring runs throughout, anchoring wide, open living spaces designed for both quiet mornings and full-house gatherings. Thoughtful finishes and custom touches appear at every turn, the kind of details photos simply can’t capture. This is a home that has to be walked to be appreciated.
The layout flows effortlessly from one living area to the next, with generous proportions and no wasted space. Single-level living means everything is right where you want it, while the sheer scale of the floor plan gives everyone room to breathe.
Out back, the resort begins. A luxury pool anchors a backyard built entirely around entertaining, with water features that bring movement and sound to the space and multiple gathering areas for however you like to host — poolside afternoons, evening dinners under the stars, or a quiet morning coffee with nothing but open space around you. The oversized lot delivers privacy that’s rare at this level.
Add in the security and exclusivity of a gated community, and the result is a property that checks boxes most listings can’t: space, privacy, upgrades, and an outdoor living experience that genuinely rivals a private resort.
Homes of this caliber in Kennedale don’t come along often. Schedule your private showing today — and see the difference in person....
Contact an agent
Home facts
- Year built:2009
- Listing ID #:21339302
- Added:2 day(s) ago
- Updated:July 27, 2026 at 11:50 AM
Rooms and interior
- Bedrooms:3
- Total bathrooms:3
- Full bathrooms:3
- Flooring:Carpet, Tile, Wood
- Kitchen Description:Dishwasher, Disposal, Electric Oven, Gas Range, Microwave, Vented Exhaust Fan
- Living area:3,933 sq. ft.
Heating and cooling
- Cooling:Ceiling Fans, Central Air, Electric
- Heating:Central, Natural Gas
- Central air:Yes
Structure and exterior
- Roof:Composition
- Year built:2009
- Building area:3,933 sq. ft.
- Lot area:0.53 Acres
- Lot Features:Lawn, Sprinkler System, Subdivision
- Construction Materials:Stone
- Foundation Description:Slab
- Levels:1 Story
Schools
- High school:Kennedale
- Middle school:Arthur,Kennedale
- Elementary school:Delaney
Finances and disclosures
- Price:$715,000
- Price per sq. ft.:$181.8
- Tax amount:$12,714
Features and amenities
- Appliances:Dishwasher, Disposal, Electric Oven, Gas Range, Microwave, Plumbed For Gas, Some Gas Appliances, Vented Exhaust Fan
- Amenities:Carbon Monoxide Detectors, Smoke Detectors
Parking
- Garage:Yes
- Garage spaces:3
- Carport spaces:1
 Information provided, in part, by North Texas Real Estate Information Systems, Inc. Last Updated July 27, 2026 Listings with the NTREIS logo are listed by brokerages other than CENTURY 21 Middleton.
New listings near 1040 Falcon Nest Drive
- New
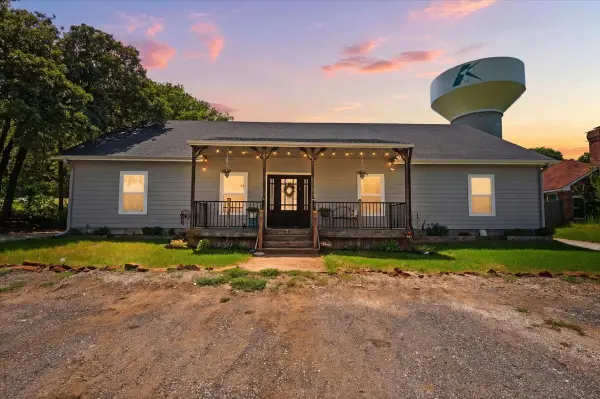 $400,000Active4 beds 3 baths2,126 sq. ft.
428 Gail Drive, Kennedale, TX 76060
MLS# 21332969Listed by: HART OF TEXAS - New
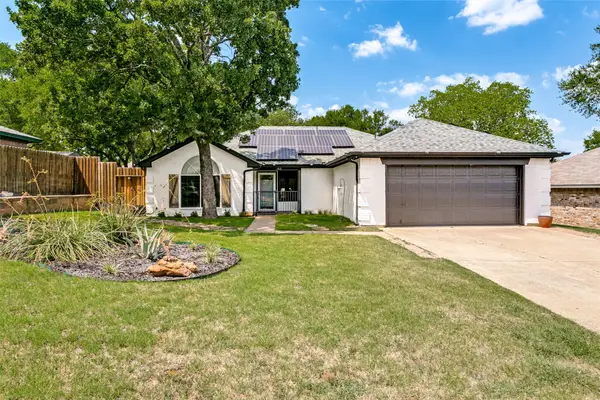 $375,000Active3 beds 2 baths1,581 sq. ft.
103 Hilltop Drive, Kennedale, TX 76060
MLS# 21340174Listed by: 6TH AVE HOMES - New
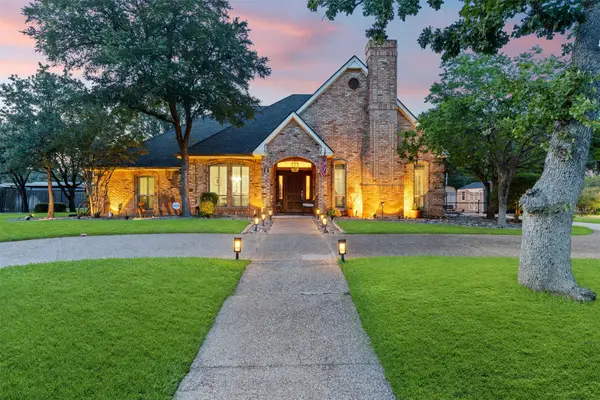 $620,000Active4 beds 3 baths3,140 sq. ft.
809 Shady Creek Drive, Kennedale, TX 76060
MLS# 21336612Listed by: COMPASS RE TEXAS , LLC - New
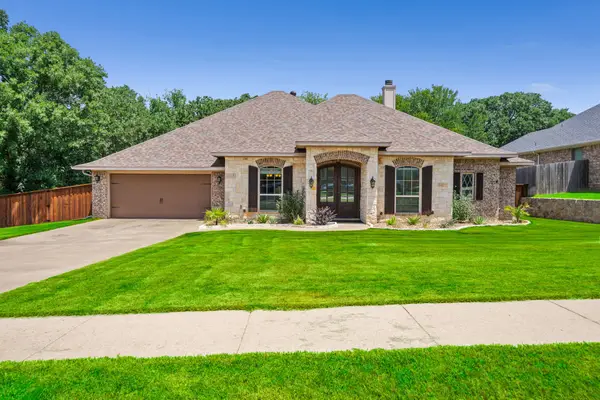
 $495,000Active3 beds 3 baths2,429 sq. ft.
508 Oak Forest Court, Kennedale, TX 76060
MLS# 21337869Listed by: CENTURY 21 JUDGE FITE CO. - New
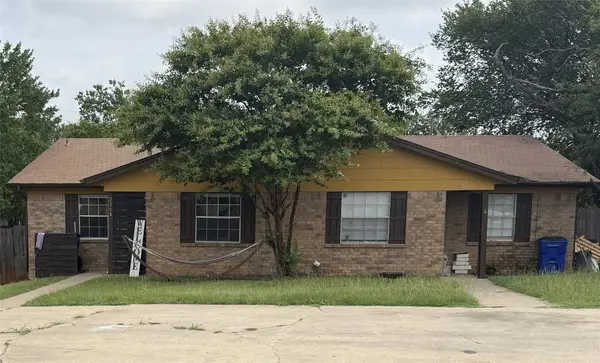 $309,500Active4 beds 2 baths1,680 sq. ft.
206 Pine Meadow Drive, Kennedale, TX 76060
MLS# 21336939Listed by: METROWORKS REALTY, INC. - New
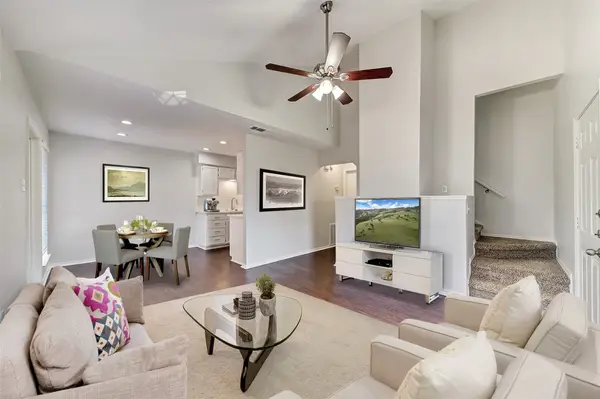 $850,000Active10 beds 8 baths4,492 sq. ft.
115 Peachtree Court, Kennedale, TX 76060
MLS# 21332483Listed by: REGAL, REALTORS - New
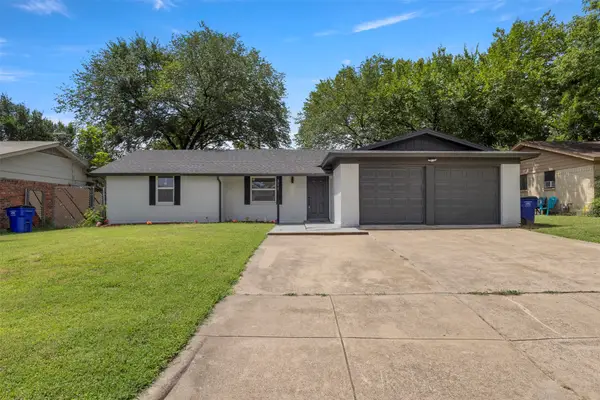 $285,000Active3 beds 2 baths1,317 sq. ft.
311 Arthur Drive, Kennedale, TX 76060
MLS# 21332703Listed by: EXP REALTY, LLC 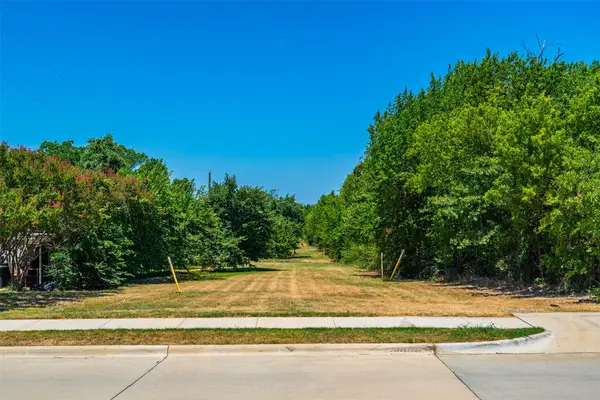 $150,000Active1.24 Acres
137 Collett Sublett Road, Kennedale, TX 76060
MLS# 21326580Listed by: FORT WORTH PROPERTY GROUP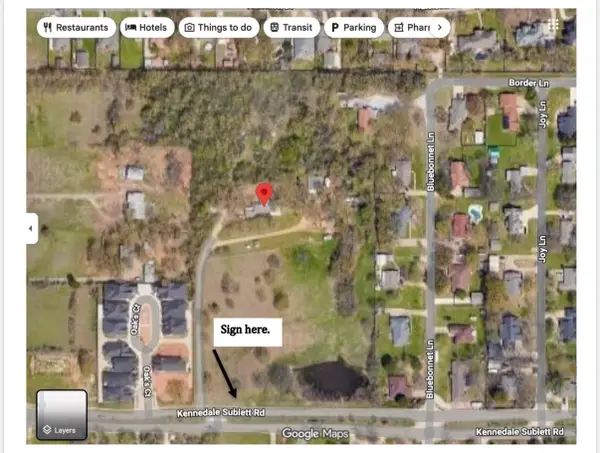 $2,178,000Active10 Acres
1013 Kennedale Sublett Road, Kennedale, TX 76060
MLS# 21322478Listed by: VISION COMMERCIAL REAL ESTATE


Protect your home and budget from life's surprises with an Assurant Home Warranty, backed by a partner that supports you through every step of homeownership. Explore Plans.
©2026 Century 21 Real Estate LLC. All rights reserved. CENTURY 21®, the CENTURY 21 Logo and C21® are service marks owned by Century 21 Real Estate LLC. Century 21 Real Estate LLC fully supports the principles of the Fair Housing Act and the Equal Opportunity Act. Each office is independently owned and operated. Listing information is deemed reliable but not guaranteed accurate.