1304 Mountain View Lane, Kennedale, TX 76060
Local realty services provided by:CENTURY 21 Middleton
1304 Mountain View Lane,Kennedale, TX 76060
$490,000
- 4 Beds
- 4 Baths
- 3,344 sq. ft.
- Single family
- Active
Listed by: bree steele
Office: redfin corporation
MLS#:21376285
Source:GDAR
Price summary
- Price:$490,000
- Price per sq. ft.:$146.53
- Monthly HOA dues:$75
About this home
Welcome to 1304 Mountain View Lane—a spacious 4-bedroom, 3.5-bathroom home offering approximately 3,345 square feet in The Glen of Village Creek! The striking brick-and-stone exterior opens to a thoughtfully designed two-story floor plan featuring two generous living areas and a private study with French doors—perfect for working from home. Hand-scraped hardwood floors add warmth and character throughout the main living spaces. At the heart of the home, the open-concept kitchen features a large center island, abundant cabinetry and counter space, a walk-in pantry, and an easy flow into the main living area—ideal for everyday living and entertaining. The spacious first-floor primary suite provides privacy and convenience, while three additional bedrooms and flexible living space offer plenty of room to spread out. An oversized two-car garage provides additional parking and storage. Built in 2018 and conveniently located in Kennedale with easy access to Arlington, Fort Worth, major highways, shopping, dining, and entertainment, this move-in-ready North Texas home delivers the space, location, and versatility today’s buyers are searching for. Schedule your private showing today! 3D tour available online!...
Contact an agent
Home facts
- Year built:2018
- Subdivision & Development:Glen Vlg Crk
- Listing ID #:21376285
- Added:1 day(s) ago
- Updated:September 16, 2026 at 11:45 AM
Rooms and interior
- Bedrooms:4
- Total bathrooms:4
- Full bathrooms:3
- Half bathrooms:1
- Flooring:Carpet, Hardwood, Tile
- Kitchen Description:Dishwasher, Disposal, Electric Cooktop, Electric Oven, Microwave, Vented Exhaust Fan, Water Purifier
- Living area:3,344 sq. ft.
Heating and cooling
- Cooling:Electric
- Heating:Electric
Structure and exterior
- Year built:2018
- Building area:3,344 sq. ft.
- Lot area:0.18 Acres
- Foundation Description:Slab
- Levels:2 Story
Schools
- High school:Kennedale
- Middle school:Kennedale
- Elementary school:Delaney
Finances and disclosures
- Price:$490,000
- Price per sq. ft.:$146.53
- Tax amount:$10,442
Features and amenities
- Appliances:Dishwasher, Disposal, Electric Cooktop, Electric Oven, Electric Water Heater, Microwave, Vented Exhaust Fan, Water Purifier
- Amenities:Fire Alarm, Smoke Detectors
Parking
- Garage:Yes
- Garage spaces:2
 Information provided, in part, by North Texas Real Estate Information Systems, Inc. Last Updated September 16, 2026 Listings with the NTREIS logo are listed by brokerages other than CENTURY 21 Middleton.
New listings near 1304 Mountain View Lane
- Open Sat, 11am to 1pmNew
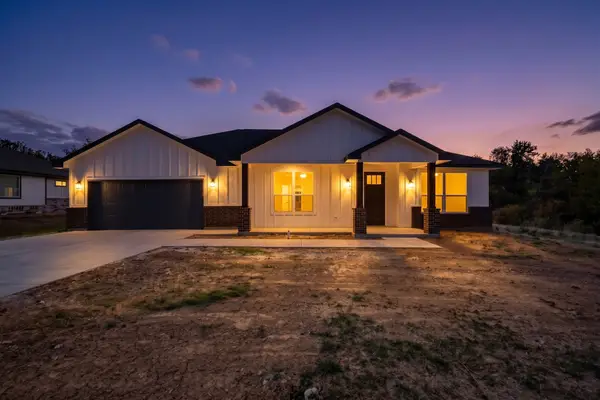
 $432,000Active4 beds 3 baths1,800 sq. ft.
203 W Mansfield Avenue, Kennedale, TX 76060
MLS# 21386824Listed by: CENTURY 21 JUDGE FITE CO. - New
 $410,000Active3 beds 2 baths2,038 sq. ft.
1112 Fawn Meadow Trail, Kennedale, TX 76060
MLS# 21385170Listed by: VIP REALTY - New
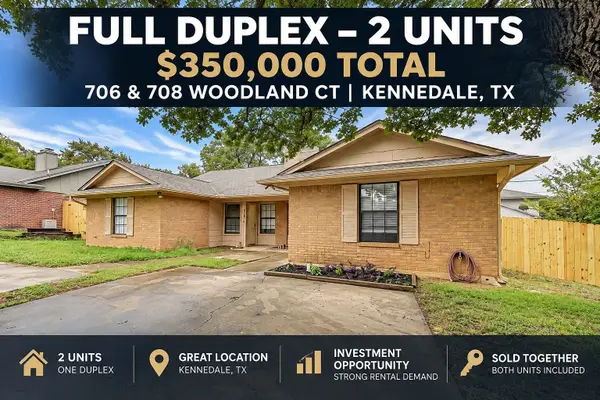 $350,000Active2 beds 2 baths1,942 sq. ft.
706 Woodland Court, Kennedale, TX 76060
MLS# 21384632Listed by: COMPASS RE TEXAS, LLC - Open Thu, 9am to 7pmNew
 $561,000Active5 beds 4 baths3,635 sq. ft.
409 Lone Oak Court, Kennedale, TX 76060
MLS# 21374204Listed by: OPENDOOR BROKERAGE, LLC  $320,000Active3 beds 2 baths1,764 sq. ft.
801 Paula Street, Kennedale, TX 76060
MLS# 21372790Listed by: OKAY REALTY LLC $319,000Pending3 beds 2 baths1,290 sq. ft.
412 Susan Drive, Kennedale, TX 76060
MLS# 21368183Listed by: JPAR - CENTRAL METRO $614,000Active4 beds 3 baths3,360 sq. ft.
810 Pennsylvania Avenue, Kennedale, TX 76060
MLS# 21369900Listed by: BRIGGS FREEMAN SOTHEBY'S INT'L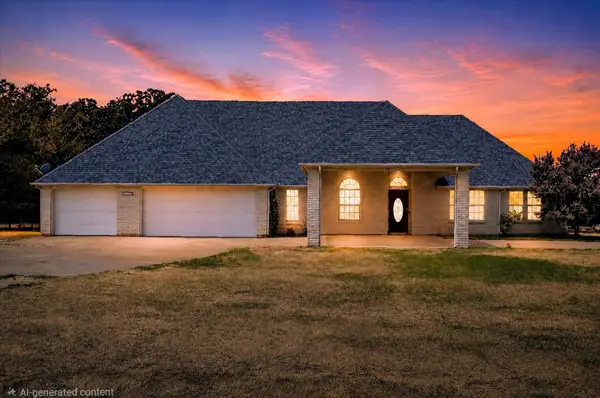 $549,900Active4 beds 2 baths2,598 sq. ft.
3750 Kennedale New Hope Road, Kennedale, TX 76060
MLS# 21364995Listed by: COLDWELL BANKER REALTY $700,000Pending4 beds 3 baths2,727 sq. ft.
108 Falcon Crest Drive, Kennedale, TX 76060
MLS# 21361509Listed by: KELLER WILLIAMS LONESTAR DFW


Protect your home and budget from life's surprises with an Assurant Home Warranty, backed by a partner that supports you through every step of homeownership. Explore Plans.
©2026 Century 21 Real Estate LLC. All rights reserved. CENTURY 21®, the CENTURY 21 Logo and C21® are service marks owned by Century 21 Real Estate LLC. Century 21 Real Estate LLC fully supports the principles of the Fair Housing Act and the Equal Opportunity Act. Each office is independently owned and operated. Listing information is deemed reliable but not guaranteed accurate.