809 Shady Creek Drive, Kennedale, TX 76060
Local realty services provided by:CENTURY 21 Mike Bowman, Inc.
Listed by: tim angel
Office: compass re texas , llc.
MLS#:21336612
Source:GDAR
Price summary
- Price:$620,000
- Price per sq. ft.:$197.45
- Monthly HOA dues:$2.92
About this home
Beautiful Kennedale home just shy of .5 acre situated a mile south of I-20, 287 and 820 is perfect for family living. AMAZING 6 COVERED PARKING SPACES! Step inside to discover a flexible and thoughtful designed layout that offers a split bedroom floor plan and three full baths. The master suite and other two oversized bedrooms are separate from the guest suite. The expansive interior provides a graceful mix of formal and casual living areas, offering the versatility needed for quiet family evenings at home or entertainment. The outside offers two large storage units (one with electricity), large backyard, beautiful landscaping, swimming pool, half-circle drive in front with gated driveway that also includes a 3-car carport in addition to the oversized three car garage. ***MAJOR UPDATES *** include: all pool equipment (2021), all windows (2022), roof (2025), HVAC systems (2025), and all kitchen appliances (2025) allowing the next owner to focus on enjoying the home instead of replacing major systems. This home is a rare find, with built-in privacy, generous outdoor space it is perfect for a growing family to make memories or an entertainers dream. Don’t miss your opportunity to make it yours schedule a showing today!...
Contact an agent
Home facts
- Year built:1985
- Subdivision & Development:Shady Creek Add
- Listing ID #:21336612
- Added:94 day(s) ago
- Updated:October 26, 2026 at 12:06 PM
Rooms and interior
- Bedrooms:4
- Total bathrooms:3
- Full bathrooms:3
- Flooring:Carpet, Ceramic Tile, Wood
- Kitchen Description:Convection Oven, Dishwasher, Disposal, Double Oven, Electric Cooktop, Electric Oven, Electric Range, Microwave
- Living area:3,140 sq. ft.
Heating and cooling
- Cooling:Ceiling Fans, Central Air, Electric
- Heating:Central, Electric
- Central air:Yes
Structure and exterior
- Roof:Composition
- Year built:1985
- Building area:3,140 sq. ft.
- Lot area:0.49 Acres
- Lot Features:Few Trees, Landscaped
- Architectural Style:Traditional
- Construction Materials:Brick
- Foundation Description:Slab
- Levels:1 Story
Schools
- High school:Kennedale
- Middle school:Kennedale
- Elementary school:Delaney
Finances and disclosures
- Price:$620,000
- Price per sq. ft.:$197.45
- Tax amount:$11,231
Features and amenities
- Appliances:Convection Oven, Dishwasher, Disposal, Double Oven, Electric Cooktop, Electric Oven, Electric Range, Microwave
- Amenities:Fire Alarm, Prewired, Security Lights, Security System, Security System Owned, Smoke Detectors
Parking
- Garage:Yes
- Garage spaces:3
- Carport spaces:3
 Information provided, in part, by North Texas Real Estate Information Systems, Inc. Last Updated October 26, 2026 Listings with the NTREIS logo are listed by brokerages other than CENTURY 21 Mike Bowman, Inc.. GDAR Member Broker: Dave Bowman
New listings near 809 Shady Creek Drive
- New
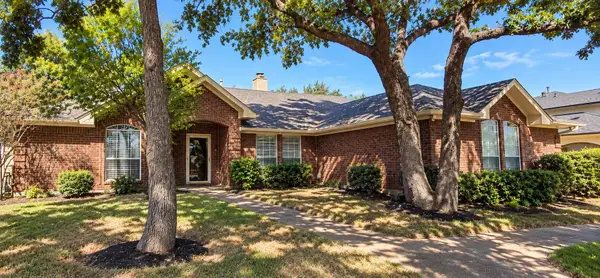 $414,999Active4 beds 2 baths2,322 sq. ft.
1249 Cross Creek Drive, Kennedale, TX 76060
MLS# 21416659Listed by: KRAMER REAL ESTATE - New
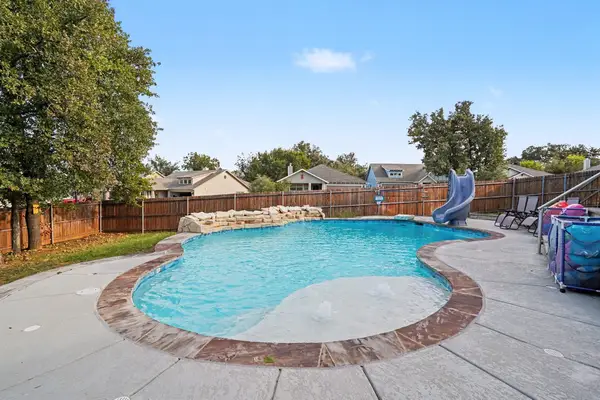 $465,000Active4 beds 3 baths2,680 sq. ft.
360 Daleview Drive, Kennedale, TX 76060
MLS# 21415300Listed by: MARK SPAIN REAL ESTATE - New
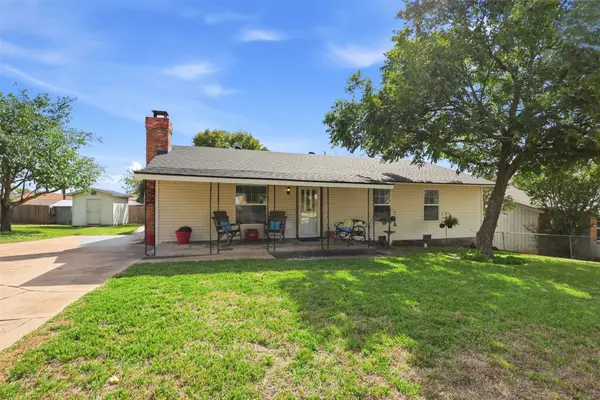 $280,000Active3 beds 2 baths1,728 sq. ft.
525 W 3rd Street, Kennedale, TX 76060
MLS# 21413970Listed by: RE/MAX FOUR CORNERS - New
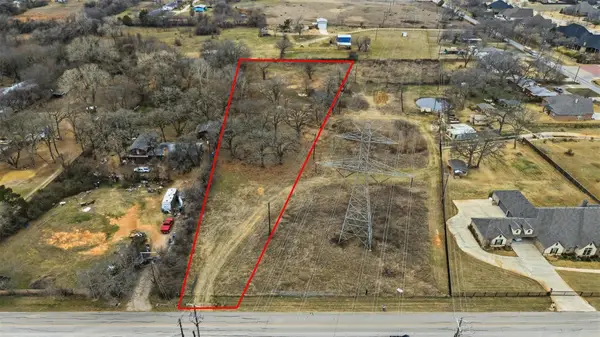 $510,260Active1.97 Acres
5746 Eden Road, Kennedale, TX 76060
MLS# 21415889Listed by: BLUEMARK, LLC - New
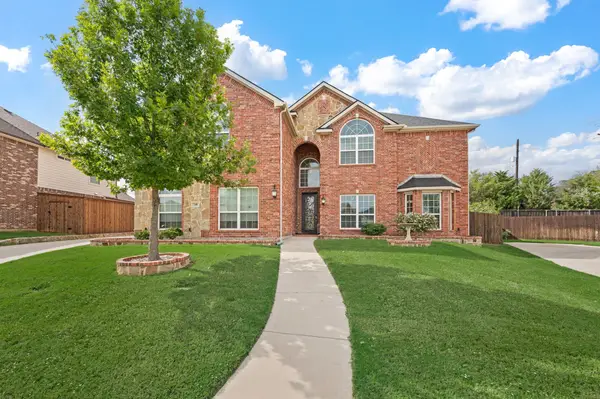
 $675,000Active5 beds 4 baths4,788 sq. ft.
209 Chateau Avenue, Kennedale, TX 76060
MLS# 21413327Listed by: C21 FINE HOMES JUDGE FITE - New
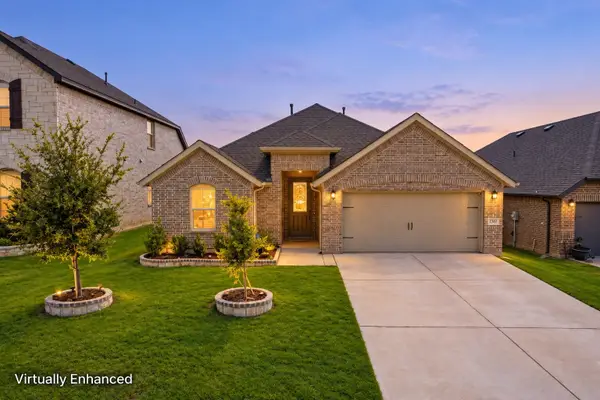 $370,000Active3 beds 2 baths1,804 sq. ft.
1340 Collett Sublett Road, Kennedale, TX 76060
MLS# 21413966Listed by: EXP REALTY, LLC - New
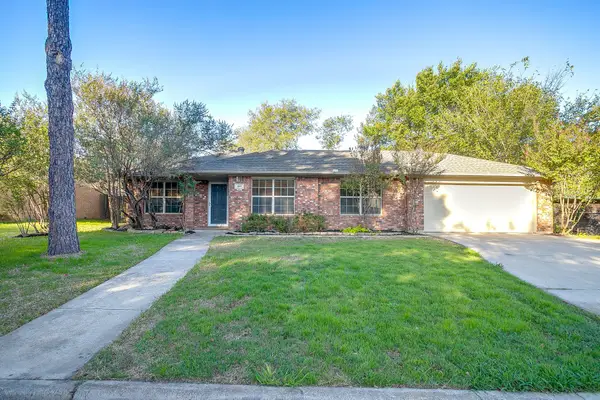 $285,000Active3 beds 2 baths1,440 sq. ft.
109 Briarwood Drive, Kennedale, TX 76060
MLS# 21413601Listed by: COMPASS RE TEXAS, LLC 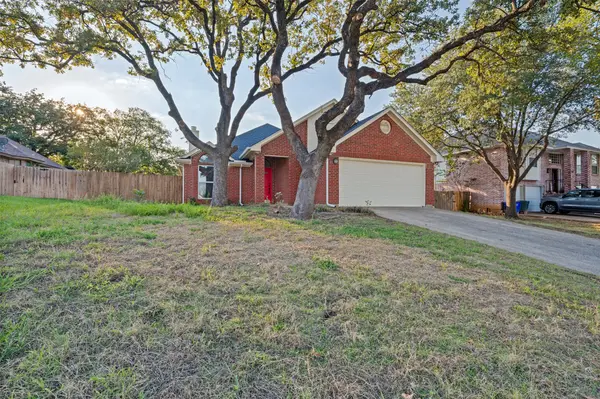 $299,000Active3 beds 2 baths1,349 sq. ft.
605 Reeves Lane, Kennedale, TX 76060
MLS# 21409059Listed by: 6TH AVE HOMES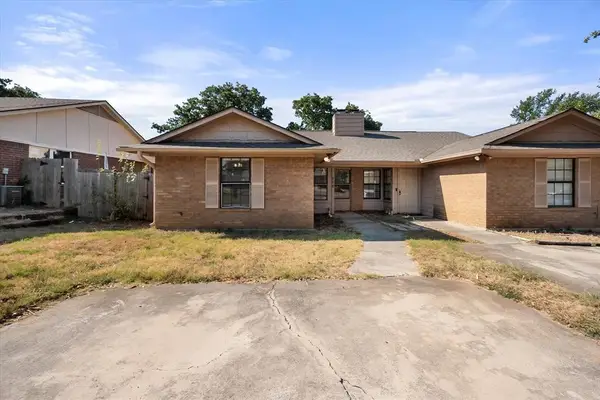 $185,000Active2 beds 2 baths971 sq. ft.
708 Woodland Court, Kennedale, TX 76060
MLS# 21405520Listed by: COMPASS RE TEXAS, LLC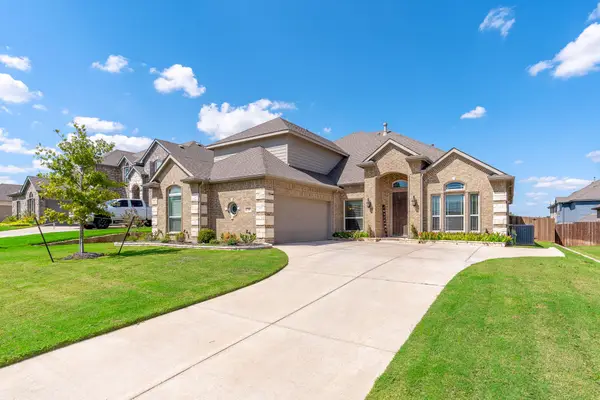 $550,000Active4 beds 4 baths3,394 sq. ft.
1705 Stags Leap Trail, Kennedale, TX 76060
MLS# 21400856Listed by: KELLER WILLIAMS LEGACY


Protect your home and budget from life's surprises with an Assurant Home Warranty, backed by a partner that supports you through every step of homeownership. Explore Plans.
©2026 Century 21 Real Estate LLC. All rights reserved. CENTURY 21®, the CENTURY 21 Logo and C21® are service marks owned by Century 21 Real Estate LLC. Century 21 Real Estate LLC fully supports the principles of the Fair Housing Act and the Equal Opportunity Act. Each office is independently owned and operated. Listing information is deemed reliable but not guaranteed accurate.