1016 SE Co Rd 4045, Kerens, TX 75144
Local realty services provided by:CENTURY 21 Platinum Partners
1016 SE Co Rd 4045,Kerens, TX 75144
$155,000
- 3 Beds
- 2 Baths
- 1,280 sq. ft.
- Mobile / Manufactured
- Active
Listed by: james grubbs
Office: summers cook & company
MLS#:20267491
Source:TX_LAAR
Price summary
- Price:$155,000
- Price per sq. ft.:$121.09
About this home
2021 Legacy Manufactured Home on 2.24 acres in the Kerens ISD. This home features three bedrooms, two baths, 1280 sqft, vinyl siding, shingle roof, separate soaker tub & shower, thermopane windows, ceiling fans, and it's been recently remodeled. The owner is a mortgage company and they will EASILY finance a new buyer.
Contact an agent
Home facts
- Year built:2021
- Listing ID #:20267491
- Added:1 day(s) ago
- Updated:October 29, 2026 at 03:22 PM
Rooms and interior
- Bedrooms:3
- Total bathrooms:2
- Full bathrooms:2
- Rooms Total:5
- Basement Description:Pier And Beam
- Living area:1,280 sq. ft.
Heating and cooling
- Cooling:Central Electric
- Heating:Central Electric
Structure and exterior
- Roof:Composition
- Year built:2021
- Building area:1,280 sq. ft.
- Lot area:2.24 Acres
- Architectural Style:Manufactured Housing
- Foundation Description:Pier And Beam
- Levels:1 Story
Utilities
- Sewer:Aerobic Septic System
Finances and disclosures
- Price:$155,000
- Price per sq. ft.:$121.09
- Tax amount:$2,650
Features and amenities
- Laundry features:Inside Room
- Amenities:Electric Water Heater
New listings near 1016 SE Co Rd 4045
- New
 $775,000Active1 beds 1 baths420 sq. ft.
11120 S Us Highway 287, Kerens, TX 75144
MLS# 21422044Listed by: PREMIER REALTY  $250,000Active11.18 Acres
TBD 11.18 Acres Lane, Kerens, TX 75144
MLS# 21414641Listed by: MONUMENT REALTY $189,900Active1 beds 1 baths480 sq. ft.
1045 Pelican Isle Drive, Kerens, TX 75144
MLS# 21413015Listed by: PREMIER REALTY
 $760,000Active5.26 Acres
TBD Lot 24-28R Francisco Bay Drive, Kerens, TX 75144
MLS# 21410886Listed by: CENTURY 21 JUDGE FITE CO. $160,000Active2 beds 1 baths841 sq. ft.
4996 Fm 636, Kerens, TX 75144
MLS# 21409967Listed by: KELLER WILLIAMS LONESTAR DFW $299,000Active3 beds 3 baths1,886 sq. ft.
105 Deer Trail, Kerens, TX 75144
MLS# 21408513Listed by: EXP REALTY, LLC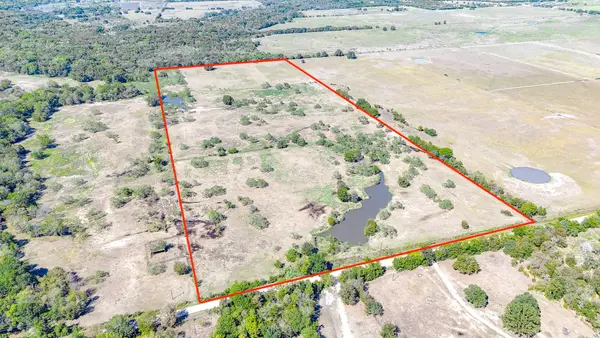 $595,000Active48.27 Acres
9595 County Road 2160, Kerens, TX 75144
MLS# 21407434Listed by: EBBY HALLIDAY REALTORS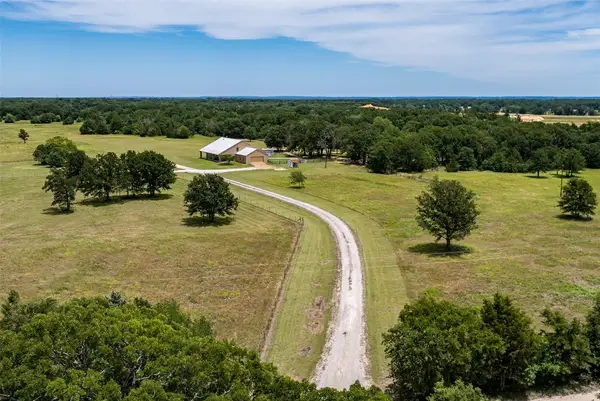 $1,395,000Active4 beds 3 baths3,800 sq. ft.
10193 County Road 4240, Kerens, TX 75144
MLS# 52539703Listed by: TAMMY BATEMAN PROPERTIES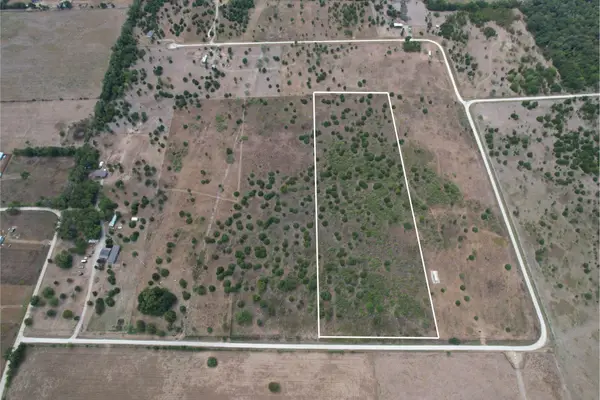 $175,000Active10.96 Acres
000 Tbd Ne 1290 Ne, Kerens, TX 75144
MLS# 21397624Listed by: KELLER WILLIAMS LONESTAR DFW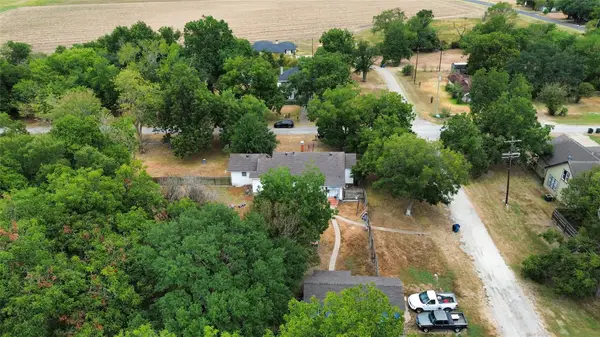 $130,000Active3 beds 2 baths1,839 sq. ft.
301 SE 5th Street, Kerens, TX 75144
MLS# 21386930Listed by: KELLER WILLIAMS URBAN DALLAS


Protect your home and budget from life's surprises with an Assurant Home Warranty, backed by a partner that supports you through every step of homeownership. Explore Plans.
©2026 Century 21 Real Estate LLC. All rights reserved. CENTURY 21®, the CENTURY 21 Logo and C21® are service marks owned by Century 21 Real Estate LLC. Century 21 Real Estate LLC fully supports the principles of the Fair Housing Act and the Equal Opportunity Act. Each office is independently owned and operated. Listing information is deemed reliable but not guaranteed accurate.