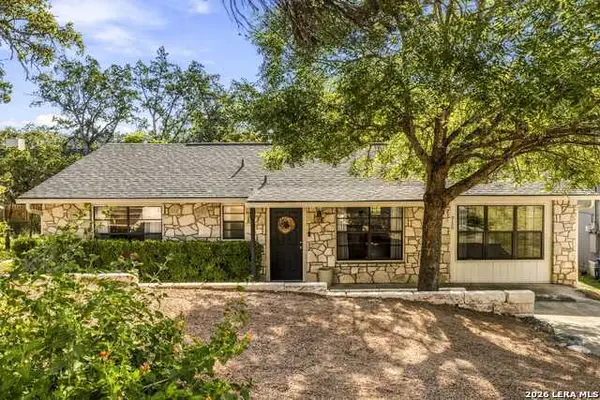
108 Whitewing Dr, Kerrville, TX 78028
Local realty services provided by:CENTURY 21 North East
108 Whitewing Dr,Kerrville, TX 78028
$195,000
- 3 Beds
- 1 Baths
- 992 sq. ft.
- Mobile / Manufactured
- Active
Listed by: lara hicks
Office: signature realty
MLS#:2028564
Source:LERA
Price summary
- Price:$195,000
- Price per sq. ft.:$196.57
About this home
Renovated and move-in ready, this charming home offers the perfect blend of comfort and modern updates. Featuring a new roof, fresh interior paint, and all new appliances, every detail has been thoughtfully updated to give you a like-new feel. Stay comfortable with brand new mini split systems. Outside, you'll find a spacious yard with plenty of room to enjoy, entertain, or expand, along with a convenient 2-car carport for covered parking. Whether you're looking for a primary residence, rental investment, or weekend getaway, this property delivers functionality, and style all in one. All measurements, taxes, age, financial and school data are approximate and provided by other sources. Buyer should independently verify all info.
Contact an agent
Home facts
- Year built:1979
- Subdivision & Development:N/A
- Listing ID #:2028564
- Added:1 day(s) ago
- Updated:November 06, 2026 at 12:28 PM
Rooms and interior
- Bedrooms:3
- Total bathrooms:1
- Full bathrooms:1
- Flooring:Vinyl
- Kitchen Description:Refrigerator
- Living area:992 sq. ft.
Heating and cooling
- Cooling:Two Window/Wall
- Heating:2 Units, Electric
Structure and exterior
- Roof:Composition
- Year built:1979
- Building area:992 sq. ft.
- Lot area:0.4 Acres
- Architectural Style:Manufactured Home - Single Wide
- Levels:1 Story
Schools
- High school:Tivy
- Middle school:Kerrville
- Elementary school:Kerrville
Utilities
- Water:City
- Sewer:City, Septic
Finances and disclosures
- Price:$195,000
- Price per sq. ft.:$196.57
- Tax amount:$395 (2025)
Parking
- Parking description:Detached Garage
 IDX information is provided exclusively for consumers’ personal, non-commercial use, that it may not be used for any purpose other than to identify prospective properties consumers may be interested in purchasing, and that the data is deemed reliable but is not guaranteed accurate by LERA MLS (Local Expertise Regional Access). The MLS may, at its discretion, require use of other disclaimers as necessary to protect participants and/or the MLS from liability. SABOR Member Broker: Lisa Shaw
New listings near 108 Whitewing Dr
- New
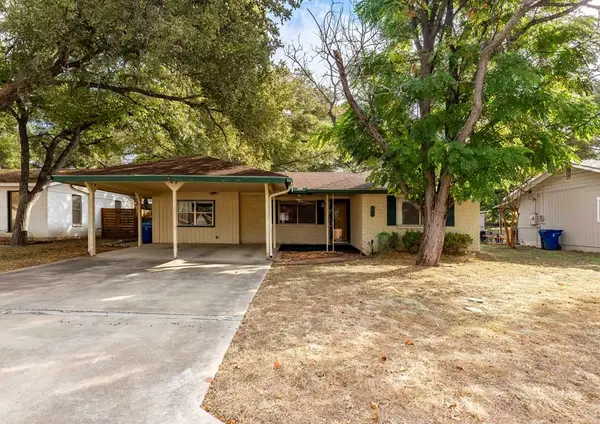
 $269,000Active3 beds 2 baths1,874 sq. ft.
1108 Donna Kay Dr, Kerrville, TX 78028
MLS# 125901Listed by: CENTURY 21 THE HILLS REALTY - New
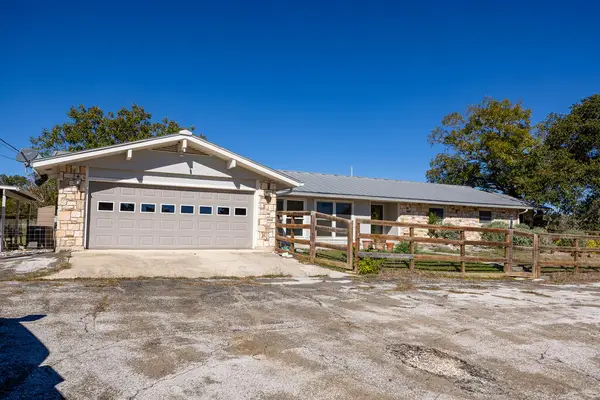 $725,000Active4 beds 3 baths2,461 sq. ft.
550 Shin Oak Way, Kerrville, TX 78028
MLS# 125902Listed by: KELLER WILLIAMS REALTY HERITAGE - New
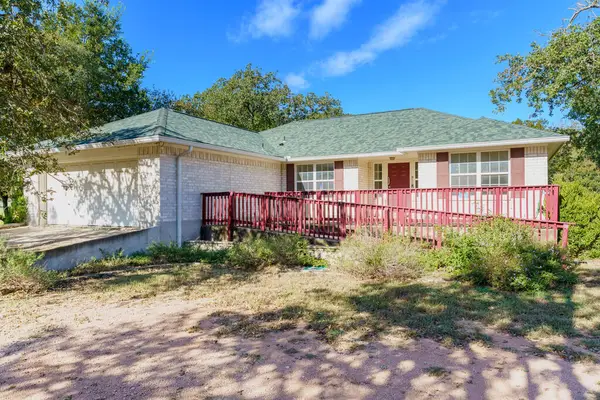 $349,000Active3 beds 2 baths1,914 sq. ft.
135 Tanglewood Lane, Kerrville, TX 78028
MLS# 125903Listed by: HENNIGAN HOMES AND LAND - New
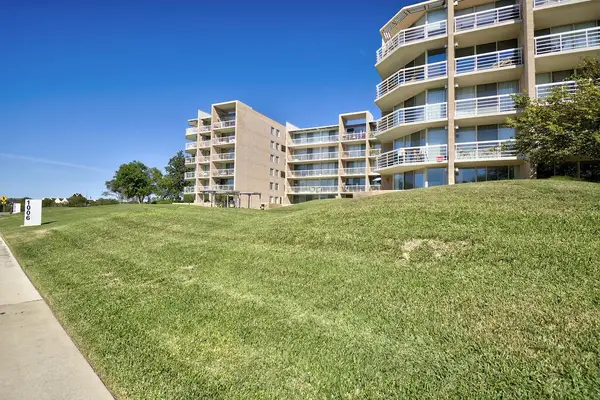 $165,000Active1 beds 1 baths606 sq. ft.
1006 Guadalupe St, Kerrville, TX 78028
MLS# 125900Listed by: FORE PREMIER PROPERTIES - New
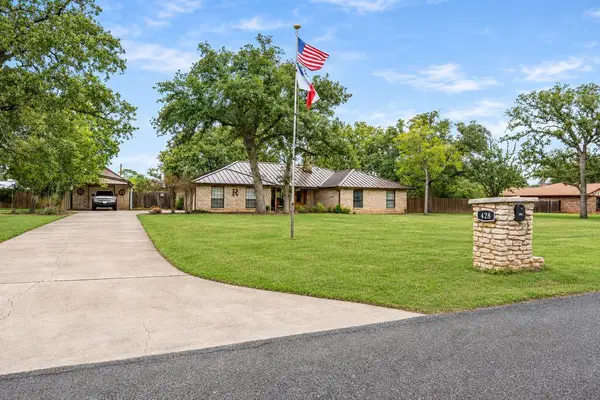 $585,000Active4 beds 3 baths2,750 sq. ft.
428 Oak Wood Rd, Kerrville, TX 78028
MLS# 125899Listed by: FORE PREMIER PROPERTIES - New
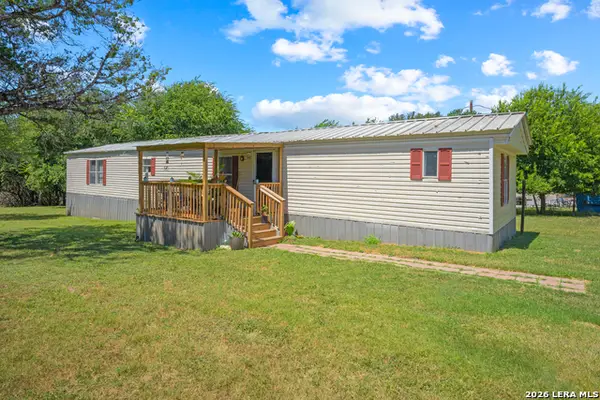 $205,000Active3 beds 2 baths
103 Deerfield, Kerrville, TX 78028
MLS# 2028558Listed by: SIGNATURE REALTY - New
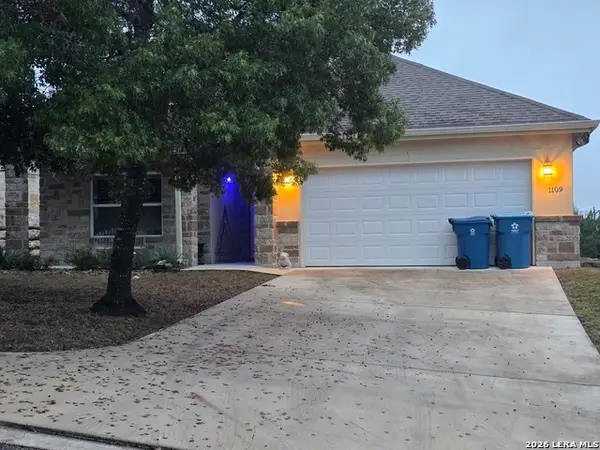 $439,900Active3 beds 3 baths1,686 sq. ft.
1109 E Norfolk, Kerrville, TX 78028
MLS# 2028567Listed by: FORE PREMIER PROPERTIES - New
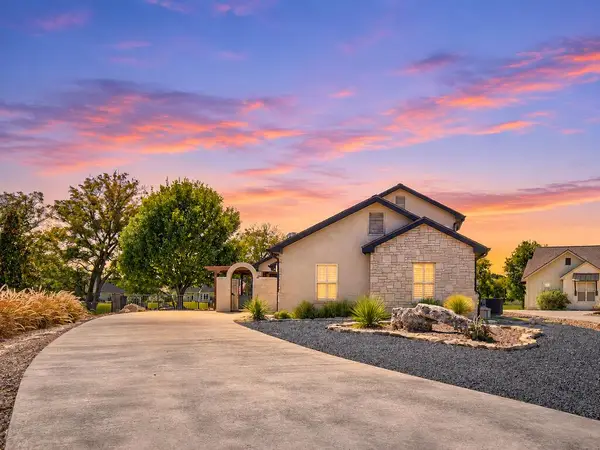 $699,000Active4 beds 4 baths2,980 sq. ft.
2951 Dry Hollow Drive, Kerrville, TX 78028
MLS# 125896Listed by: FORE PREMIER PROPERTIES - New
 $295,000Active2 beds 2 baths1,334 sq. ft.
715 Tanglewood Ln, Kerrville, TX 78028
MLS# 2028546Listed by: SIGNATURE REALTY


Protect your home and budget from life's surprises with an Assurant Home Warranty, backed by a partner that supports you through every step of homeownership. Explore Plans.
©2026 Century 21 Real Estate LLC. All rights reserved. CENTURY 21®, the CENTURY 21 Logo and C21® are service marks owned by Century 21 Real Estate LLC. Century 21 Real Estate LLC fully supports the principles of the Fair Housing Act and the Equal Opportunity Act. Each office is independently owned and operated. Listing information is deemed reliable but not guaranteed accurate.