
1107 Donna Kay Dr., Kerrville, TX 78028
Local realty services provided by:CENTURY 21 Judge Fite Company
Listed by: lanita bronikowsky
Office: real broker, llc.
MLS#:1995960
Source:LERA
Price summary
- Price:$399,999
- Price per sq. ft.:$144.72
About this home
Welcome to 1107 Donna Kay Drive, where comfort, functionality, and Hill Country charm come together. Offering approximately 2,768 square feet, this well-designed 4-bedroom, 3-bath home is one of the largest in the neighborhood and provides the flexible space today's buyers are looking for. The thoughtfully designed floor plan features multiple living areas, generously sized bedrooms, and an expansive kitchen with abundant cabinetry, ample countertop space, and plenty of room for gathering, meal prep, or entertaining. Step outside to one of the home's most inviting features-a peaceful covered back porch where you can enjoy your morning coffee, relax after a long day, and often watch deer grazing in the distance. It's the perfect place to experience the beauty and tranquility of the Texas Hill Country right from your own backyard. Built with excellent insulation, this home is designed for year-round comfort while helping keep utility costs surprisingly low. Whether you're searching for a primary residence, a place with room to grow, or an investment opportunity, this property offers exceptional value and endless potential. **Motivated sellers** are ready to make a deal, making this an opportunity you won't want to miss. **Investors are welcome!** Schedule your private showing today and see everything 1107 Donna Kay Drive has to offer before it's gone....
Contact an agent
Home facts
- Year built:1968
- Subdivision & Development:VIRGIL MERRILL
- Listing ID #:1995960
- Added:56 day(s) ago
- Updated:August 25, 2026 at 02:02 PM
Rooms and interior
- Bedrooms:4
- Total bathrooms:3
- Full bathrooms:3
- Flooring:Carpeting, Ceramic Tile
- Bathrooms Description:Shower Only, Single Vanity
- Kitchen Description:Built-In Oven, Cook Top, Custom Cabinets, Dishwasher, Disposal, Eat-In Kitchen, Island Kitchen, Refrigerator, Self-Cleaning Oven, Smooth Cooktop, Vent Fan
- Bedroom Description:Ceiling Fan, Full Bath, Walk-In Closet, Walk-In Closets
- Living area:2,764 sq. ft.
Heating and cooling
- Cooling:One Central
- Heating:1 Unit, Central, Natural Gas
Structure and exterior
- Roof:Composition
- Year built:1968
- Building area:2,764 sq. ft.
- Lot area:0.27 Acres
- Architectural Style:One Story, Traditional
- Construction Materials:Brick
- Foundation Description:Slab
- Levels:1 Story
Schools
- High school:Kerrville
- Middle school:Kerrville
- Elementary school:Kerrville
Utilities
- Water:City
- Sewer:City
Finances and disclosures
- Price:$399,999
- Price per sq. ft.:$144.72
- Tax amount:$6,535 (2025)
Features and amenities
- Laundry features:Dryer Connection, Laundry Room, Washer Connection
- Amenities:Attic - Access only, Built-In Oven, Carbon Monoxide Detector, Ceiling Fans, City Garbage Service, Electric Water Heater, High Speed Internet, Shop, Smoke Alarm, Telephone, Utility Room Inside, Water Softener (owned)
Parking
- Parking description:Attached Garage
 IDX information is provided exclusively for consumers’ personal, non-commercial use, that it may not be used for any purpose other than to identify prospective properties consumers may be interested in purchasing, and that the data is deemed reliable but is not guaranteed accurate by LERA MLS (Local Expertise Regional Access). The MLS may, at its discretion, require use of other disclaimers as necessary to protect participants and/or the MLS from liability. SABOR Member Broker: Ashley Conlon
New listings near 1107 Donna Kay Dr.
- New
 $442,500Active3 beds 2 baths1,696 sq. ft.
309 Vantage Circle, Kerrville, TX 78028
MLS# 125274Listed by: HILL COUNTRY REALTY - New
 $315,000Active9.47 Acres
210 Mai Rd S, Kerrville, TX 78028
MLS# 2011330Listed by: RE/MAX ASSOCIATES - New
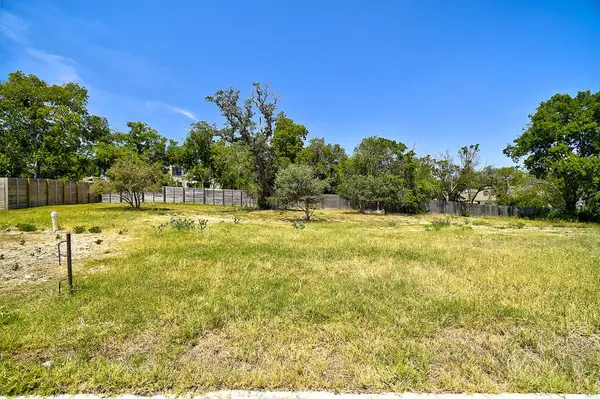 $68,500Active0.19 Acres
522 Conner Ct, Kerrville, TX 78028
MLS# 125264Listed by: FORE PREMIER PROPERTIES - New
 $375,000Active3 beds 2 baths1,610 sq. ft.
1020 Remschel St, Kerrville, TX 78028
MLS# 125273Listed by: RE/MAX KERRVILLE - New
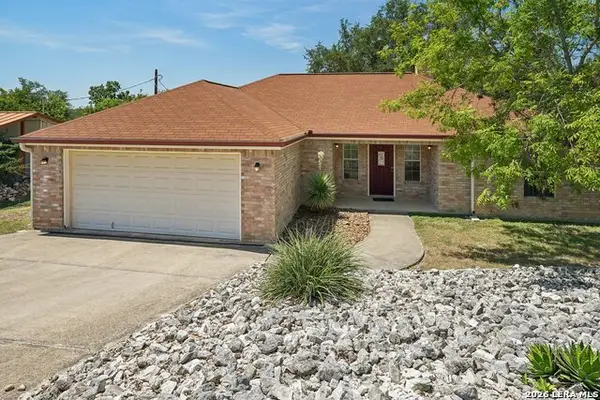 $299,000Active3 beds 2 baths1,602 sq. ft.
220 Loma Vista Dr, Kerrville, TX 78028
MLS# 2011212Listed by: ORCHARD BROKERAGE - New
 $1,395,000Active4 beds 3 baths4,447 sq. ft.
179 Box S Dr, Kerrville, TX 78028
MLS# 2011255Listed by: FORE PREMIER PROPERTIES - New
 $7,499,000Active-- beds -- baths76,849 sq. ft.
1325 Harper Rd, Kerrville, TX 78028
MLS# 7349027Listed by: MORELAND PROPERTIES - New
 $418,000Active3 beds 2 baths1,388 sq. ft.
706 Oak Valley Dr, Kerrville, TX 78028
MLS# 2011028Listed by: EXP REALTY - New
 $599,000Active3 beds 2 baths2,080 sq. ft.
626 Spur 100, Kerrville, TX 78028
MLS# 125256Listed by: LEGACY PARTNERS - New
 $279,999Active2 beds 2 baths1,426 sq. ft.
115 W Village, Kerrville, TX 78028
MLS# 2010963Listed by: KEEPING IT REALTY


Protect your home and budget from life's surprises with an Assurant Home Warranty, backed by a partner that supports you through every step of homeownership. Explore Plans.
©2026 Century 21 Real Estate LLC. All rights reserved. CENTURY 21®, the CENTURY 21 Logo and C21® are service marks owned by Century 21 Real Estate LLC. Century 21 Real Estate LLC fully supports the principles of the Fair Housing Act and the Equal Opportunity Act. Each office is independently owned and operated. Listing information is deemed reliable but not guaranteed accurate.