1107 Mary Frances Dr, Kerrville, TX 78028
Local realty services provided by:CENTURY 21 North East
1107 Mary Frances Dr,Kerrville, TX 78028
$425,000
- 3 Beds
- 2 Baths
- 1,856 sq. ft.
- Single family
- Active
Listed by: john barrera
Office: exp realty
MLS#:2025890
Source:LERA
Price summary
- Price:$425,000
- Price per sq. ft.:$228.99
About this home
This is not just a house. This is a HOME! Welcome to 1107 Mary Frances Drive, where country charm, beautiful craftsmanship, and comfortable living come together. Situated on a spacious corner lot, this breathtaking 3-bedroom, 2-bath brick home welcomes you with stunning acacia wood floors, soaring ceilings, an open-concept layout, and a warm, inviting atmosphere. The living room features a beautiful wood-burning fireplace, perfect for those chilly Texas evenings, while built-in bookshelves add character and charm. One of the property's standout features is the separate bonus space, perfect for a man cave, poker room, game room, hobby space, or your own private retreat! Step outside to a large backyard with updated fencing, ready for entertaining, weekend cookouts, or family gatherings. With ample parking, a two-car garage, and NO HOA, this home offers the space, flexibility, and freedom you've been looking for. From the gorgeous wood floors to the welcoming country feel, 1107 Mary Frances Drive is more than just a place to live. It's HOME!...
Contact an agent
Home facts
- Year built:2004
- Subdivision & Development:VIRGIL MERRILL
- Listing ID #:2025890
- Added:1 day(s) ago
- Updated:October 25, 2026 at 04:26 AM
Rooms and interior
- Bedrooms:3
- Total bathrooms:2
- Full bathrooms:2
- Flooring:Ceramic Tile, Wood
- Dining Description:Separate Dining Room
- Bathrooms Description:Tub/Shower Separate
- Kitchen Description:Island Kitchen, Microwave Oven, Refrigerator, Stove/Range
- Bedroom Description:Master Bedroom Downstairs
- Living area:1,856 sq. ft.
Heating and cooling
- Cooling:One Central
- Heating:Central, Electric
Structure and exterior
- Roof:Composition
- Year built:2004
- Building area:1,856 sq. ft.
- Lot area:0.26 Acres
- Architectural Style:One Story
- Construction Materials:Brick, Siding, Wood
- Foundation Description:Slab
- Levels:1 Story
Schools
- High school:Tivy
- Middle school:Hal Peterson
- Elementary school:Tally
Utilities
- Water:City
- Sewer:City
Finances and disclosures
- Price:$425,000
- Price per sq. ft.:$228.99
- Tax amount:$6,685 (2026)
Features and amenities
- Laundry features:Dryer, Dryer Connection, Washer, Washer Connection
- Amenities:Ceiling Fans, Maid's Quarters
Parking
- Parking description:Two Car Garage
 IDX information is provided exclusively for consumers’ personal, non-commercial use, that it may not be used for any purpose other than to identify prospective properties consumers may be interested in purchasing, and that the data is deemed reliable but is not guaranteed accurate by LERA MLS (Local Expertise Regional Access). The MLS may, at its discretion, require use of other disclaimers as necessary to protect participants and/or the MLS from liability. SABOR Member Broker: Lisa Shaw
New listings near 1107 Mary Frances Dr
- New

 $275,000Active3 beds 2 baths1,226 sq. ft.
1055 Shutter Way, Kerrville, TX 78028
MLS# 125794Listed by: CENTURY 21 THE HILLS REALTY - New
 $759,000Active3 beds 5 baths4,510 sq. ft.
521 Guadalupe St, Kerrville, TX 78028
MLS# 125792Listed by: CENTURY 21 THE HILLS REALTY - New
 $260,000Active6.34 Acres
550 S Shapen Springs Rd, Kerrville, TX 78028
MLS# 125789Listed by: EXP REALTY LLC / TINSLEY REALTY GROUP - New
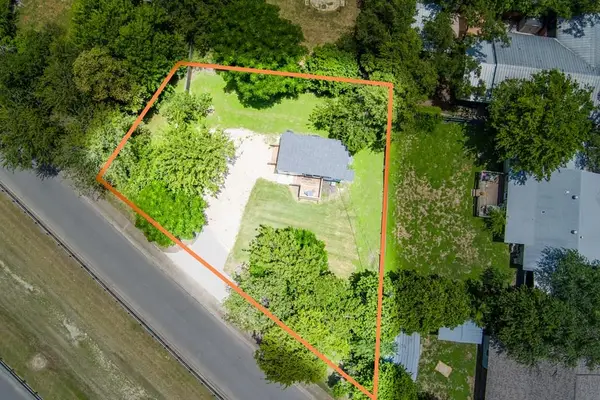 $175,000Active0.15 Acres
1220 Aransas St, Kerrville, TX 78028
MLS# 125791Listed by: REALTY EXECUTIVES KERRVILLE - New
 $267,749Active4 beds 2 baths1,483 sq. ft.
1102 Leicht Dr, Kerrville, TX 78028
MLS# 2025560Listed by: KELLER WILLIAMS CITY-VIEW - New
 $315,499Active4 beds 2 baths1,850 sq. ft.
1102 Pollard Dr, Kerrville, TX 78028
MLS# 2025563Listed by: KELLER WILLIAMS CITY-VIEW - New
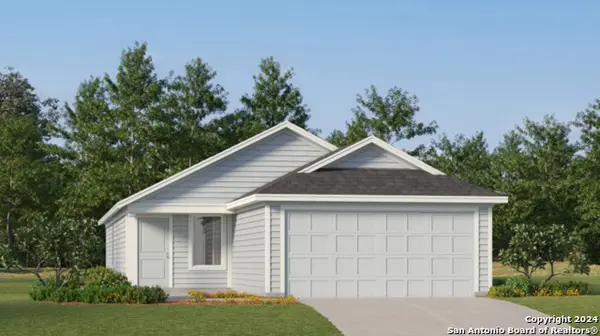 $275,249Active4 beds 2 baths1,692 sq. ft.
1104 Leicht Dr, Kerrville, TX 78028
MLS# 2025565Listed by: KELLER WILLIAMS CITY-VIEW - New
 $499,000Active3 beds 2 baths2,081 sq. ft.
301 Bow Dr, Kerrville, TX 78028
MLS# 2025384Listed by: BRINKMAN PREFERRED PROPERTIES - New
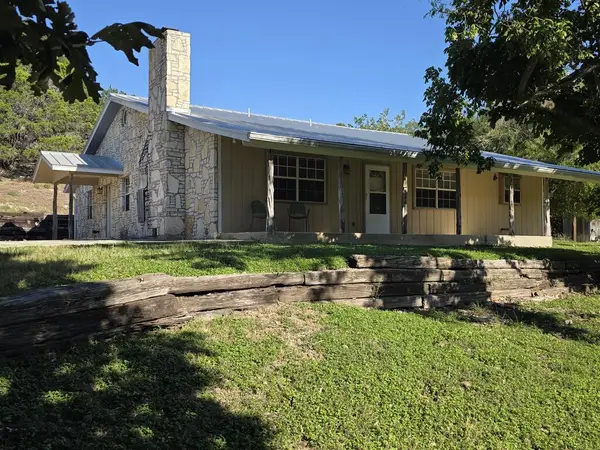 $499,750Active4 beds 2 baths2,400 sq. ft.
535 Camino Real, Kerrville, TX 78028
MLS# 125783Listed by: SHERMAN & CO


Protect your home and budget from life's surprises with an Assurant Home Warranty, backed by a partner that supports you through every step of homeownership. Explore Plans.
©2026 Century 21 Real Estate LLC. All rights reserved. CENTURY 21®, the CENTURY 21 Logo and C21® are service marks owned by Century 21 Real Estate LLC. Century 21 Real Estate LLC fully supports the principles of the Fair Housing Act and the Equal Opportunity Act. Each office is independently owned and operated. Listing information is deemed reliable but not guaranteed accurate.