
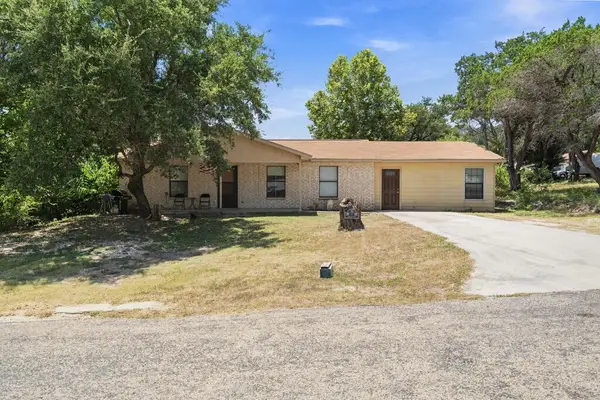
117 Hilltop Dr, Kerrville, TX 78028
Local realty services provided by:CENTURY 21 North East
117 Hilltop Dr,Kerrville, TX 78028
$375,000
- 3 Beds
- 2 Baths
- 2,043 sq. ft.
- Single family
- Active
Listed by: kathryn mchone
Office: legacy partners
MLS#:2011759
Source:LERA
Price summary
- Price:$375,000
- Price per sq. ft.:$183.55
About this home
SCHEDULED FOR A NEW AEROBIC SEPTIC SYSTEM. Recent improvements provide added value and peace of mind, including a New Roof, HVAC (2024), a new RV carport with a 30-amp hookup and more. This move-in ready home features a renovated interior completed in 2021 with stylish granite countertops, soft close cabinets and durable tile flooring throughout. This home is full of character and provides generous sized rooms including an oversized main bedroom and bathroom. Enjoy a spacious, fully fenced backyard that's perfect for entertaining, pets, or play. Located outside of the city limits with county taxes, but still close to town! This well-maintained home combines modern updates with practical improvements, making it an excellent opportunity for its next owner. Guadalupe Heights has river access to the Guadalupe River. This home was not affected by the flood. All measurements, taxes, age, financial and school data are approximate and provided by other sources. Buyer should independently verify this information prior to entering into a contract. Seller is LREA....
Contact an agent
Home facts
- Year built:1973
- Subdivision & Development:GUADALUPE HTS
- Listing ID #:2011759
- Added:1 day(s) ago
- Updated:August 26, 2026 at 11:30 PM
Rooms and interior
- Bedrooms:3
- Total bathrooms:2
- Full bathrooms:2
- Flooring:Ceramic Tile
- Bathrooms Description:Shower Only, Single Vanity, Tub Has Whirlpool
- Kitchen Description:Cook Top, Dishwasher, Disposal, Microwave Oven, Refrigerator, Self-Cleaning Oven, Stove/Range
- Bedroom Description:Ceiling Fan, Full Bath, Master Bedroom Downstairs, Walk-In Closet, Walk-In Closets
- Living area:2,043 sq. ft.
Heating and cooling
- Cooling:One Central, One Window/Wall
- Heating:Central, Electric, Heat Pump
Structure and exterior
- Roof:Composition
- Year built:1973
- Building area:2,043 sq. ft.
- Lot area:0.7 Acres
- Architectural Style:One Story, Ranch
- Construction Materials:Brick, Wood
- Foundation Description:Slab
- Levels:1 Story
Schools
- High school:Kerrville
- Middle school:Kerrville
- Elementary school:Kerrville
Utilities
- Water:Water System
- Sewer:Septic
Finances and disclosures
- Price:$375,000
- Price per sq. ft.:$183.55
- Tax amount:$4,539 (2025)
Features and amenities
- Laundry features:Dryer Connection, Washer Connection
- Amenities:Attic - Partially Floored, Ceiling Fans, Converted Garage, Electric Water Heater, Plumb for Water Softener, Private Garbage Service, Smoke Alarm
Parking
- Parking description:Converted Garage, One Car Garage
 IDX information is provided exclusively for consumers’ personal, non-commercial use, that it may not be used for any purpose other than to identify prospective properties consumers may be interested in purchasing, and that the data is deemed reliable but is not guaranteed accurate by LERA MLS (Local Expertise Regional Access). The MLS may, at its discretion, require use of other disclaimers as necessary to protect participants and/or the MLS from liability. SABOR Member Broker: Lisa Shaw
New listings near 117 Hilltop Dr
- New
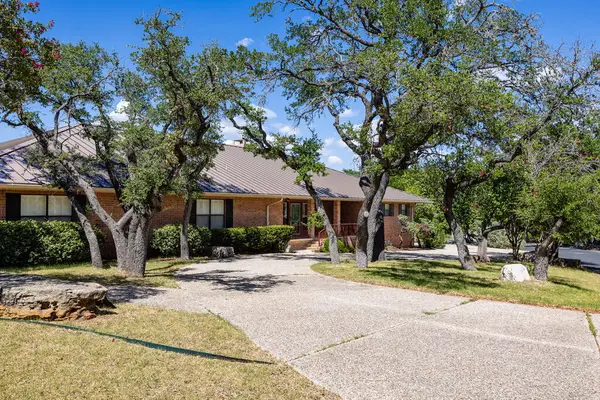 $699,900Active3 beds 4 baths3,640 sq. ft.
304 Spring Mill Dr., Kerrville, TX 78028
MLS# 105210Listed by: FORE PREMIER PROPERTIES - New
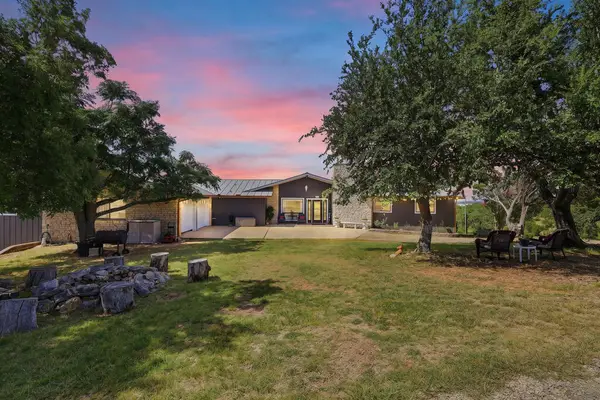 $635,000Active4 beds 3 baths3,036 sq. ft.
862 N Indian Creek Loop, Kerrville, TX 78028
MLS# 125291Listed by: COMPASS RE TEXAS, LLC - Open Fri, 11am to 1pmNew
 $499,000Active3 beds 2 baths2,243 sq. ft.
1018 Barbara Ann, Kerrville, TX 78028
MLS# 125286Listed by: EXP REALTY LLC / TINSLEY REALTY GROUP - New
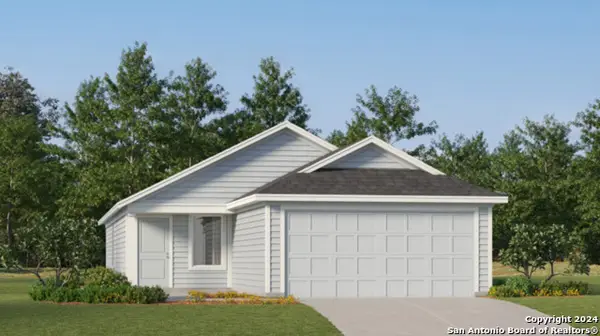 $290,249Active4 beds 2 baths1,692 sq. ft.
1116 Leicht Dr, Kerrville, TX 78028
MLS# 2011642Listed by: KELLER WILLIAMS CITY-VIEW - New
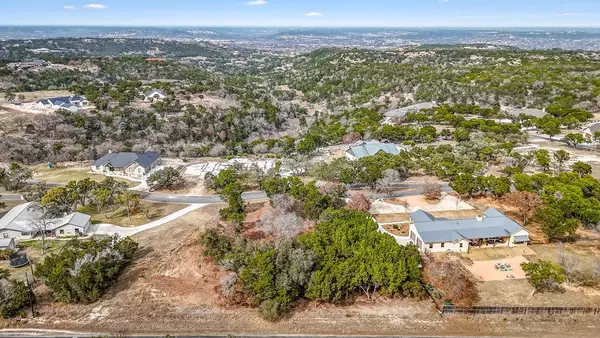 $139,500Active1 Acres
376 San Juan S, Kerrville, TX 78028
MLS# 125278Listed by: RENO REALTY GROUP - New
 $639,900Active3 beds 4 baths2,909 sq. ft.
1121 Monroe Dr, Kerrville, TX 78028
MLS# 125290Listed by: KELLER WILLIAMS REALTY - KERRVILLE - New
 $260,000Active2 beds 2 baths1,620 sq. ft.
112 Cedro Vista Dr, Kerrville, TX 78028
MLS# 125288Listed by: BEAUX COOK AND ASSOCIATES - New
 $687,000Active3 beds 3 baths2,211 sq. ft.
2130 Vista Ridge Dr, Kerrville, TX 78028
MLS# 125280Listed by: SOUTHERN LEGACY REALTY, LLC - New
 $205,000Active3 beds 2 baths1,428 sq. ft.
236 S Sparkman, Kerrville, TX 78028
MLS# 125277Listed by: FIRST REALTY OF KERRVILLE


Protect your home and budget from life's surprises with an Assurant Home Warranty, backed by a partner that supports you through every step of homeownership. Explore Plans.
©2026 Century 21 Real Estate LLC. All rights reserved. CENTURY 21®, the CENTURY 21 Logo and C21® are service marks owned by Century 21 Real Estate LLC. Century 21 Real Estate LLC fully supports the principles of the Fair Housing Act and the Equal Opportunity Act. Each office is independently owned and operated. Listing information is deemed reliable but not guaranteed accurate.