
119 Fannin Dr, Kerrville, TX 78028
Local realty services provided by:CENTURY 21 Scott Myers Realtors
Listed by: jaylynn perkins
Office: realty executives kerrville
MLS#:125834
Source:TX_KBOR
Price summary
- Price:$529,900
- Price per sq. ft.:$244.42
- Monthly HOA dues:$22.92
About this home
Hill Country craftsman on 1.16 wooded acres in quiet Northwest Hills, built in 2017 with a new roof in September 2025. The 2,168 sq ft open plan runs over stained concrete floors: granite counters carried through to the laundry room, custom cabinetry, a walk-in pantry, a stone-base island seating four, and stainless appliances, opening to a tray-ceilinged living room with built-ins. Separate formal dining off the entry. The primary suite brings a walk-in travertine shower with bench and dual heads, a double granite vanity, and an oversized closet built out wall to wall; two more bedrooms and a full bath sit opposite. The fenced backyard holds a cedar-beamed covered patio with a custom stone outdoor kitchen — sink, charcoal and propane grills — plus a flagstone fire pit patio and landscape lighting against a limestone bluff. Large two-car garage, heated and cooled, insulated door and built-in shelving, plus huge attic storage. Camera system with dedicated monitor. Community pools, tennis courts and play area....
Contact an agent
Home facts
- Year built:2017
- Subdivision & Development:Northwest Hills
- Listing ID #:125834
- Added:1 day(s) ago
- Updated:October 29, 2026 at 09:06 PM
Rooms and interior
- Bedrooms:3
- Total bathrooms:2
- Full bathrooms:2
- Flooring:Stained Concrete
- Kitchen Description:Dishwasher, Disposal, Microwave, Range-Electric, Self-Cleaning Oven, Water Softener-Owned
- Living area:2,168 sq. ft.
Heating and cooling
- Cooling:Central, Electric
- Heating:Central, Electric
Structure and exterior
- Roof:Composition
- Year built:2017
- Building area:2,168 sq. ft.
- Lot area:1.16 Acres
- Architectural Style:Hill Country
- Construction Materials:Double Pane Windows, Fenced Yard, Gutters, Porch-Covered
- Foundation Description:Slab
- Levels:One
Schools
- Elementary school:Kerrville
Utilities
- Water:Central
- Sewer:Septic
Finances and disclosures
- Price:$529,900
- Price per sq. ft.:$244.42
Features and amenities
- Appliances:Water Softener-Owned
- Laundry features:Inside, Main Level, Room, W/D Connection
Parking
- Parking description:2 Car Garage, Attached
New listings near 119 Fannin Dr
- New
 $449,000Active2 beds 2 baths2,139 sq. ft.
912 N Jefferson St, Kerrville, TX 78028
MLS# 125837Listed by: FORE PREMIER PROPERTIES - New
 $2,499,000Active3 beds 3 baths3,877 sq. ft.
300 Doris Dr, Kerrville, TX 78028
MLS# 125830Listed by: RENO REALTY GROUP - New
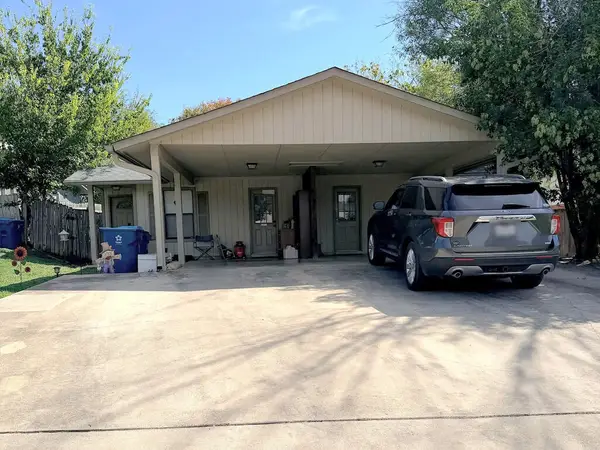 $329,000Active-- beds -- baths1,622 sq. ft.
521 N Tomahawk Trail, Kerrville, TX 78028
MLS# 125821Listed by: BRINKMAN PREFERRED PROPERTIES - New
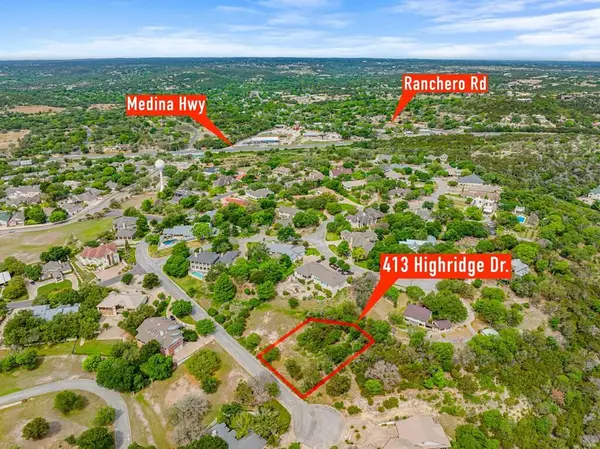 $49,800Active0.44 Acres
413 Highridge Dr, Kerrville, TX 78028
MLS# 125822Listed by: HENNIGAN HOMES AND LAND - New
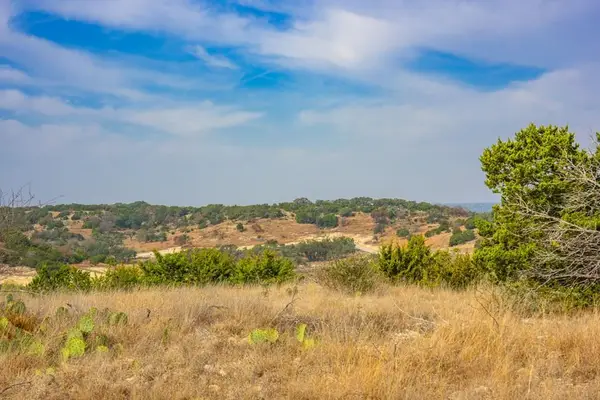 $219,000Active5.02 Acres
Lot 34 Great Sky Ave, Kerrville, TX 78028
MLS# 125827Listed by: FORE PREMIER PROPERTIES - New
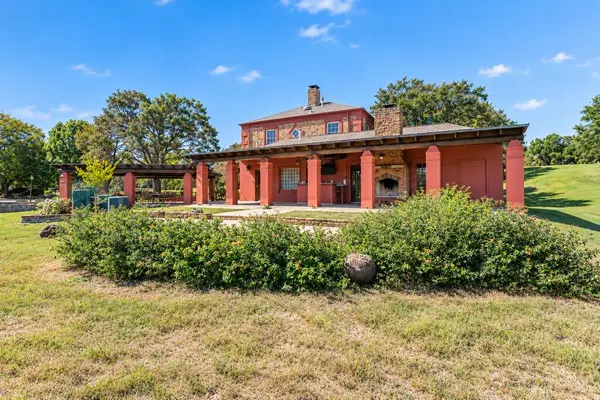 $463,000Active3 beds 2 baths2,316 sq. ft.
791 Oakland Hills Lane, Kerrville, TX 78028
MLS# 125825Listed by: RENO REALTY GROUP - New
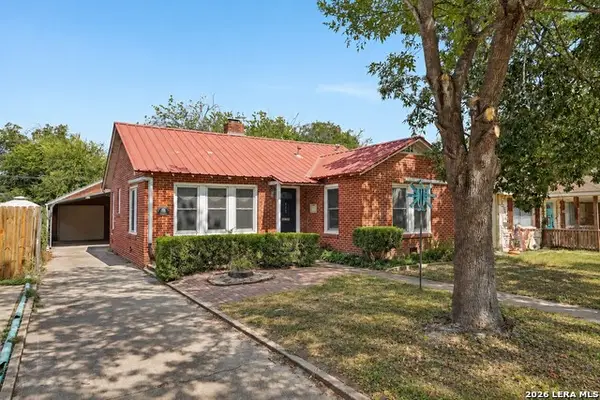 $239,000Active2 beds 1 baths1,095 sq. ft.
412 Elm St, Kerrville, TX 78028
MLS# 2026766Listed by: FORE PREMIER PROPERTIES - New
 $1,200Active1 beds 1 baths288 sq. ft.
1220 Aransas St, Kerrville, TX 78028
MLS# 125820Listed by: REALTY EXECUTIVES KERRVILLE - New
 $749,999Active3 beds 3 baths3,052 sq. ft.
217 Yorktown Blvd, Kerrville, TX 78028
MLS# 2026671Listed by: TRIPOINT REALTY LLC


Protect your home and budget from life's surprises with an Assurant Home Warranty, backed by a partner that supports you through every step of homeownership. Explore Plans.
©2026 Century 21 Real Estate LLC. All rights reserved. CENTURY 21®, the CENTURY 21 Logo and C21® are service marks owned by Century 21 Real Estate LLC. Century 21 Real Estate LLC fully supports the principles of the Fair Housing Act and the Equal Opportunity Act. Each office is independently owned and operated. Listing information is deemed reliable but not guaranteed accurate.