1366 Calcote Rd, Kerrville, TX 78028
Local realty services provided by:CENTURY 21 North East
1366 Calcote Rd,Kerrville, TX 78028
$399,998
- 3 Beds
- 2 Baths
- 1,792 sq. ft.
- Single family
- Active
Listed by: christina cardenas
Office: niva realty
MLS#:2026617
Source:LERA
Price summary
- Price:$399,998
- Price per sq. ft.:$223.21
About this home
COUNTRY LIVING ON 2 ACRES WITH NO HOA! Welcome to 1366 Calcote Road in Kerrville, Texas, where peaceful Hill Country living meets modern comfort! Situated on a spacious 2-acre property with mature trees and plenty of room to spread out, this 2022-built manufactured home offers approximately 1,792 square feet of thoughtfully designed living space, featuring 3 bedrooms and 2 full bathrooms. Step inside to discover an inviting OPEN-CONCEPT FLOOR PLAN with attractive wood-look flooring, neutral finishes, and abundant natural light. The spacious living area flows seamlessly into the dining space and beautifully appointed kitchen, featuring an oversized center island with breakfast-bar seating, generous cabinetry, dark countertops, stainless steel appliances, and a WALK-IN PANTRY! REFRIGERATOR CONVEYS WITH THE HOME! The private primary suite provides a comfortable retreat with an ensuite bathroom featuring a walk-in shower and an expansive walk-in closet. Two additional generously sized bedrooms offer versatile additional private space. Outside, enjoy the freedom and possibilities of TWO FULL ACRES! The property features a covered front entry with an accessibility ramp, an attached carport, a spacious COVERED BACK DECK perfect for outdoor entertaining, and a detached storage shed with a metal roof and concrete walkway. The expansive grounds include mature trees, open grassy areas, and fenced sections with gates, perfect for gardening, hobbies, or outdoor activities. Additional highlights include CENTRAL HEATING AND AIR CONDITIONING, CITY WATER, and an on-site septic system. Conveniently located in Kerrville with access to shopping, dining, and everyday essentials, this property offers the space, privacy, and flexibility of country living without sacrificing convenience. DON'T MISS THIS OPPORTUNITY TO OWN YOUR OWN PIECE OF THE TEXAS HILL COUNTRY!...
Contact an agent
Home facts
- Year built:2022
- Subdivision & Development:MILES ACRES
- Listing ID #:2026617
- Added:1 day(s) ago
- Updated:October 28, 2026 at 05:32 PM
Rooms and interior
- Bedrooms:3
- Total bathrooms:2
- Full bathrooms:2
- Flooring:Laminate
- Dining Description:Separate Dining Room
- Bathrooms Description:Double Vanity, Shower Only
- Kitchen Description:Dishwasher, Eat-In Kitchen, Refrigerator, Smooth Cooktop, Stove/Range
- Bedroom Description:Ceiling Fan, Full Bath, Walk-In Closet, Walk-In Closets
- Living area:1,792 sq. ft.
Heating and cooling
- Cooling:One Central
- Heating:Central, Electric
Structure and exterior
- Roof:Composition
- Year built:2022
- Building area:1,792 sq. ft.
- Lot area:2 Acres
- Lot Features:1 - 2 Acres
- Architectural Style:One Story
- Construction Materials:Cement Fiber
- Exterior Features:Covered Patio, Mature Trees, Storage Building/Shed
- Levels:1 Story
Schools
- High school:Tivy
- Middle school:BT Wilson
- Elementary school:Nimitz
Utilities
- Sewer:Septic
Finances and disclosures
- Price:$399,998
- Price per sq. ft.:$223.21
- Tax amount:$3,288 (2025)
Features and amenities
- Laundry features:Dryer Connection, Laundry Room, Washer Connection
- Amenities:Ceiling Fans, Utility Room Inside
Parking
- Parking description:Attached Garage
 IDX information is provided exclusively for consumers’ personal, non-commercial use, that it may not be used for any purpose other than to identify prospective properties consumers may be interested in purchasing, and that the data is deemed reliable but is not guaranteed accurate by LERA MLS (Local Expertise Regional Access). The MLS may, at its discretion, require use of other disclaimers as necessary to protect participants and/or the MLS from liability. SABOR Member Broker: Lisa Shaw
New listings near 1366 Calcote Rd
- New
 $749,999Active3 beds 3 baths3,052 sq. ft.
217 Yorktown Blvd, Kerrville, TX 78028
MLS# 2026671Listed by: TRIPOINT REALTY LLC - New
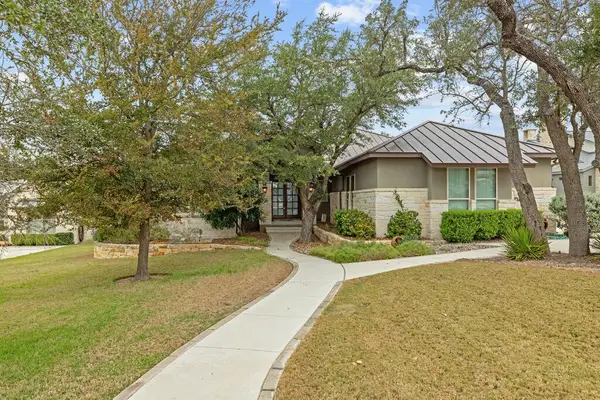 $849,900Active3 beds 4 baths3,468 sq. ft.
1009 Club House Rd, Kerrville, TX 78028
MLS# 105704Listed by: FORE PREMIER PROPERTIES - New
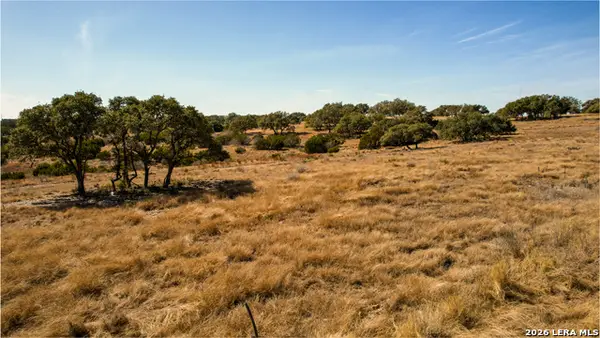 $195,000Active5.54 Acres
LOT 69 Firsching Rd, Kerrville, TX 78028
MLS# 2026396Listed by: EXP REALTY - New
 $425,000Active4 beds 3 baths2,449 sq. ft.
136 Oak Way, Kerrville, TX 78028
MLS# 125808Listed by: SHERMAN & CO - New
 $259,900Active5 beds 2 baths1,571 sq. ft.
502 Ross St, Kerrville, TX 78028
MLS# 2026376Listed by: EXP REALTY - New
 $685,000Active4 beds 2 baths3,129 sq. ft.
201 Coronado Dr, Kerrville, TX 78028
MLS# 125806Listed by: SIGNATURE REALTY - New
 $1,400,000Active4 beds 5 baths3,046 sq. ft.
77 Cattlemans Crossing Dr #77, Kerrville, TX 78028
MLS# 105698Listed by: REAL ESTATE ADVISORY TEAM, LLC  $235,000Active5.01 Acres
Lot 52 Other, Kerrville, TX 78028
MLS# 116156Listed by: HIGHRIDGE LAND AND HOMES- New

 $275,000Active3 beds 2 baths1,226 sq. ft.
1055 Shutter Way, Kerrville, TX 78028
MLS# 125794Listed by: CENTURY 21 THE HILLS REALTY


Protect your home and budget from life's surprises with an Assurant Home Warranty, backed by a partner that supports you through every step of homeownership. Explore Plans.
©2026 Century 21 Real Estate LLC. All rights reserved. CENTURY 21®, the CENTURY 21 Logo and C21® are service marks owned by Century 21 Real Estate LLC. Century 21 Real Estate LLC fully supports the principles of the Fair Housing Act and the Equal Opportunity Act. Each office is independently owned and operated. Listing information is deemed reliable but not guaranteed accurate.