
160 Live Oak Ln, Kerrville, TX 78028
Local realty services provided by:CENTURY 21 Judge Fite Company
160 Live Oak Ln,Kerrville, TX 78028
$1,975,000
- 4 Beds
- 6 Baths
- 4,795 sq. ft.
- Single family
- Active
Listed by: blain johnson
Office: jb goodwin, realtors
MLS#:2006704
Source:LERA
Price summary
- Price:$1,975,000
- Price per sq. ft.:$411.89
- Monthly HOA dues:$100
About this home
Experience the best of Texas Hill Country living at Tierra Linda Ranch, a 3,000-acre working cattle ranch offering an unmatched blend of recreation. Nestled on 23.6 picturesque, agricultural-exempt acres in the heart of Kerrville, Texas, this extraordinary estate is the perfect balance of timeless charm, craftsmanship, and modern comfort. Offering 4,795 SF the property includes a 3,883-SF main residence boasting 2 BR, 2.5 BA, game room, study, and an oversized 3 car garage/workshop, a 912-SF detached guest house offering 2 BR, 2 full bath all spaces thoughtfully designed to accommodate both everyday living and unforgettable gatherings. Features include soaring wood-beamed ceilings, striking stone fireplaces, and expansive windows creates warm, inviting spaces while framing breathtaking views of the surrounding landscape. Every room has been carefully designed with natural light and showcasing the rolling Hill Country from nearly every angle. Step outside to the home's expansive wraparound porch, where countless places to gather, relax, and take in the scenery await. Whether enjoying a quiet morning with coffee, entertaining beneath the Texas sky, or simply watching the sun set over the hills, every moment here feels connected to the land. The kitchen effortlessly blends beauty with functionality. Anchored by a spacious island, custom built-ins, and appliance package for the true culinary enthusiast. A cozy fireside sitting area, dedicated dining space, and built-in coffee and beverage bar create inviting places to relax, entertain, and enjoy every moment at home. The primary retreat captures breathtaking views of the surrounding Hill Country with direct access to the outdoors. The luxurious ensuite bath features a spacious walk-in shower, a freestanding soaking tub, and an expansive walk-in closet, creating a spa-inspired retreat. Every room in the home has been thoughtfully designed with flexibility in mind. A dedicated richly detailed study/library wrapped in exquisite custom wood paneling and built-in cabinetry, and the guest room with access to a full bath provides comfort and flexibility for a variety of needs. At the heart of the home, a beautifully appointed multipurpose room features exposed wood beams, a striking stone accent wall, and a custom wood bar-creating an inviting space for entertaining. Nestled across the courtyard, the charming detached guest house offers a peaceful retreat with breathtaking Hill Country views from its inviting front porch. Inside, guests will enjoy a comfortable living area, convenient kitchenette, and two private ensuite bedrooms-each with its own full bathroom-providing comfort, privacy, and flexibility for visitors. A spacious 3 car garage with workshop area and private storage completes the main residence. Beyond the main residence and guest house, highlights include a charming greenhouse, dedicated garden area, detached insulated workshop/barn, RV garage with front and back bays with sliding doors. Towering oak trees throughout the property provide shade, privacy, and timeless Hill Country beauty. Residents enjoy the amenities of Tierra Linda including horse stables with riding lessons, two spring-fed lakes with boats for fishing, a swimming pool, tennis and pickle ball courts, shaded picnic areas beneath majestic oak trees, a community center with a full kitchen and second-level library, and the added peace of mind of a volunteer fire department. More than a home, this is a private Hill Country retreat where exceptional living and the beauty of nature come together in perfect harmony. AVIATORS ALERT! Tierra Linda offers a private airport with a 3,000-foot paved runway with exclusive fly-in/fly-out access, and onsite fueling station.SEPARATE SALE: A spacious 40' x 40' hangar, complemented by a 40' x 16' conference room, provides ample space for aircraft. PLEASE INQUIRE!...
Contact an agent
Home facts
- Year built:1998
- Subdivision & Development:TIERRA LINDA
- Listing ID #:2006704
- Added:45 day(s) ago
- Updated:September 22, 2026 at 01:39 PM
Rooms and interior
- Bedrooms:4
- Total bathrooms:6
- Full bathrooms:4
- Half bathrooms:2
- Flooring:Ceramic Tile, Wood
- Dining Description:Breakfast Bar, Living Room/Dining Room Combo, Two Eating Areas
- Bathrooms Description:Double Vanity, Tub Has Whirlpool, Tub/Shower Separate
- Kitchen Description:Breakfast Bar, Built-In Oven, Cook Top, Dishwasher, Disposal, Double Ovens, Eat-In Kitchen, Island Kitchen, Microwave Oven, Self-Cleaning Oven
- Bedroom Description:Ceiling Fan, Full Bath, Multi-Closets, Outside Access, Walk-In Closet, Walk-In Closets
- Living area:4,795 sq. ft.
Heating and cooling
- Cooling:One Central
- Heating:Central, Propane Owned
Structure and exterior
- Roof:Composition
- Year built:1998
- Building area:4,795 sq. ft.
- Lot area:23.62 Acres
- Lot Features:15 Acres Plus, Gently Rolling, Horses Allowed, Secluded
- Architectural Style:One Story, Texas Hill Country
- Construction Materials:Stone/Rock
- Exterior Features:Additional Dwelling, Covered Patio, Detached Quarters, Has Gutters, Horse Stalls/Barn, Mature Trees, Partial Sprinkler System, Workshop
- Foundation Description:Slab
- Levels:1 Story
Schools
- High school:Ingram
- Middle school:Harper Middle
- Elementary school:Harper Elementary
Utilities
- Water:Private Well
- Sewer:Septic
Finances and disclosures
- Price:$1,975,000
- Price per sq. ft.:$411.89
- Tax amount:$7,466 (2024)
Features and amenities
- Laundry features:Dryer Connection, Laundry Main Level, Laundry Room, Washer Connection
- Amenities:Airport Property, BBQ/Grill, Built-In Oven, Ceiling Fans, Clubhouse, Hangar Access, Park/Playground, Private Garbage Service, Study/Library, Taxiway Access, Tennis, Utility Room Inside, Water Softener (owned)
Parking
- Parking description:Attached Garage, Golf Cart, Three Car Garage
 IDX information is provided exclusively for consumers’ personal, non-commercial use, that it may not be used for any purpose other than to identify prospective properties consumers may be interested in purchasing, and that the data is deemed reliable but is not guaranteed accurate by LERA MLS (Local Expertise Regional Access). The MLS may, at its discretion, require use of other disclaimers as necessary to protect participants and/or the MLS from liability. SABOR Member Broker: Ashley Conlon
New listings near 160 Live Oak Ln
- New
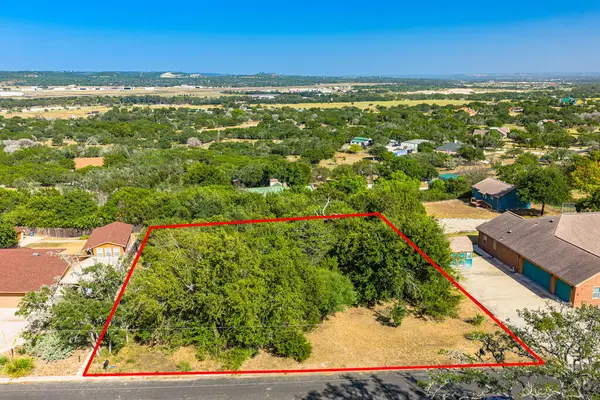 $75,000Active0.52 Acres
6724 Braden Circle, Kerrville, TX 78028
MLS# 125499Listed by: CORNERSTONE REALTY COMPANY - New
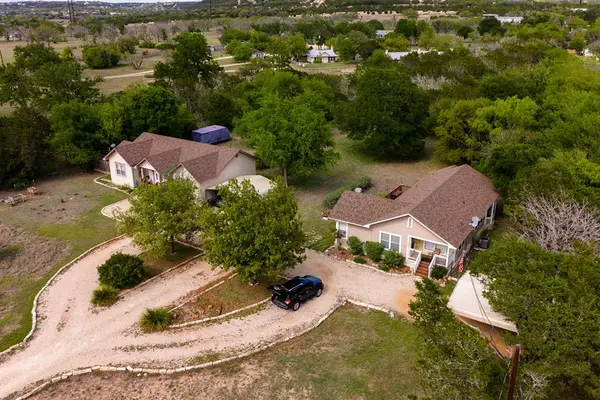 $650,000Active-- beds -- baths3,190 sq. ft.
659 Town Creek Rd, Kerrville, TX 78028
MLS# 125507Listed by: FORE PREMIER PROPERTIES - New
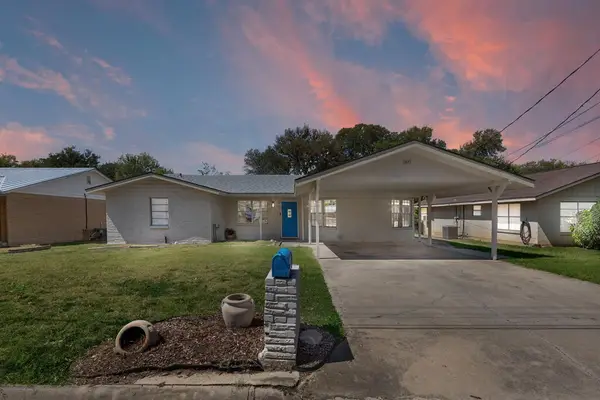 $379,000Active4 beds 3 baths2,764 sq. ft.
1107 Donna Kay Dr, Kerrville, TX 78028
MLS# 125506Listed by: EXP REALTY LLC - New
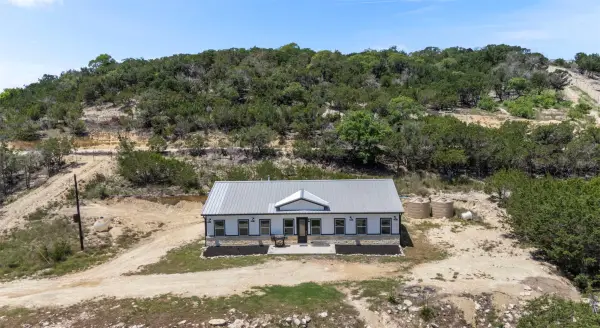 $555,000Active3 beds 2 baths2,542 sq. ft.
486 Camino Real Road, Kerrville, TX 78028
MLS# 21392570Listed by: HOMESTEAD & RANCH REAL ESTATE - New
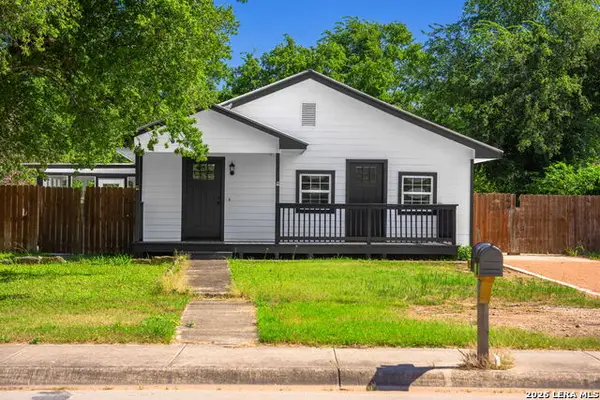 $345,000Active4 beds 2 baths2,016 sq. ft.
512 Guadalupe St, Kerrville, TX 78028
MLS# 2018266Listed by: EXP REALTY - New
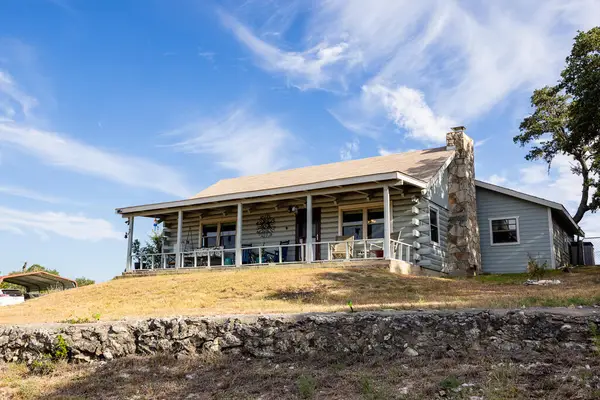 $550,000Active3 beds 3 baths2,012 sq. ft.
175 Prine St, Kerrville, TX 78028
MLS# 125503Listed by: FORE PREMIER PROPERTIES - New
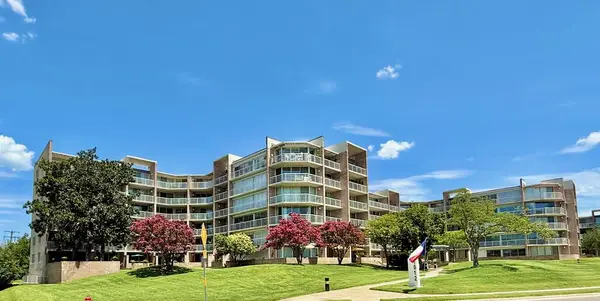 $199,000Active1 beds 1 baths897 sq. ft.
1012 #3B Guadalupe St, Kerrville, TX 78028
MLS# 125504Listed by: JP PROPERTIES - New
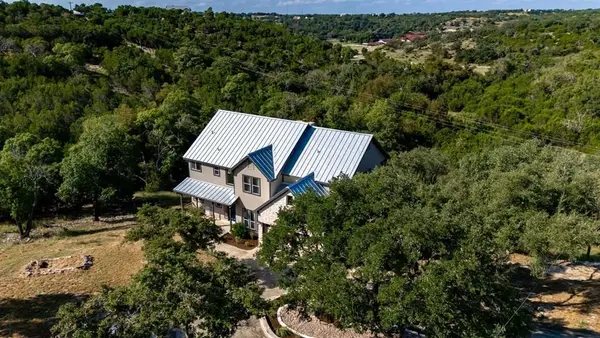 $829,500Active5 beds 5 baths2,955 sq. ft.
502 Lost Valley, Kerrville, TX 78028
MLS# 125501Listed by: RE/MAX KERRVILLE - New
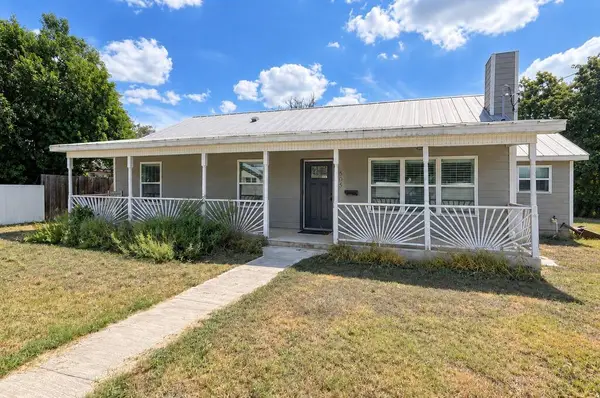 $349,990Active3 beds 2 baths1,481 sq. ft.
505 Lytle St, Kerrville, TX 78028
MLS# 125500Listed by: FORE PREMIER PROPERTIES - New
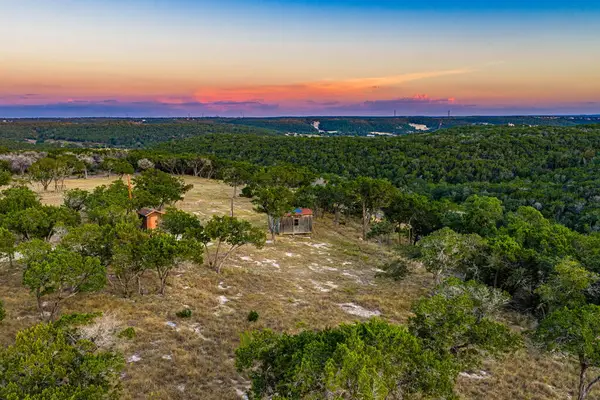 $699,000Active15.41 Acres
137 Honeycomb Lane, Kerrville, TX 78028
MLS# 125496Listed by: HILL COUNTRY LUXURY LIVING


Protect your home and budget from life's surprises with an Assurant Home Warranty, backed by a partner that supports you through every step of homeownership. Explore Plans.
©2026 Century 21 Real Estate LLC. All rights reserved. CENTURY 21®, the CENTURY 21 Logo and C21® are service marks owned by Century 21 Real Estate LLC. Century 21 Real Estate LLC fully supports the principles of the Fair Housing Act and the Equal Opportunity Act. Each office is independently owned and operated. Listing information is deemed reliable but not guaranteed accurate.