
1744 Glen Road, Kerrville, TX 78028
Local realty services provided by:CENTURY 21 North East
1744 Glen Road,Kerrville, TX 78028
$320,000
- 3 Beds
- 2 Baths
- 1,978 sq. ft.
- Single family
- Active
Listed by: laura biles
Office: kuper sotheby's int'l realty
MLS#:2023594
Source:LERA
Price summary
- Price:$320,000
- Price per sq. ft.:$161.78
About this home
Discover the desirable combination of space, convenience, and potential in this recently repainted interior 3-bedroom, 2-bath home situated on a spacious .33 acre lot with established mature shade trees. This welcoming setting includes a large wood-burning fireplace in the living room with a separate dining room. A spacious primary bedroom features two separate walk-in closets, and the primary bathroom has new countertops, sinks, plumbing fixtures, and light fixtures. The attached 22' x 16' screened porch off the living room extends your entertaining area to enjoy the private, shaded backyard with the whole-yard sprinkler system to maintain the landscape. An additional storage building provides convenient storage for yard equipment and tools. This property offers an excellent opportunity to add your personal touch and build equity. A great combination of comfort, outdoor space, and potential awaits.
Contact an agent
Home facts
- Year built:1978
- Subdivision & Development:FOREST WEST
- Listing ID #:2023594
- Added:1 day(s) ago
- Updated:October 16, 2026 at 01:52 PM
Rooms and interior
- Bedrooms:3
- Total bathrooms:2
- Full bathrooms:2
- Flooring:Carpeting, Ceramic Tile, Vinyl
- Dining Description:Separate Dining Room
- Bathrooms Description:Double Vanity, Shower Only
- Kitchen Description:Dishwasher, Disposal, Island Kitchen, Smooth Cooktop, Stove/Range
- Bedroom Description:All Bedrooms Downstairs, Ceiling Fan, Full Bath, Walk-In Closet, Walk-In Closets
- Living area:1,978 sq. ft.
Heating and cooling
- Cooling:One Central
- Heating:1 Unit, Central, Natural Gas
Structure and exterior
- Roof:Heavy Composition
- Year built:1978
- Building area:1,978 sq. ft.
- Lot area:0.33 Acres
- Lot Features:1/4 - 1/2 Acre, Level, San Marcos River
- Architectural Style:One Story, Traditional
- Construction Materials:4 Sides Masonry, Siding
- Exterior Features:Covered Patio, Has Gutters, Mature Trees, Privacy Fence, Screened Porch, Sprinkler System, Storage Building/Shed, Wrought Iron Fence
- Foundation Description:Slab
- Levels:1 Story
Schools
- High school:Tivy
- Middle school:Peterson
- Elementary school:Tally
Utilities
- Water:City
- Sewer:City
Finances and disclosures
- Price:$320,000
- Price per sq. ft.:$161.78
- Tax amount:$6,914 (2026)
Features and amenities
- Laundry features:Dryer Connection, Laundry Room, Washer Connection
- Amenities:Attic - Pull Down Stairs, Boat Dock, Ceiling Fans, Chandelier, City Garbage Service, Electric Water Heater, High Speed Internet, Plumb for Water Softener, Security System (Owned), Smoke Alarm, Utility Room Inside, Water Softener (owned)
Parking
- Parking description:Attached Garage, Garage Door Opener, Side Entry Garage, Two Car Garage
 IDX information is provided exclusively for consumers’ personal, non-commercial use, that it may not be used for any purpose other than to identify prospective properties consumers may be interested in purchasing, and that the data is deemed reliable but is not guaranteed accurate by LERA MLS (Local Expertise Regional Access). The MLS may, at its discretion, require use of other disclaimers as necessary to protect participants and/or the MLS from liability. SABOR Member Broker: Lisa Shaw
New listings near 1744 Glen Road
- New
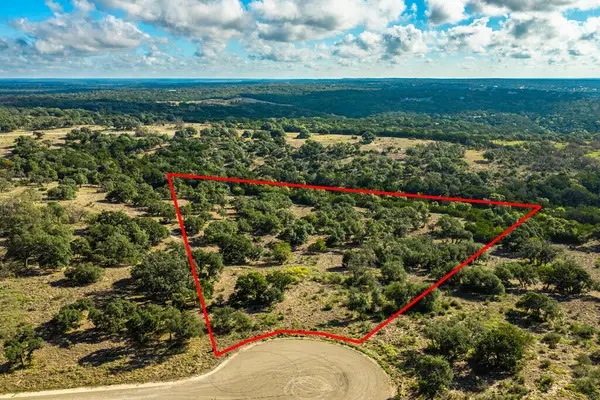 $269,000Active6.26 Acres
19 Mayers Ridge Dr, Kerrville, TX 78028
MLS# 125723Listed by: TEXAS RANCHES FOR SALE - New
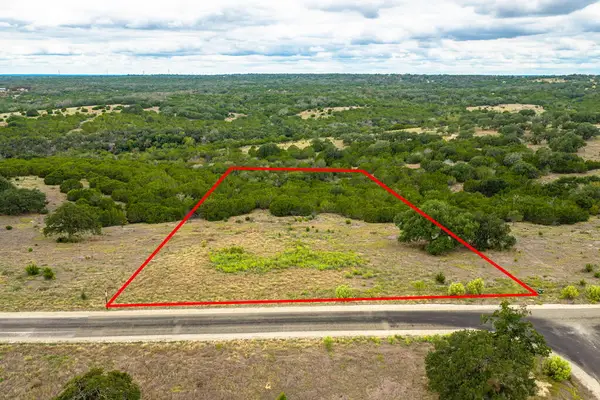 $180,000Active3.2 Acres
20 Shapen Springs Rd, Kerrville, TX 78028
MLS# 125724Listed by: TEXAS RANCHES FOR SALE - New
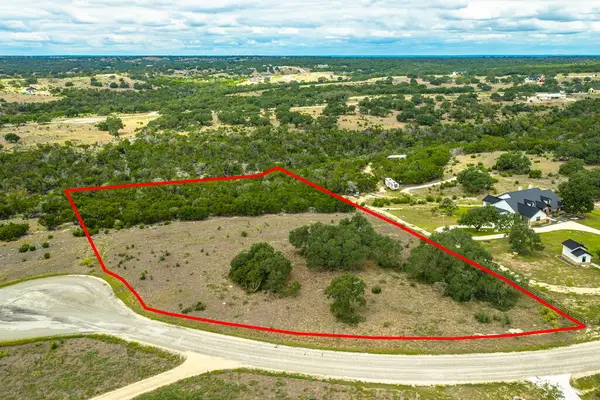 $289,000Active5.17 Acres
65 Tablerock Dr, Kerrville, TX 78028
MLS# 125726Listed by: TEXAS RANCHES FOR SALE - New
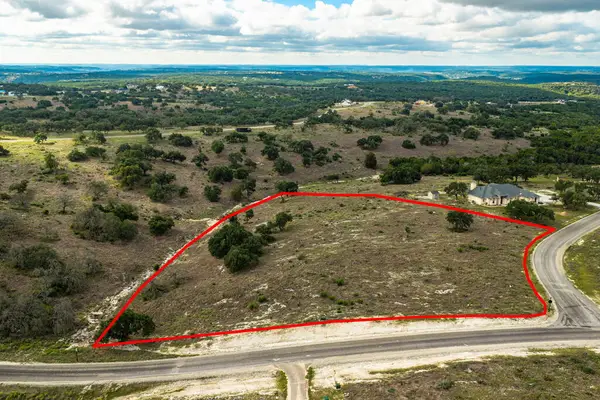 $265,000Active3.67 Acres
79 Cattlemans Crossing Dr, Kerrville, TX 78028
MLS# 125727Listed by: TEXAS RANCHES FOR SALE - New
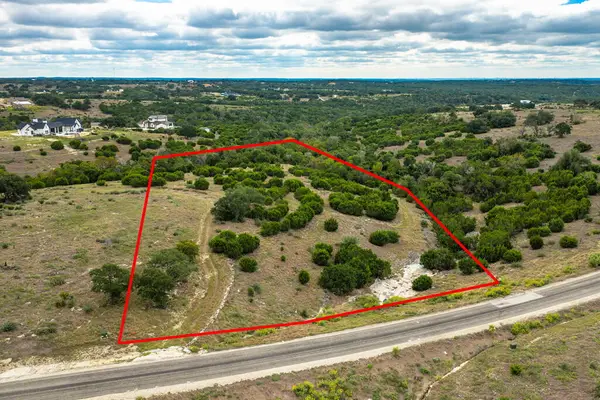 $325,000Active5.32 Acres
121 Cattlemans Crossing Dr, Kerrville, TX 78028
MLS# 125728Listed by: TEXAS RANCHES FOR SALE - New
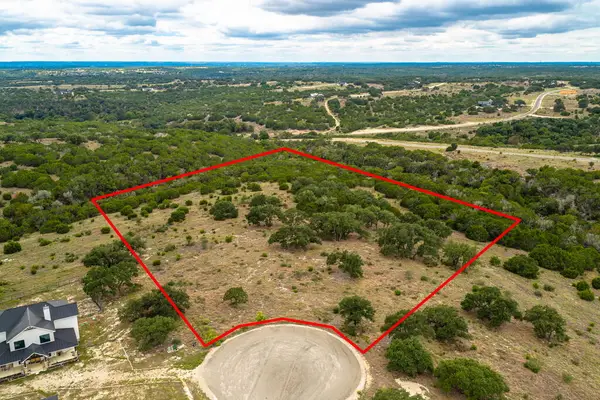 $350,000Active10.03 Acres
151 Galvin Woods Rd, Kerrville, TX 78028
MLS# 125729Listed by: TEXAS RANCHES FOR SALE - New
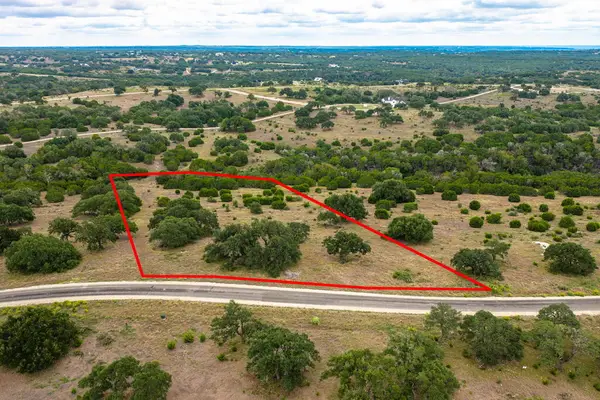 $255,000Active3.42 Acres
156 Shapen Springs Rd, Kerrville, TX 78028
MLS# 125731Listed by: TEXAS RANCHES FOR SALE - New
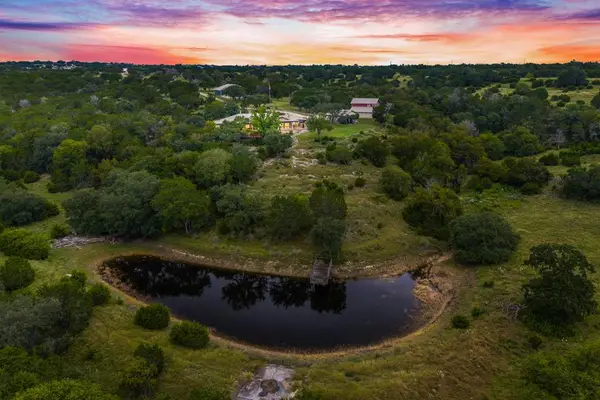 $1,795,000Active-- beds -- baths3,027 sq. ft.
2000 Calcote Rd, Kerrville, TX 78028
MLS# 125735Listed by: FORE PREMIER PROPERTIES - New
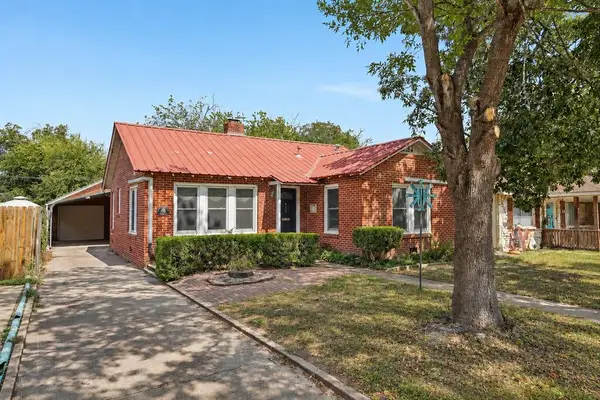 $239,000Active2 beds 1 baths1,095 sq. ft.
412 Elm St, Kerrville, TX 78028
MLS# 125730Listed by: FORE PREMIER PROPERTIES - New
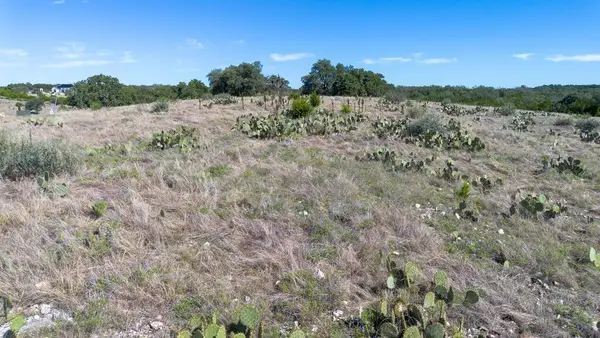 $299,000Active5.01 Acres
1114 N Cattlemans Crossing Dr, Kerrville, TX 78028
MLS# 105538Listed by: FORE PREMIER PROPERTIES


Protect your home and budget from life's surprises with an Assurant Home Warranty, backed by a partner that supports you through every step of homeownership. Explore Plans.
©2026 Century 21 Real Estate LLC. All rights reserved. CENTURY 21®, the CENTURY 21 Logo and C21® are service marks owned by Century 21 Real Estate LLC. Century 21 Real Estate LLC fully supports the principles of the Fair Housing Act and the Equal Opportunity Act. Each office is independently owned and operated. Listing information is deemed reliable but not guaranteed accurate.