
1808 Chateau Ln N, Kerrville, TX 78028
Local realty services provided by:CENTURY 21 North East
1808 Chateau Ln N,Kerrville, TX 78028
$445,000
- 3 Beds
- 2 Baths
- 1,601 sq. ft.
- Single family
- Active
Listed by: cody key
Office: key and key realty
MLS#:1997346
Source:LERA
Price summary
- Price:$445,000
- Price per sq. ft.:$277.95
- Monthly HOA dues:$100
About this home
Exceptionally maintained, one owner home in the gated, 55+ community of The Meridian. Built in 2024, you'll find 1601 square feet, 3 bedrooms, 2 baths, a nicely open floor plan on a cul-de-sac street. Finishes include wood floors, custom cabinetry, high end fixtures, quartz countertops and stainless steel appliances. The large primary features an oversized, walk-in closet and ensuite bathroom with walk- in shower with seat. Newly installed blinds, including mechanical blinds in the living area and primary bedroom, as well as exterior solar sunshade on the back patio. The home is being sold with the refrigerator, washer, dryer, electric fireplace piece and mounted TV in the living room. The covered back patio leads to a low maintenance, Xeriscaped back yard.
Contact an agent
Home facts
- Year built:2024
- Subdivision & Development:MERIDIAN
- Listing ID #:1997346
- Added:104 day(s) ago
- Updated:October 16, 2026 at 01:52 PM
Rooms and interior
- Bedrooms:3
- Total bathrooms:2
- Full bathrooms:2
- Flooring:Ceramic Tile, Wood
- Bathrooms Description:Double Vanity, Shower Only
- Kitchen Description:Custom Cabinets, Dishwasher, Disposal, Eat-In Kitchen, Island Kitchen, Microwave Oven, Refrigerator, Self-Cleaning Oven, Solid Counter Tops, Stove/Range
- Bedroom Description:All Bedrooms Downstairs, Ceiling Fan, Full Bath, Split, Walk-In Closet, Walk-In Closets
- Living area:1,601 sq. ft.
Heating and cooling
- Cooling:One Central
- Heating:Central, Electric
Structure and exterior
- Roof:Composition
- Year built:2024
- Building area:1,601 sq. ft.
- Lot area:0.15 Acres
- Lot Features:Cul-de-Sac/Dead End, Gently Rolling
- Architectural Style:One Story, Texas Hill Country
- Construction Materials:Siding, Stone/Rock, Stucco
- Exterior Features:Covered Patio, Has Gutters, Partial Sprinkler System, Solar Screens
- Foundation Description:Slab
- Levels:1 Story
Schools
- High school:Tivy
- Middle school:Hal Peterson
- Elementary school:Tally
Utilities
- Sewer:Sewer System
Finances and disclosures
- Price:$445,000
- Price per sq. ft.:$277.95
- Tax amount:$8,243 (2026)
Features and amenities
- Laundry features:Dryer, Dryer Connection, Laundry Main Level, Laundry Room, Washer, Washer Connection
- Amenities:Attic - Pull Down Stairs, Ceiling Fans, Chandelier, City Garbage Service, Clubhouse, Controlled Access, Electric Water Heater, High Speed Internet, Smoke Alarm, Telephone, Utility Room Inside
Parking
- Parking description:Attached Garage, Garage Door Opener, Two Car Garage
 IDX information is provided exclusively for consumers’ personal, non-commercial use, that it may not be used for any purpose other than to identify prospective properties consumers may be interested in purchasing, and that the data is deemed reliable but is not guaranteed accurate by LERA MLS (Local Expertise Regional Access). The MLS may, at its discretion, require use of other disclaimers as necessary to protect participants and/or the MLS from liability. SABOR Member Broker: Lisa Shaw
New listings near 1808 Chateau Ln N
- New
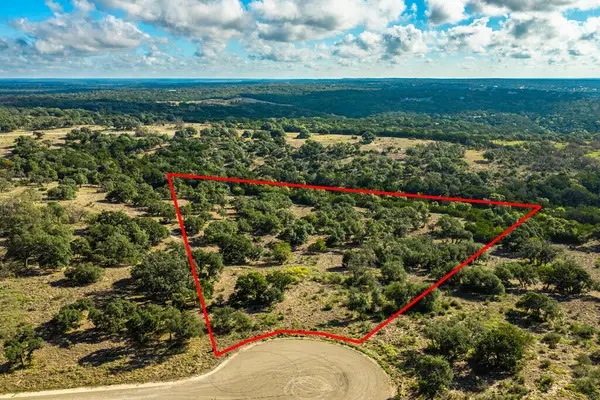 $269,000Active6.26 Acres
19 Mayers Ridge Dr, Kerrville, TX 78028
MLS# 125723Listed by: TEXAS RANCHES FOR SALE - New
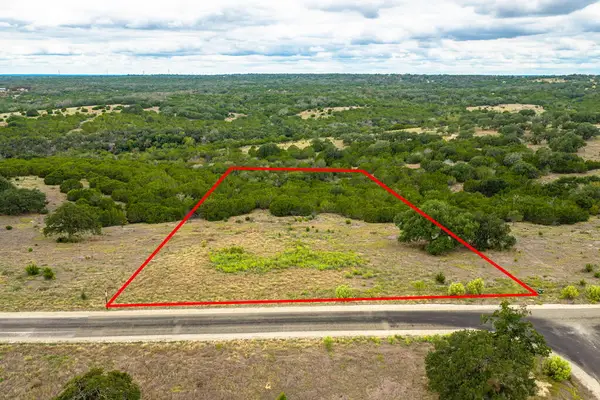 $180,000Active3.2 Acres
20 Shapen Springs Rd, Kerrville, TX 78028
MLS# 125724Listed by: TEXAS RANCHES FOR SALE - New
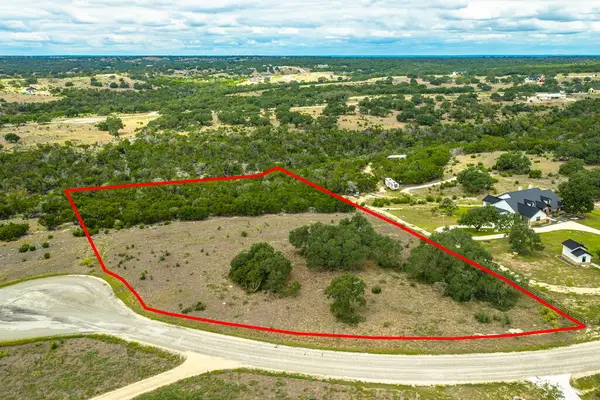 $289,000Active5.17 Acres
65 Tablerock Dr, Kerrville, TX 78028
MLS# 125726Listed by: TEXAS RANCHES FOR SALE - New
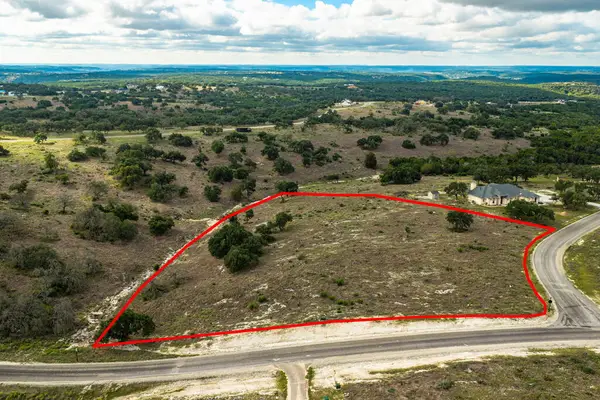 $265,000Active3.67 Acres
79 Cattlemans Crossing Dr, Kerrville, TX 78028
MLS# 125727Listed by: TEXAS RANCHES FOR SALE - New
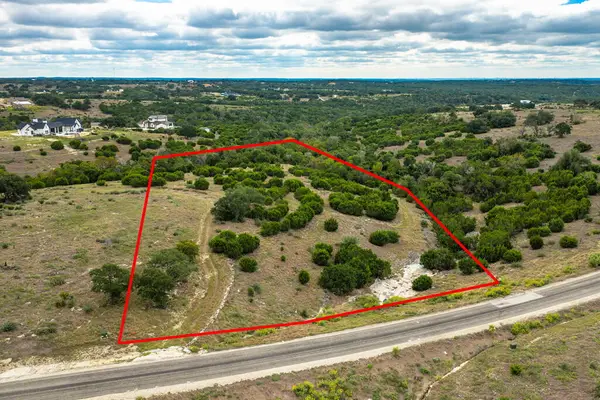 $325,000Active5.32 Acres
121 Cattlemans Crossing Dr, Kerrville, TX 78028
MLS# 125728Listed by: TEXAS RANCHES FOR SALE - New
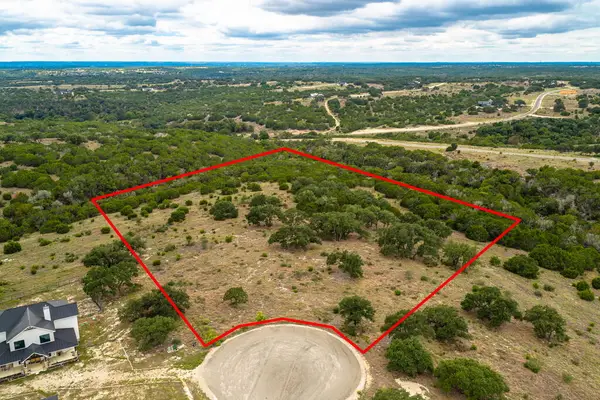 $350,000Active10.03 Acres
151 Galvin Woods Rd, Kerrville, TX 78028
MLS# 125729Listed by: TEXAS RANCHES FOR SALE - New
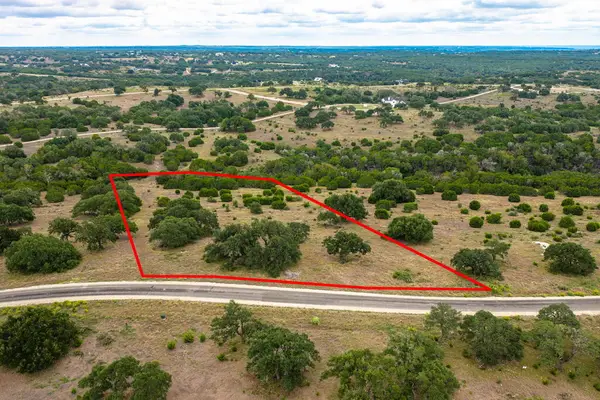 $255,000Active3.42 Acres
156 Shapen Springs Rd, Kerrville, TX 78028
MLS# 125731Listed by: TEXAS RANCHES FOR SALE - New
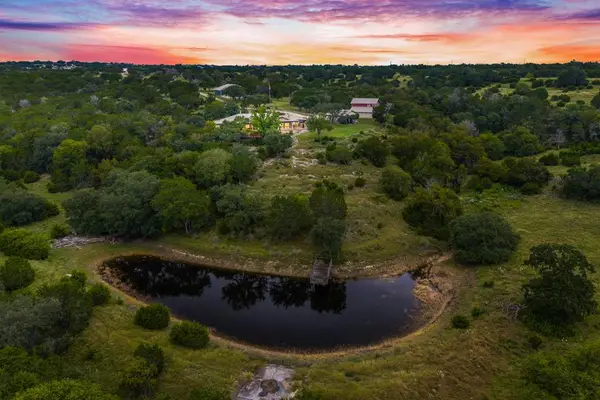 $1,795,000Active-- beds -- baths3,027 sq. ft.
2000 Calcote Rd, Kerrville, TX 78028
MLS# 125735Listed by: FORE PREMIER PROPERTIES - New
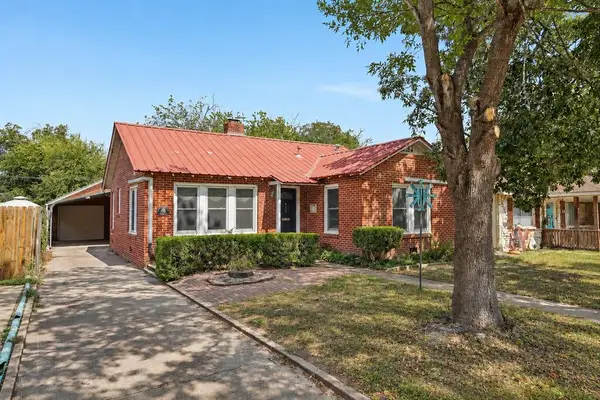 $239,000Active2 beds 1 baths1,095 sq. ft.
412 Elm St, Kerrville, TX 78028
MLS# 125730Listed by: FORE PREMIER PROPERTIES - New
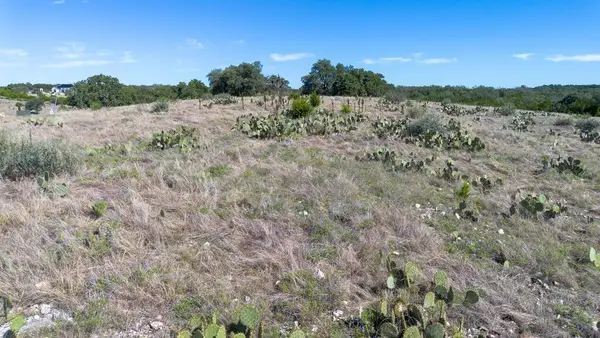 $299,000Active5.01 Acres
1114 N Cattlemans Crossing Dr, Kerrville, TX 78028
MLS# 105538Listed by: FORE PREMIER PROPERTIES


Protect your home and budget from life's surprises with an Assurant Home Warranty, backed by a partner that supports you through every step of homeownership. Explore Plans.
©2026 Century 21 Real Estate LLC. All rights reserved. CENTURY 21®, the CENTURY 21 Logo and C21® are service marks owned by Century 21 Real Estate LLC. Century 21 Real Estate LLC fully supports the principles of the Fair Housing Act and the Equal Opportunity Act. Each office is independently owned and operated. Listing information is deemed reliable but not guaranteed accurate.