
1950-B Leslie Dr. #B, Kerrville, TX 78028
Local realty services provided by:CENTURY 21 Middleton
1950-B Leslie Dr. #B,Kerrville, TX 78028
$275,000
- 3 Beds
- 2 Baths
- 2,160 sq. ft.
- Townhouse
- Active
Listed by: elizabeth rodriguez
Office: keller williams city-view
MLS#:2022917
Source:LERA
Price summary
- Price:$275,000
- Price per sq. ft.:$127.31
- Monthly HOA dues:$150
About this home
Welcome to this light-filled 3BR/2BA townhouse offering low-maintenance living in a prime location! Designed with an inviting open floor plan, the spacious living area is bathed in natural light and features a cozy wood-burning fireplace. The main layout flows right into the kitchen, which highlights a fantastic bar area-perfect for casual dining and effortless entertaining. This versatile layout caters perfectly to multiple lifestyles-offering comfortable single-level living for a retiring buyer, or the ideal setup for a growing family wanting privacy between levels. The primary suite is conveniently located on the main level and features large walk-in closets, excellent storage, and direct access to a small private patio. Upstairs, you'll find two generous bedrooms with spacious walk-in closets and plenty of extra storage, giving kids or guests their own dedicated retreat. Major big-ticket updates are already taken care of, including a new roof and two new HVAC units with dual-zone heating and cooling for upper and lower level comfort and energy efficiency. Enjoy low-stress living with an HOA that covers exterior painting, repairs, and lawn maintenance. Schedule your tour today!...
Contact an agent
Home facts
- Year built:1984
- Subdivision & Development:OUT/KERR COUNTY
- Listing ID #:2022917
- Added:4 day(s) ago
- Updated:October 16, 2026 at 01:52 PM
Rooms and interior
- Bedrooms:3
- Total bathrooms:2
- Full bathrooms:2
- Flooring:Carpeting, Linoleum
- Dining Description:Living Room/Dining Room Combo, Separate Dining Room
- Bathrooms Description:Double Vanity, Tub/Shower Combo
- Kitchen Description:Dishwasher, Eat-In Kitchen, Island Kitchen, Refrigerator, Stove/Range, Wet Bar
- Bedroom Description:Full Bath, Master Bedroom Downstairs, Secondary Bedroom Downstairs, Walk-In Closet, Walk-In Closets
- Living area:2,160 sq. ft.
Heating and cooling
- Cooling:Two Central, Zoned
- Heating:Central, Natural Gas, Zoned
Structure and exterior
- Roof:Composition
- Year built:1984
- Building area:2,160 sq. ft.
- Architectural Style:Traditional, Two Story
- Construction Materials:Stucco
- Foundation Description:Slab
- Levels:2 Story
Schools
- High school:Kerrville
- Middle school:Kerrville
- Elementary school:Kerrville
Utilities
- Water:City
- Sewer:City
Finances and disclosures
- Price:$275,000
- Price per sq. ft.:$127.31
- Tax amount:$4,882 (2026)
Features and amenities
- Laundry features:Dryer Connection, Laundry Main Level, Washer Connection
- Amenities:Attic - Access only, Ceiling Fans, Skylights
Parking
- Parking description:Attached Garage, Two Car Garage
 IDX information is provided exclusively for consumers’ personal, non-commercial use, that it may not be used for any purpose other than to identify prospective properties consumers may be interested in purchasing, and that the data is deemed reliable but is not guaranteed accurate by LERA MLS (Local Expertise Regional Access). The MLS may, at its discretion, require use of other disclaimers as necessary to protect participants and/or the MLS from liability.
 New listings near 1950-B Leslie Dr. #B
- New
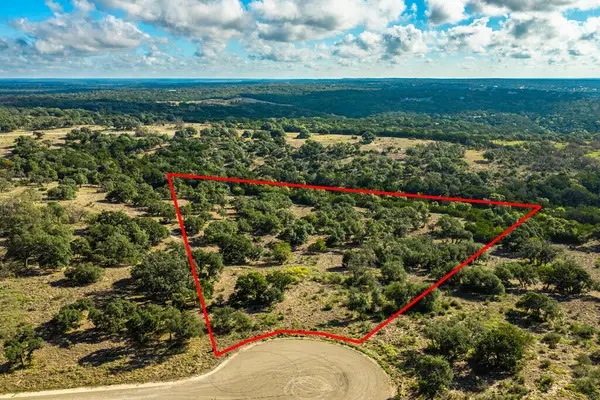 $269,000Active6.26 Acres
19 Mayers Ridge Dr, Kerrville, TX 78028
MLS# 125723Listed by: TEXAS RANCHES FOR SALE - New
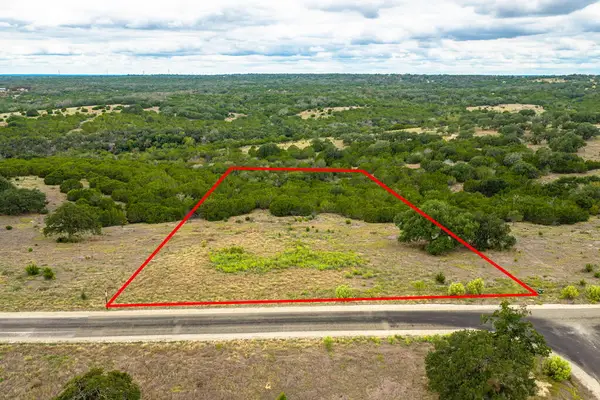 $180,000Active3.2 Acres
20 Shapen Springs Rd, Kerrville, TX 78028
MLS# 125724Listed by: TEXAS RANCHES FOR SALE - New
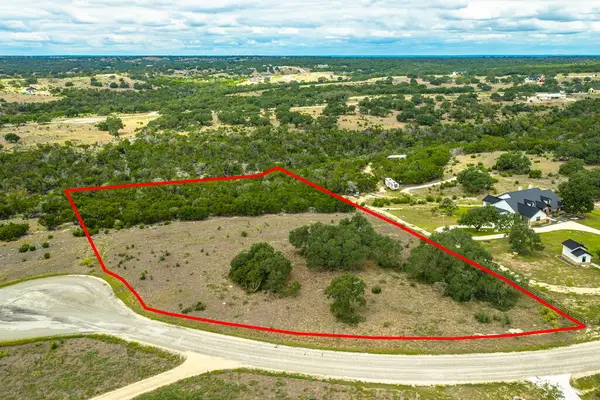 $289,000Active5.17 Acres
65 Tablerock Dr, Kerrville, TX 78028
MLS# 125726Listed by: TEXAS RANCHES FOR SALE - New
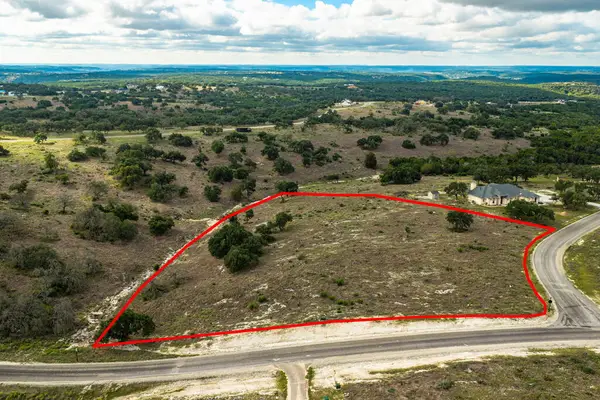 $265,000Active3.67 Acres
79 Cattlemans Crossing Dr, Kerrville, TX 78028
MLS# 125727Listed by: TEXAS RANCHES FOR SALE - New
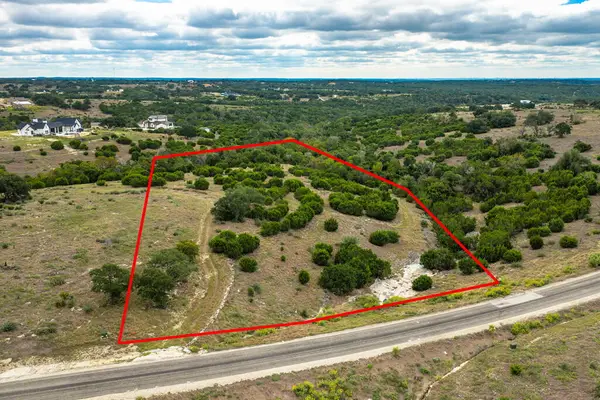 $325,000Active5.32 Acres
121 Cattlemans Crossing Dr, Kerrville, TX 78028
MLS# 125728Listed by: TEXAS RANCHES FOR SALE - New
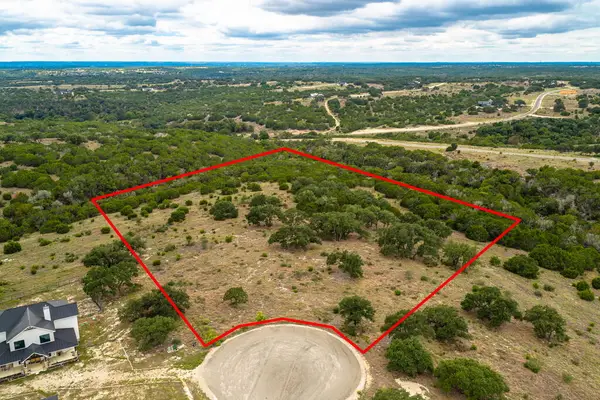 $350,000Active10.03 Acres
151 Galvin Woods Rd, Kerrville, TX 78028
MLS# 125729Listed by: TEXAS RANCHES FOR SALE - New
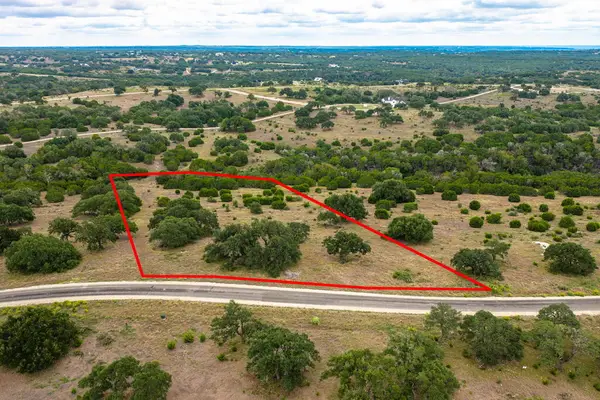 $255,000Active3.42 Acres
156 Shapen Springs Rd, Kerrville, TX 78028
MLS# 125731Listed by: TEXAS RANCHES FOR SALE - New
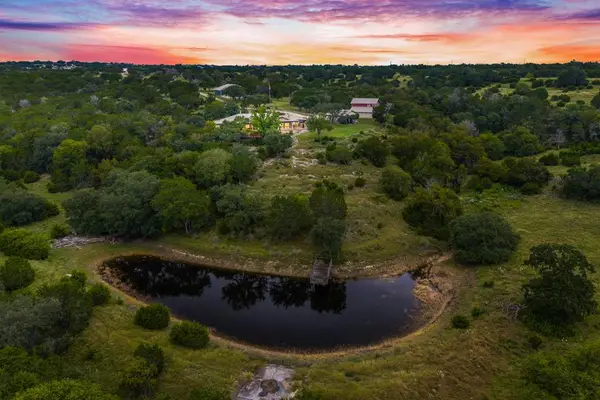 $1,795,000Active-- beds -- baths3,027 sq. ft.
2000 Calcote Rd, Kerrville, TX 78028
MLS# 125735Listed by: FORE PREMIER PROPERTIES - New
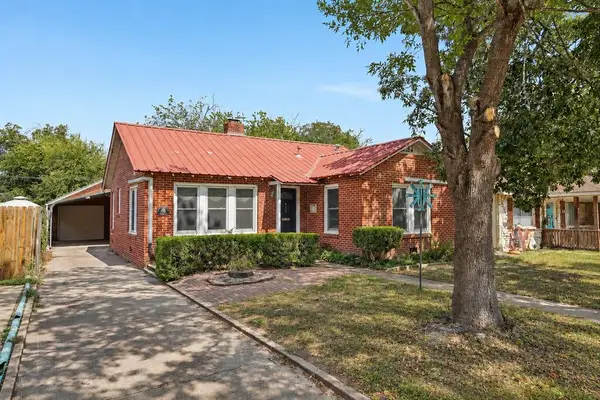 $239,000Active2 beds 1 baths1,095 sq. ft.
412 Elm St, Kerrville, TX 78028
MLS# 125730Listed by: FORE PREMIER PROPERTIES - New
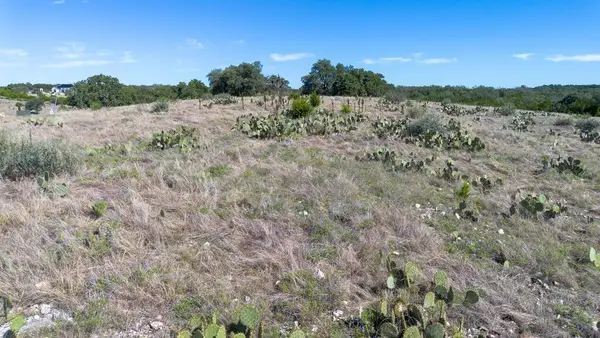 $299,000Active5.01 Acres
1114 N Cattlemans Crossing Dr, Kerrville, TX 78028
MLS# 105538Listed by: FORE PREMIER PROPERTIES


Protect your home and budget from life's surprises with an Assurant Home Warranty, backed by a partner that supports you through every step of homeownership. Explore Plans.
©2026 Century 21 Real Estate LLC. All rights reserved. CENTURY 21®, the CENTURY 21 Logo and C21® are service marks owned by Century 21 Real Estate LLC. Century 21 Real Estate LLC fully supports the principles of the Fair Housing Act and the Equal Opportunity Act. Each office is independently owned and operated. Listing information is deemed reliable but not guaranteed accurate.