
2044 Medina Hwy, Kerrville, TX 78028
Local realty services provided by:CENTURY 21 North East
2044 Medina Hwy,Kerrville, TX 78028
$699,000
- 4 Beds
- 4 Baths
- 3,707 sq. ft.
- Single family
- Active
Listed by: michael floyd
Office: real broker, llc.
MLS#:2022754
Source:LERA
Price summary
- Price:$699,000
- Price per sq. ft.:$188.56
- Monthly HOA dues:$2.5
About this home
Distinctive architecture, spacious interiors, and nearly 2 acres await in Kerrville Hills Ranch Estates, just outside Kerrville city limits. This beautifully maintained, 3,442-square-foot home features a dramatic great room with soaring cathedral ceilings, expansive floor-to-ceiling windows, and a striking stone fireplace that creates an impressive focal point. The open feel continues with wood-look flooring and abundant natural light throughout the main living areas. The remodeled kitchen features stainless steel appliances and breakfast bar seating, while the private primary suite offers dual walk-in closets, a soaking tub, a separate tile shower, and an adjoining flex room ideal for a home office, nursery, or exercise space. Two additional bedrooms and a loft provide flexible living options. A detached 320-square-foot casita with a full bath offers added versatility for guests, extended family, or a private workspace. Additional features include a two-car garage with storage and ample parking for RVs, boats, and recreational vehicles. Set approximately 300 feet from the road, the property offers a private setting with convenient access to Kerrville amenities and attractions. Enjoy the benefit of no city taxes. The home is tenant-occupied, and showings are welcomed by appointment....
Contact an agent
Home facts
- Year built:1966
- Subdivision & Development:NA
- Listing ID #:2022754
- Added:6 day(s) ago
- Updated:October 16, 2026 at 01:52 PM
Rooms and interior
- Bedrooms:4
- Total bathrooms:4
- Full bathrooms:3
- Half bathrooms:1
- Flooring:Carpeting, Laminate
- Dining Description:Breakfast Bar, Two Eating Areas
- Bathrooms Description:Double Vanity, Tub/Shower Separate
- Kitchen Description:Breakfast Bar, Dishwasher, Disposal, Microwave Oven, Smooth Cooktop, Solid Counter Tops, Stove/Range
- Bedroom Description:All Bedrooms Downstairs, Ceiling Fan, Full Bath, Master Bedroom Downstairs, Multi-Closets, Split, Walk-In Closet, Walk-In Closets
- Living area:3,707 sq. ft.
Heating and cooling
- Cooling:One Window/Wall, Two Central
- Heating:2 Units, Central, Electric
Structure and exterior
- Roof:Composition
- Year built:1966
- Building area:3,707 sq. ft.
- Lot area:1.99 Acres
- Architectural Style:Two Story
- Construction Materials:Rock/Stone Veneer, Siding, Stucco, Wood
- Foundation Description:Slab
- Levels:2 Story
Schools
- High school:Tivy
- Middle school:Hal Peterson
- Elementary school:Nimitz
Utilities
- Water:Water System
- Sewer:Septic
Finances and disclosures
- Price:$699,000
- Price per sq. ft.:$188.56
- Tax amount:$8,337 (2025)
Features and amenities
- Laundry features:Dryer Connection, Laundry Main Level, Laundry Room, Washer Connection
- Amenities:2+ Water Heater Units, Ceiling Fans, Electric Water Heater, Smoke Alarm, Utility Room Inside
Parking
- Parking description:Attached Garage, Garage Door Opener, Two Car Garage
 IDX information is provided exclusively for consumers’ personal, non-commercial use, that it may not be used for any purpose other than to identify prospective properties consumers may be interested in purchasing, and that the data is deemed reliable but is not guaranteed accurate by LERA MLS (Local Expertise Regional Access). The MLS may, at its discretion, require use of other disclaimers as necessary to protect participants and/or the MLS from liability. SABOR Member Broker: Lisa Shaw
New listings near 2044 Medina Hwy
- New
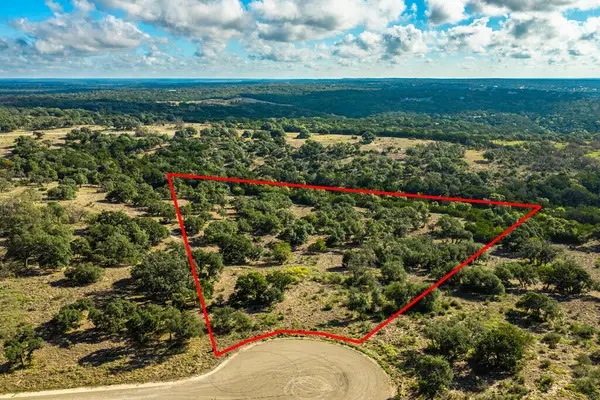 $269,000Active6.26 Acres
19 Mayers Ridge Dr, Kerrville, TX 78028
MLS# 125723Listed by: TEXAS RANCHES FOR SALE - New
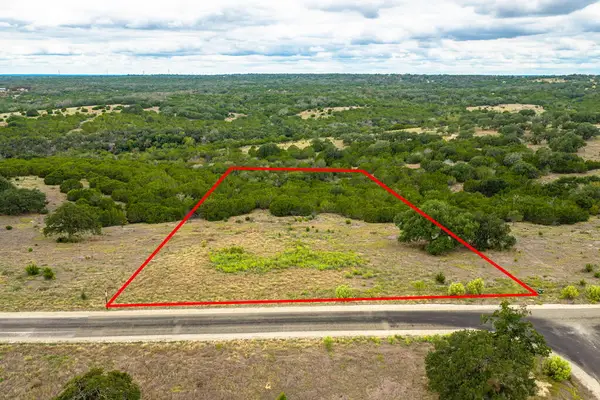 $180,000Active3.2 Acres
20 Shapen Springs Rd, Kerrville, TX 78028
MLS# 125724Listed by: TEXAS RANCHES FOR SALE - New
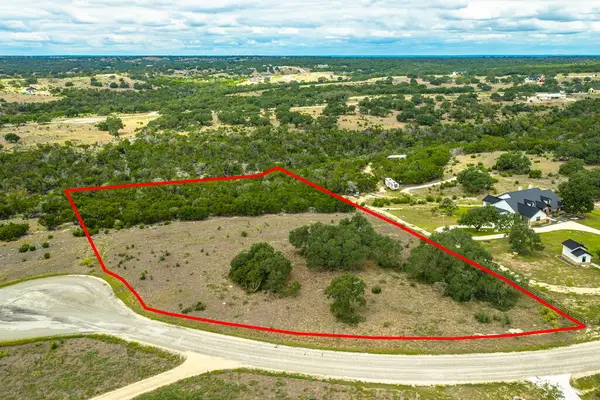 $289,000Active5.17 Acres
65 Tablerock Dr, Kerrville, TX 78028
MLS# 125726Listed by: TEXAS RANCHES FOR SALE - New
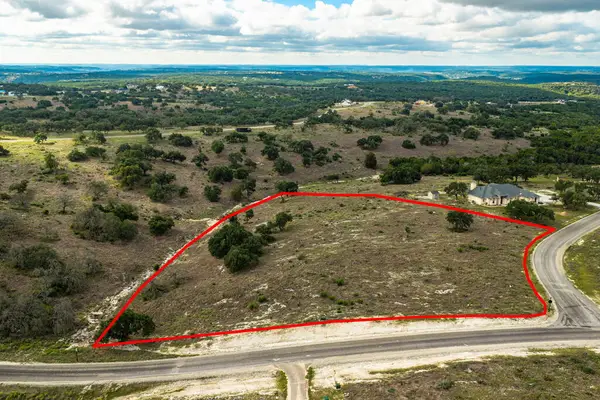 $265,000Active3.67 Acres
79 Cattlemans Crossing Dr, Kerrville, TX 78028
MLS# 125727Listed by: TEXAS RANCHES FOR SALE - New
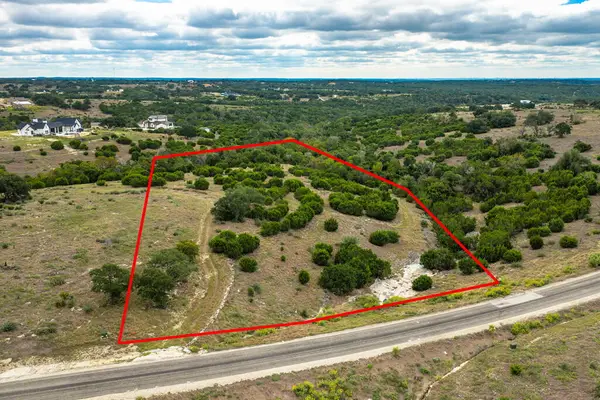 $325,000Active5.32 Acres
121 Cattlemans Crossing Dr, Kerrville, TX 78028
MLS# 125728Listed by: TEXAS RANCHES FOR SALE - New
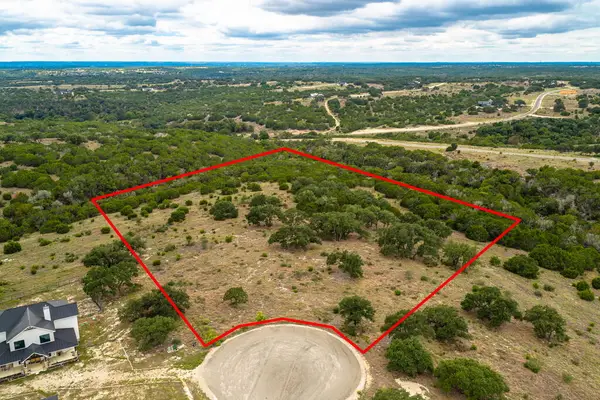 $350,000Active10.03 Acres
151 Galvin Woods Rd, Kerrville, TX 78028
MLS# 125729Listed by: TEXAS RANCHES FOR SALE - New
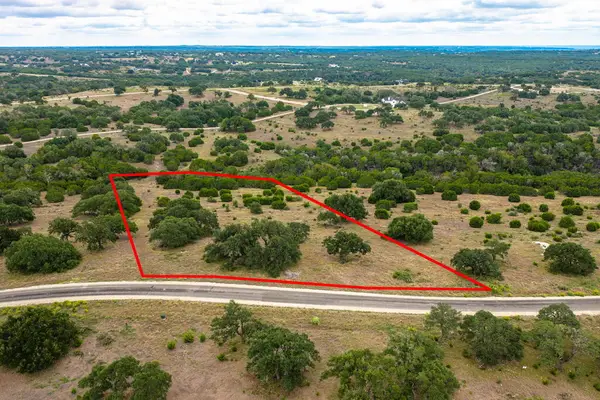 $255,000Active3.42 Acres
156 Shapen Springs Rd, Kerrville, TX 78028
MLS# 125731Listed by: TEXAS RANCHES FOR SALE - New
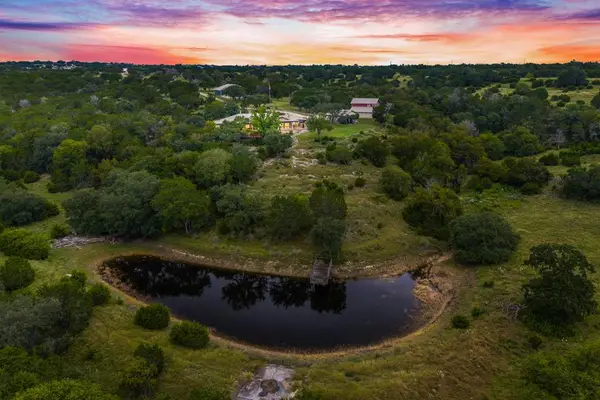 $1,795,000Active-- beds -- baths3,027 sq. ft.
2000 Calcote Rd, Kerrville, TX 78028
MLS# 125735Listed by: FORE PREMIER PROPERTIES - New
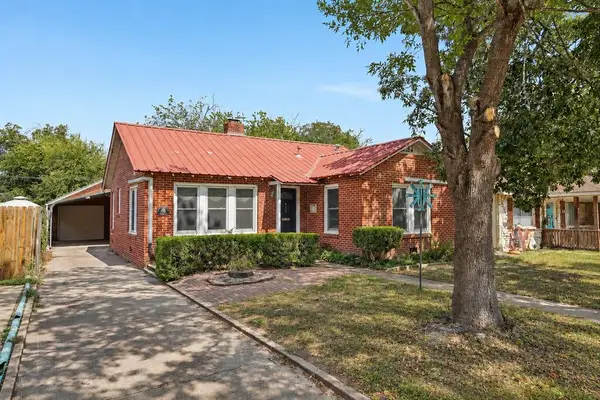 $239,000Active2 beds 1 baths1,095 sq. ft.
412 Elm St, Kerrville, TX 78028
MLS# 125730Listed by: FORE PREMIER PROPERTIES - New
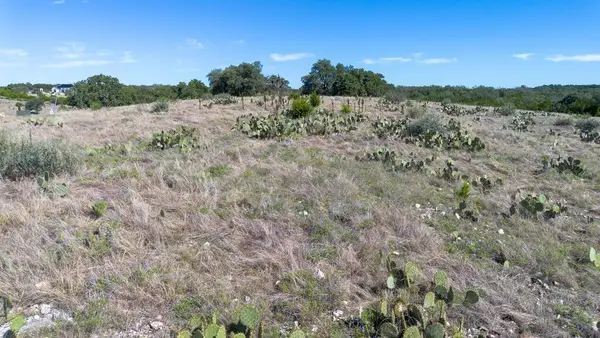 $299,000Active5.01 Acres
1114 N Cattlemans Crossing Dr, Kerrville, TX 78028
MLS# 105538Listed by: FORE PREMIER PROPERTIES


Protect your home and budget from life's surprises with an Assurant Home Warranty, backed by a partner that supports you through every step of homeownership. Explore Plans.
©2026 Century 21 Real Estate LLC. All rights reserved. CENTURY 21®, the CENTURY 21 Logo and C21® are service marks owned by Century 21 Real Estate LLC. Century 21 Real Estate LLC fully supports the principles of the Fair Housing Act and the Equal Opportunity Act. Each office is independently owned and operated. Listing information is deemed reliable but not guaranteed accurate.