230 Teague Rd, Kerrville, TX 78028
Local realty services provided by:CENTURY 21 Middleton
230 Teague Rd,Kerrville, TX 78028
$310,000
- 4 Beds
- 2 Baths
- 1,740 sq. ft.
- Single family
- Active
Listed by: christopher griffin
Office: america homes and ranches
MLS#:2002883
Source:LERA
Price summary
- Price:$310,000
- Price per sq. ft.:$178.16
About this home
Escape to Serenity: 10-Acre Private Haven, unwind in peace & quiet, blending rustic charm and self-sufficient living. Remote electric gate and perimeter fencing, a cool spring feeds a gentle creek. Rolling meadows, mature trees, and undulating terrain feel expansive-perfect for gardening, grazing, or relaxation. Enter cozy comfort in this 2-story site-built home: 4 bedrooms, 2 bathrooms, metal roof. The living room warms with a wood-burning heater, leading to a well-equipped kitchen, spacious bedrooms, updated baths, and easy upstairs stairs. Enjoy the screened, covered front porch overlooking serene views. Ideal for DIY enthusiasts, numerous versatile workshops for storage, hobbies and more, backed by two water wells. Seamlessly step into resourceful living amid peaceful country living. Yet still convenient to town. More than land-a lifestyle upgrade. Beautiful property!
Contact an agent
Home facts
- Year built:1995
- Subdivision & Development:OUT/KERR COUNTY
- Listing ID #:2002883
- Added:52 day(s) ago
- Updated:September 15, 2026 at 01:46 PM
Rooms and interior
- Bedrooms:4
- Total bathrooms:2
- Full bathrooms:2
- Flooring:Carpeting, Laminate
- Bathrooms Description:Tub/Shower Combo
- Kitchen Description:Eat-In Kitchen, Refrigerator, Stove/Range, Wood Stove
- Bedroom Description:All Bedrooms Upstairs, Master Bedroom Upstairs
- Living area:1,740 sq. ft.
Heating and cooling
- Cooling:Two Window/Wall
- Heating:Electric, Wood Stove
Structure and exterior
- Roof:Metal
- Year built:1995
- Building area:1,740 sq. ft.
- Lot area:10 Acres
- Lot Features:5 - 14 Acres, Creek, Horses Allowed, Hunting Permitted, Level, Partially Wooded, Secluded, Wooded
- Architectural Style:Texas Hill Country, Two Story
- Construction Materials:Siding, Wood
- Exterior Features:Storage Building/Shed, Workshop
- Levels:2 Story
Schools
- High school:Kerrville
- Middle school:Kerrville
- Elementary school:Kerrville
Utilities
- Water:Private Well
- Sewer:Septic
Finances and disclosures
- Price:$310,000
- Price per sq. ft.:$178.16
- Tax amount:$2,562 (2025)
Features and amenities
- Laundry features:Dryer Connection, Laundry Main Level, Laundry Room, Washer Connection
- Amenities:Private Garbage Service, Shop, Utility Room Inside
 IDX information is provided exclusively for consumers’ personal, non-commercial use, that it may not be used for any purpose other than to identify prospective properties consumers may be interested in purchasing, and that the data is deemed reliable but is not guaranteed accurate by LERA MLS (Local Expertise Regional Access). The MLS may, at its discretion, require use of other disclaimers as necessary to protect participants and/or the MLS from liability.
 New listings near 230 Teague Rd
- New
 $450,000Active10.1 Acres
196 Las Brisas, Kerrville, TX 78028
MLS# 2016628Listed by: KELLER WILLIAMS CITY-VIEW - New
 $799,000Active3 beds 3 baths2,567 sq. ft.
522 S San Juan, Kerrville, TX 78028
MLS# 7443058Listed by: MORELAND PROPERTIES - New
 $315,000Active3 beds 2 baths1,726 sq. ft.
219 Wedgewood Ln, Kerrville, TX 78028
MLS# 2016452Listed by: JP PROPERTIES - New
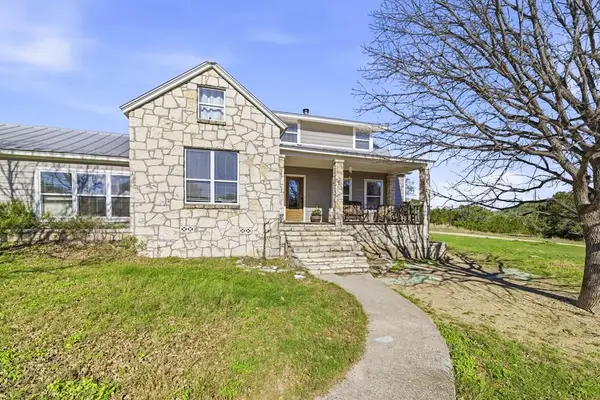 $995,000Active5 beds 3 baths4,745 sq. ft.
265 Shalako Dr, Kerrville, TX 78028
MLS# 125448Listed by: RE/MAX KERRVILLE - New
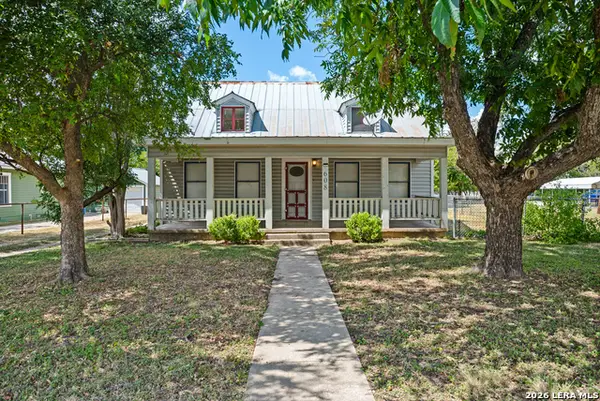 $170,000Active4 beds 2 baths1,476 sq. ft.
608 Tivy St, Kerrville, TX 78028
MLS# 2016186Listed by: HOMESTEAD & RANCH REAL ESTATE - New
 $250,000Active1 beds 1 baths897 sq. ft.
1012 Guadalupe St, Kerrville, TX 78028
MLS# 125441Listed by: RE/MAX KERRVILLE - New
 $135,000Active1 Acres
668 San Juan S, Kerrville, TX 78028
MLS# 125436Listed by: FORE PREMIER PROPERTIES - New

 $150,000Active1 beds 1 baths648 sq. ft.
1417 Park St, Kerrville, TX 78028
MLS# 125440Listed by: CENTURY 21 THE HILLS REALTY - New
 $184,000Active1 beds 2 baths998 sq. ft.
805 #119 Loop 534, Kerrville, TX 78028
MLS# 125439Listed by: CENTURY 21 THE HILLS REALTY - New
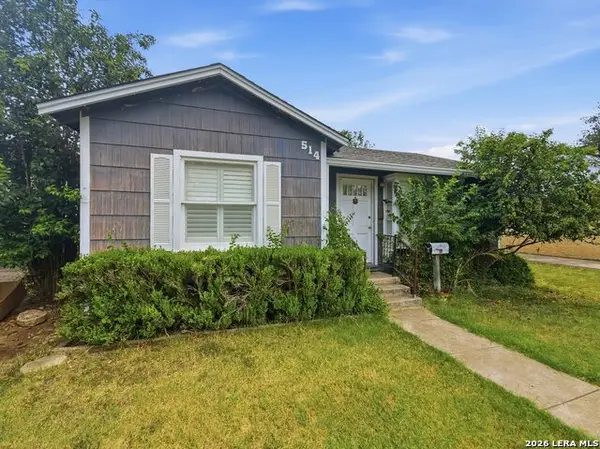 $235,000Active2 beds 2 baths1,202 sq. ft.
514 Florence St, Kerrville, TX 78028
MLS# 2015853Listed by: JB GOODWIN, REALTORS


Protect your home and budget from life's surprises with an Assurant Home Warranty, backed by a partner that supports you through every step of homeownership. Explore Plans.
©2026 Century 21 Real Estate LLC. All rights reserved. CENTURY 21®, the CENTURY 21 Logo and C21® are service marks owned by Century 21 Real Estate LLC. Century 21 Real Estate LLC fully supports the principles of the Fair Housing Act and the Equal Opportunity Act. Each office is independently owned and operated. Listing information is deemed reliable but not guaranteed accurate.