
306 Charles, Kerrville, TX 78028
Local realty services provided by:CENTURY 21 Judge Fite Company
Listed by: esmeralda herrera
Office: phyllis browning company
MLS#:1964503
Source:LERA
Price summary
- Price:$1,199,900
- Price per sq. ft.:$457.63
About this home
Custom design home sits on 11.03 private acres in the rolling beauty of the Texas Hill Country, this exceptional estate near Kerrville embodies refined ranch luxury, privacy, and timeless Hill Country elegance. The main residence offers approximately 2,622 square feet of thoughtfully curated living space. Throughout this custome home, heated stained concrete flooring, soaring ceilings, expansive walls of glass, and a striking gas stone fireplace create a sophisticated yet warm architectural statement, seamlessly blending comfort with elevated design. At the heart of the home is a chef-caliber gourmet kitchen designed for both entertaining and everyday luxury. It features dual sinks, two ovens, two dishwashers, a premium Wolf cooktop, ex-large stainless-steel refrigerator, microwave, wine refrigerator, ice maker, and a thoughtfully designed indoor-outdoor pass-through window that elevates al fresco entertaining with effortless flow. The home features 3 bedrooms, 2 full baths, and 1 half bath. The primary suite is a private retreat, with an abundance of natural light, complete with separate single vanities, a large walk-in shower, and radiant heated flooring. The outdoor living experience is equally refined, designed as an extension of the home's luxury aesthetic. The front terrace welcomes you with an elegant open-air patio overlooking a sweeping panoramic Hill Country view with sounds of soothing pond water feature. At the rear, a spacious 50' x 12' screened veranda offers year-round comfort with ceiling fans and a built-in propane gas Blaze grilling station, ideal for elevated outdoor dining and entertaining. The backyard continues the resort-style ambiance with a pergola-covered patio and additional water feature, creating multiple serene gathering spaces across the property. A private gravel driveway leads to a substantial 1,330 square foot metal barn, offering refined utility with generous space for RV storage, vehicles, and equipment. Within the structure, approximately 400 square foot guest suite complete with an open-concept sleeping and sitting area, kitchenette, and a bathroom with shower. Completing the estate are two dedicaste gravel RV pads with full 50-amp electrical service, along with extra outdoor plugs, a dual exterior junction boxes providing added flexibility for future enhancements. This Kerrville estate delivers a rare fusion of luxury living and Hill Country authenticity-where architectural elegance, modern amenities, and natural beauty exist in perfect harmony. This lovely home is a must see, and is not located near the river....
Contact an agent
Home facts
- Year built:2003
- Listing ID #:1964503
- Added:118 day(s) ago
- Updated:September 22, 2026 at 01:39 PM
Rooms and interior
- Bedrooms:3
- Total bathrooms:3
- Full bathrooms:2
- Half bathrooms:1
- Living area:2,622 sq. ft.
Structure and exterior
- Year built:2003
- Building area:2,622 sq. ft.
Schools
- High school:Harper HS
- Middle school:Harper Middle
- Elementary school:Harper Elementary
Utilities
- Water:Private Well
- Sewer:Septic
Finances and disclosures
- Price:$1,199,900
- Price per sq. ft.:$457.63
- Tax amount:$4,092
Features and amenities
- Amenities:Additional Structures, Exterior Lighting, House, Workshop
 IDX information is provided exclusively for consumers’ personal, non-commercial use, that it may not be used for any purpose other than to identify prospective properties consumers may be interested in purchasing, and that the data is deemed reliable but is not guaranteed accurate by LERA MLS (Local Expertise Regional Access). The MLS may, at its discretion, require use of other disclaimers as necessary to protect participants and/or the MLS from liability. SABOR Member Broker: Ashley Conlon
New listings near 306 Charles
- New
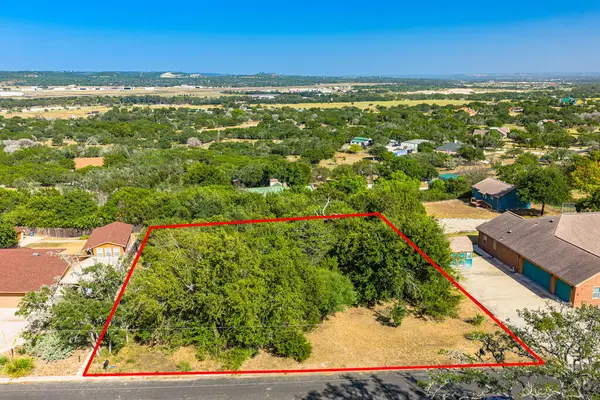 $75,000Active0.52 Acres
6724 Braden Circle, Kerrville, TX 78028
MLS# 125499Listed by: CORNERSTONE REALTY COMPANY - New
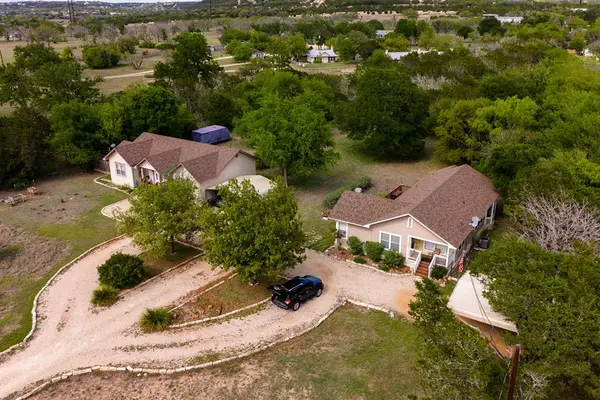 $650,000Active-- beds -- baths3,190 sq. ft.
659 Town Creek Rd, Kerrville, TX 78028
MLS# 125507Listed by: FORE PREMIER PROPERTIES - New
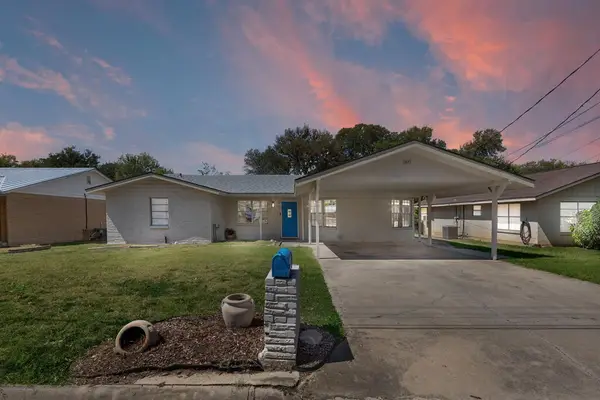 $379,000Active4 beds 3 baths2,764 sq. ft.
1107 Donna Kay Dr, Kerrville, TX 78028
MLS# 125506Listed by: EXP REALTY LLC - New
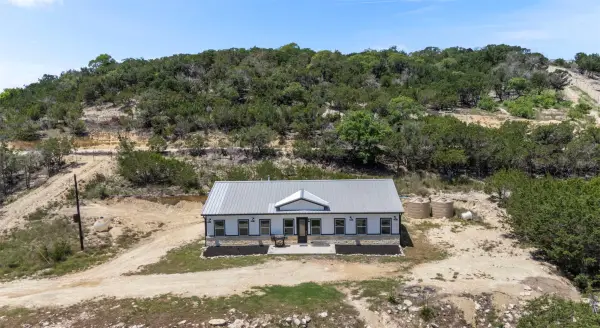 $555,000Active3 beds 2 baths2,542 sq. ft.
486 Camino Real Road, Kerrville, TX 78028
MLS# 21392570Listed by: HOMESTEAD & RANCH REAL ESTATE - New
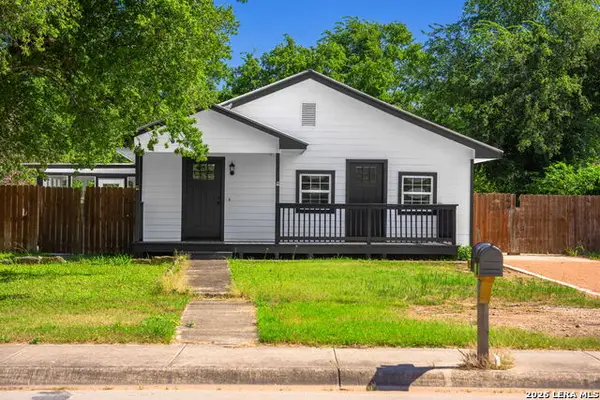 $345,000Active4 beds 2 baths2,016 sq. ft.
512 Guadalupe St, Kerrville, TX 78028
MLS# 2018266Listed by: EXP REALTY - New
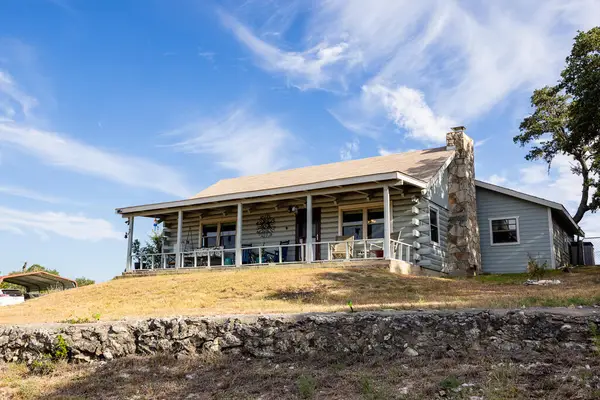 $550,000Active3 beds 3 baths2,012 sq. ft.
175 Prine St, Kerrville, TX 78028
MLS# 125503Listed by: FORE PREMIER PROPERTIES - New
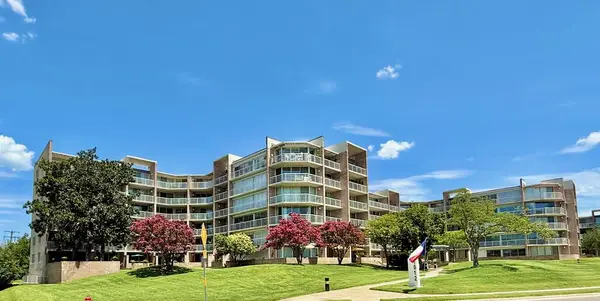 $199,000Active1 beds 1 baths897 sq. ft.
1012 #3B Guadalupe St, Kerrville, TX 78028
MLS# 125504Listed by: JP PROPERTIES - New
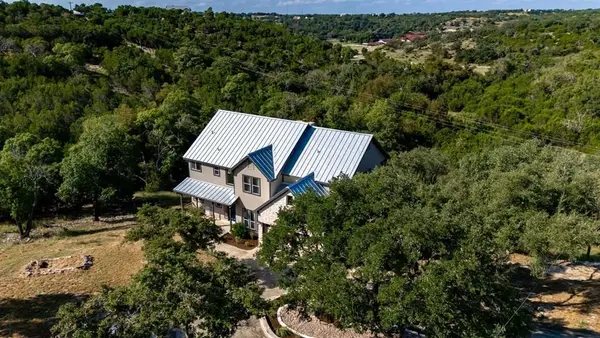 $829,500Active5 beds 5 baths2,955 sq. ft.
502 Lost Valley, Kerrville, TX 78028
MLS# 125501Listed by: RE/MAX KERRVILLE - New
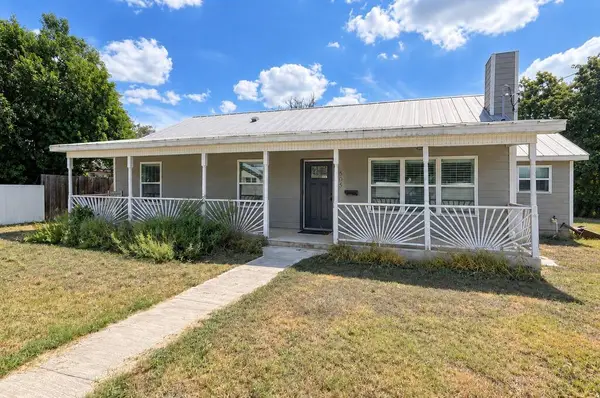 $349,990Active3 beds 2 baths1,481 sq. ft.
505 Lytle St, Kerrville, TX 78028
MLS# 125500Listed by: FORE PREMIER PROPERTIES - New
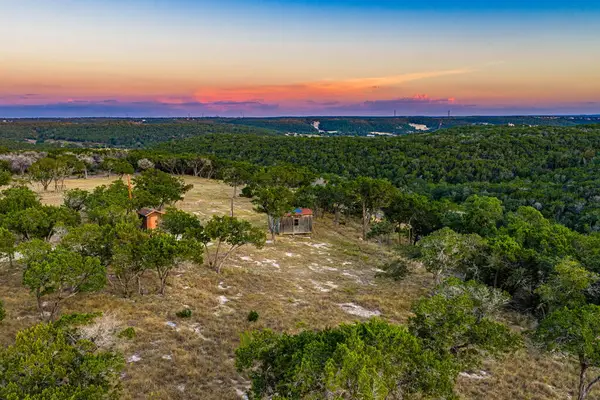 $699,000Active15.41 Acres
137 Honeycomb Lane, Kerrville, TX 78028
MLS# 125496Listed by: HILL COUNTRY LUXURY LIVING


Protect your home and budget from life's surprises with an Assurant Home Warranty, backed by a partner that supports you through every step of homeownership. Explore Plans.
©2026 Century 21 Real Estate LLC. All rights reserved. CENTURY 21®, the CENTURY 21 Logo and C21® are service marks owned by Century 21 Real Estate LLC. Century 21 Real Estate LLC fully supports the principles of the Fair Housing Act and the Equal Opportunity Act. Each office is independently owned and operated. Listing information is deemed reliable but not guaranteed accurate.