
3509 La Cumbre Dr, Kerrville, TX 78028
Local realty services provided by:CENTURY 21 Scott Myers Realtors
Listed by: kendall young
Office: america homes and ranches
MLS#:125100
Source:TX_KBOR
Price summary
- Price:$695,000
- Price per sq. ft.:$233.38
- Monthly HOA dues:$76.25
About this home
Discover exceptional value in this beautifully updated Hill Country home on a quiet cul-de-sac corner lot in Comanche Trace. Priced to sell, it offers ~2,978 sq. ft. (per KCAD) of comfortable living on a 0.67-acre lot. The entire upstairs and all 3 full bathrooms are remodeled with fresh paint, new fixtures, bathtubs, tile, lighting, and flooring. The main-floor primary suite is a true retreat with a spa-like wet room featuring a soaking tub and walk-in shower. The spacious main living area boasts soaring ceilings, porcelain tile, and an open flow into a kitchen with granite counters and abundant cabinetry. A dedicated downstairs office sits adjacent to a full bath. Upstairs features a media room and a large 21x10 flex space—perfect for a den or guest retreat. Outside, enjoy Hill Country breezes from the covered patio overlooking a level backyard. The oversized 3-car garage easily stores vehicles and a golf cart. Enjoy amenity-rich living with walking trails and scenic views. Move-in ready in the premier Comanche Trace; master-planned community with many wonderful amenities. Owner is a Licensed Real Estate Agent in Texas. Buyer to verify measurements, schools, and HOA....
Contact an agent
Home facts
- Year built:2006
- Subdivision & Development:Comanche Trace
- Listing ID #:125100
- Added:31 day(s) ago
- Updated:September 04, 2026 at 03:12 PM
Rooms and interior
- Bedrooms:3
- Total bathrooms:3
- Full bathrooms:3
- Flooring:Carpet, Tile, Wood
- Kitchen Description:Cooktop - Electric, Dishwasher, Disposal, Dryer, Microwave, Refrigerator, Self-Cleaning Oven, Water Softener-Owned
- Living area:2,978 sq. ft.
Heating and cooling
- Cooling:Central
- Heating:Central
Structure and exterior
- Roof:Composition
- Year built:2006
- Building area:2,978 sq. ft.
- Lot area:0.67 Acres
- Architectural Style:Hill Country
- Construction Materials:Deck/Patio, Gutters, Porch-Covered, Sprinkler System-Lawn, Stairs/Steps
- Foundation Description:Slab
- Levels:Two
Schools
- Elementary school:Tom Daniels
Utilities
- Water:Public
Finances and disclosures
- Price:$695,000
- Price per sq. ft.:$233.38
Features and amenities
- Appliances:Refrigerator, Water Softener-Owned
- Laundry features:Inside, Main Level, Room, W/D Connection
Parking
- Parking description:3+ Car Garage
New listings near 3509 La Cumbre Dr
- New
 $995,000Active2 beds 3 baths1,800 sq. ft.
103 Bluffview Circle, Kerrville, TX 78028
MLS# 105279Listed by: KUPER SOTHEBY'S INT'L REALTY - BOERNE - New
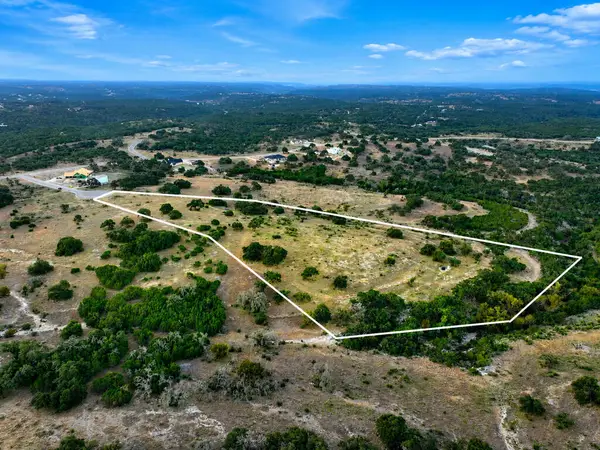 $440,000Active12.33 Acres
102 Avila Ridge Dr., Kerrville, TX 78028
MLS# 125349Listed by: PHYLLIS BROWNING COMPANY - New
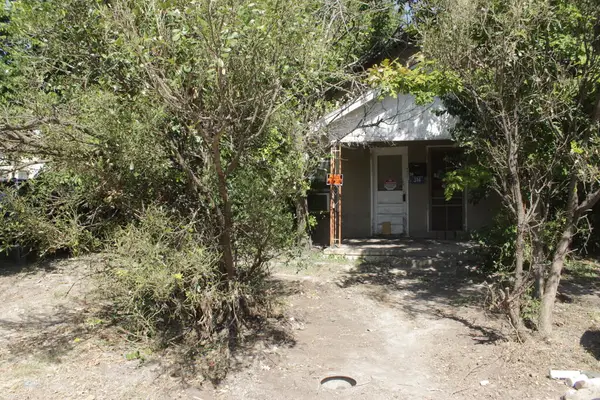 $79,500Active0.31 Acres
314 N Mimosa St, Kerrville, TX 78028
MLS# 125356Listed by: SUTTLE AND ASSOCIATES - New
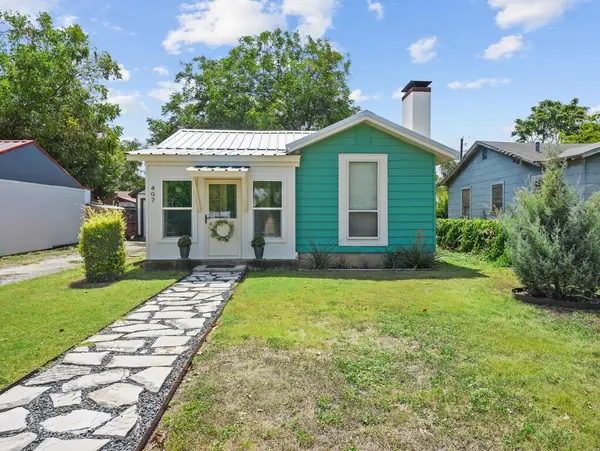 $259,000Active2 beds 1 baths1,207 sq. ft.
407 Lucille St, Kerrville, TX 78028
MLS# 125367Listed by: EXP REALTY LLC / TINSLEY REALTY GROUP - New
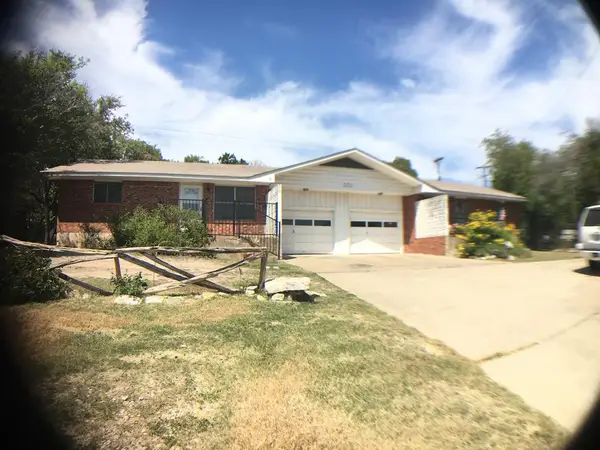 $1,300Active2 beds 2 baths1,015 sq. ft.
101 B Ranchero Rd, Kerrville, TX 78028
MLS# 125366Listed by: HARTBEAT REALTY SERVICES - New
 $449,000Active3 beds 2 baths1,849 sq. ft.
2011 Athens Ave, Kerrville, TX 78028
MLS# 125363Listed by: RE/MAX KERRVILLE - New
 $559,000Active4 beds 3 baths3,322 sq. ft.
131 Elm Way, Kerrville, TX 78028
MLS# 2013970Listed by: LEGACY PARTNERS - New
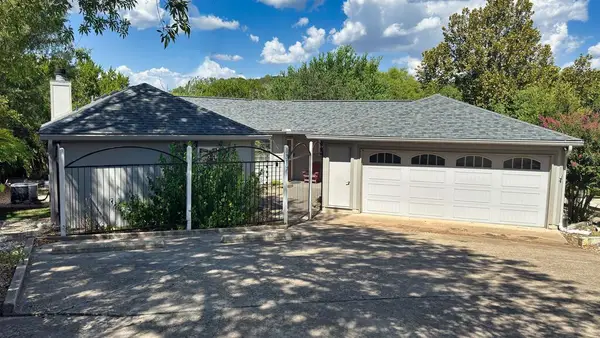 $499,500Active3 beds 3 baths2,605 sq. ft.
1317 N Malibu Dr, Kerrville, TX 78028
MLS# 125357Listed by: REALTY EXECUTIVES KERRVILLE - New
 $2,700,000Active-- beds -- baths5,509 sq. ft.
131 Bootlegger Lane, Kerrville, TX 78028
MLS# 125360Listed by: FORE PREMIER PROPERTIES - New
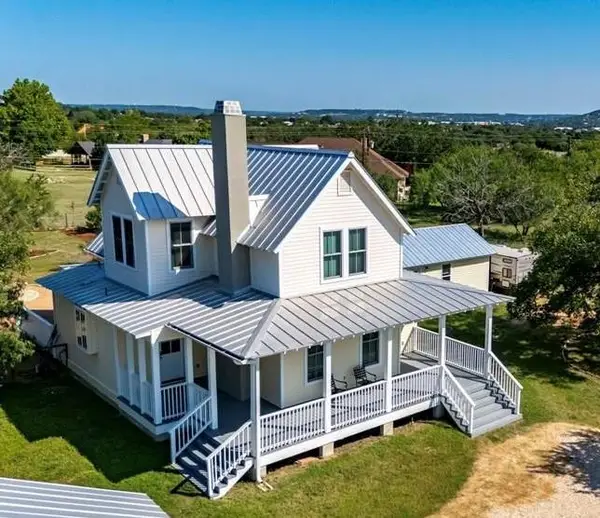 $675,000Active4 beds 3 baths1,831 sq. ft.
270 Oak Hollow Dr, Kerrville, TX 78028
MLS# 125361Listed by: RE/MAX KERRVILLE


Protect your home and budget from life's surprises with an Assurant Home Warranty, backed by a partner that supports you through every step of homeownership. Explore Plans.
©2026 Century 21 Real Estate LLC. All rights reserved. CENTURY 21®, the CENTURY 21 Logo and C21® are service marks owned by Century 21 Real Estate LLC. Century 21 Real Estate LLC fully supports the principles of the Fair Housing Act and the Equal Opportunity Act. Each office is independently owned and operated. Listing information is deemed reliable but not guaranteed accurate.