
3509 Trail Head Dr, Kerrville, TX 78028
Local realty services provided by:CENTURY 21 Scott Myers Realtors
Listed by: patrick buck, michelle manziel
Office: ct realty
MLS#:125299
Source:TX_KBOR
Price summary
- Price:$1,595,000
- Price per sq. ft.:$377.25
- Monthly HOA dues:$76.25
About this home
Mediterranean Oasis in prestigious Comanche Trace, perfectly positioned above the 5th fairway of The Hills Course with breathtaking long-range views of the Texas Hill Country and the twinkling lights of Kerrville. This elegant 4-bedroom, 3.5-bath residence blends timeless architectural charm with luxurious comfort and effortless entertaining. A grand great room with soaring ceilings welcomes you inside, creating an impressive yet inviting centerpiece for the home. The spacious dining room is ideal for memorable gatherings, while the gourmet kitchen features a sunny breakfast area and convenient butler's pantry for seamless hosting. Two primary suites on the main level offer exceptional flexibility, privacy, and comfort for owners and guests alike. Step outside to your private backyard retreat, where resort-style living awaits. Enjoy a sparkling pool, relaxing hot tub, and charming pool cabana designed for outdoor dining, lounging, and entertaining under the Hill Country sky. With golf course frontage, spectacular views, and an extraordinary outdoor oasis, this Comanche Trace beauty is a rare opportunity to experience refined living in one of Kerrville's most desirable communities....
Contact an agent
Home facts
- Year built:2005
- Subdivision & Development:Comanche Trace
- Listing ID #:125299
- Added:7 day(s) ago
- Updated:September 04, 2026 at 03:12 PM
Rooms and interior
- Bedrooms:4
- Total bathrooms:4
- Full bathrooms:3
- Flooring:Carpet, Tile, Wood
- Kitchen Description:Dishwasher, Disposal, Microwave, Range-Gas, Refrigerator, Water Softener-Owned
- Living area:4,228 sq. ft.
Heating and cooling
- Cooling:Central, Electric
- Heating:Central, Electric
Structure and exterior
- Roof:Tile
- Year built:2005
- Building area:4,228 sq. ft.
- Lot area:0.88 Acres
- Architectural Style:Mediterranean/Tuscan
- Construction Materials:Deck/Patio, Double Pane Windows, Fenced Yard, Hot Tub/Spa, Pool, Porch-Covered, Sprinkler System-Lawn
- Foundation Description:Slab
- Levels:Two
Schools
- Elementary school:Tom Daniels
Utilities
- Water:Public
Finances and disclosures
- Price:$1,595,000
- Price per sq. ft.:$377.25
Features and amenities
- Appliances:Refrigerator, Water Softener-Owned
- Laundry features:Main Level
Parking
- Parking description:3+ Car Garage, Attached
New listings near 3509 Trail Head Dr
- New
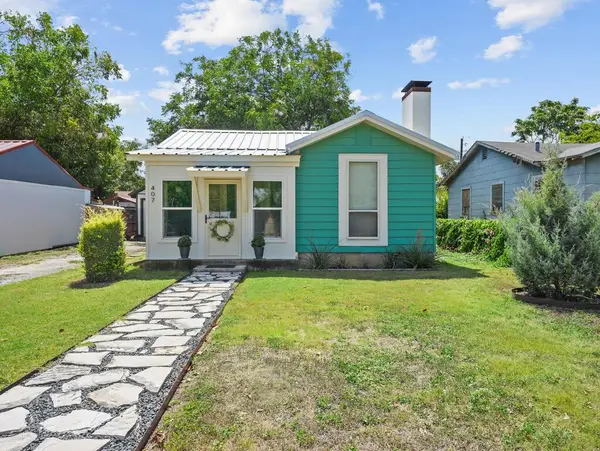 $259,000Active2 beds 1 baths1,207 sq. ft.
407 Lucille, Kerrville, TX 78028
MLS# 105281Listed by: EXP REALTY LLC / TINSLEY REALTY GROUP - New
 $995,000Active2 beds 3 baths1,800 sq. ft.
103 Bluffview Circle, Kerrville, TX 78028
MLS# 105279Listed by: KUPER SOTHEBY'S INT'L REALTY - BOERNE - New
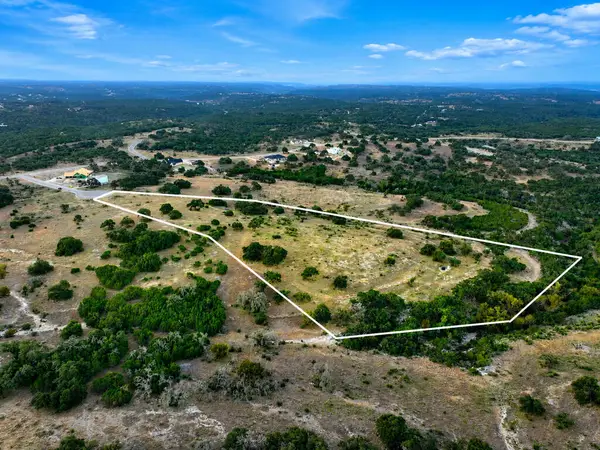 $440,000Active12.33 Acres
102 Avila Ridge Dr., Kerrville, TX 78028
MLS# 125349Listed by: PHYLLIS BROWNING COMPANY - New
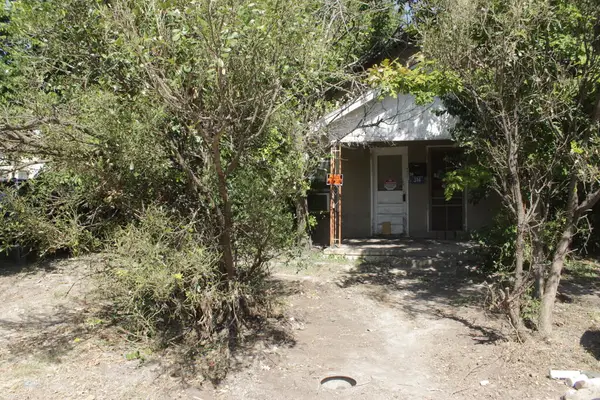 $79,500Active0.31 Acres
314 N Mimosa St, Kerrville, TX 78028
MLS# 125356Listed by: SUTTLE AND ASSOCIATES - New
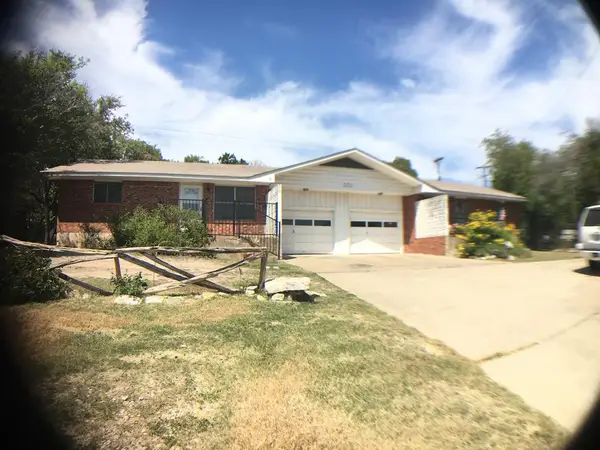 $1,300Active2 beds 2 baths1,015 sq. ft.
101 B Ranchero Rd, Kerrville, TX 78028
MLS# 125366Listed by: HARTBEAT REALTY SERVICES - New
 $449,000Active3 beds 2 baths1,849 sq. ft.
2011 Athens Ave, Kerrville, TX 78028
MLS# 125363Listed by: RE/MAX KERRVILLE - New
 $559,000Active4 beds 3 baths3,322 sq. ft.
131 Elm Way, Kerrville, TX 78028
MLS# 2013970Listed by: LEGACY PARTNERS - New
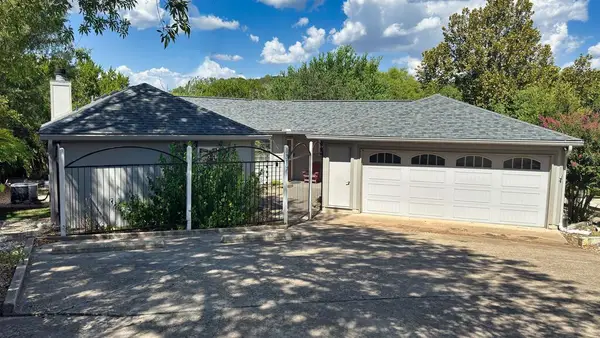 $499,500Active3 beds 3 baths2,605 sq. ft.
1317 N Malibu Dr, Kerrville, TX 78028
MLS# 125357Listed by: REALTY EXECUTIVES KERRVILLE - New
 $2,700,000Active-- beds -- baths5,509 sq. ft.
131 Bootlegger Lane, Kerrville, TX 78028
MLS# 125360Listed by: FORE PREMIER PROPERTIES - New
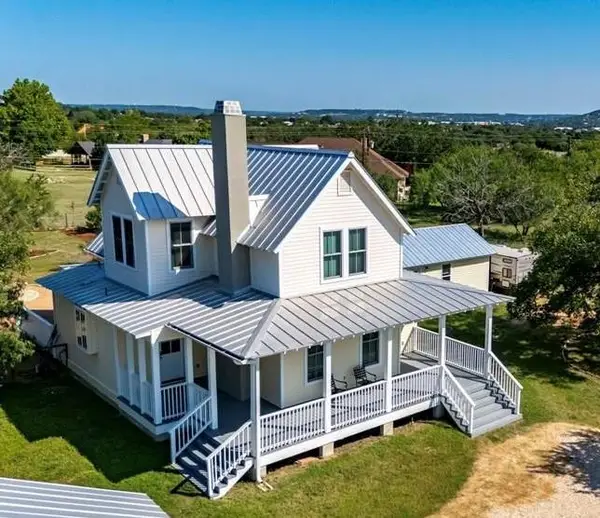 $675,000Active4 beds 3 baths1,831 sq. ft.
270 Oak Hollow Dr, Kerrville, TX 78028
MLS# 125361Listed by: RE/MAX KERRVILLE


Protect your home and budget from life's surprises with an Assurant Home Warranty, backed by a partner that supports you through every step of homeownership. Explore Plans.
©2026 Century 21 Real Estate LLC. All rights reserved. CENTURY 21®, the CENTURY 21 Logo and C21® are service marks owned by Century 21 Real Estate LLC. Century 21 Real Estate LLC fully supports the principles of the Fair Housing Act and the Equal Opportunity Act. Each office is independently owned and operated. Listing information is deemed reliable but not guaranteed accurate.