3512 Trail Head Dr, Kerrville, TX 78028
Local realty services provided by:CENTURY 21 Scott Myers Realtors
Listed by: ardie vargas & coby byerly
Office: century 21 the hills realty
MLS#:124520
Source:TX_KBOR
Price summary
- Price:$1,520,000
- Price per sq. ft.:$332.9
- Monthly HOA dues:$70
About this home
This custom-built Hill Country estate is the perfect blend of elegance, luxury, and masterful craftsmanship. Designed with an eye for detail, every element of this home exudes sophistication, from its thoughtfully curated architectural features to the high-end finishes that make each space extraordinary. The great room captivates with its soaring vaulted ceilings accented by rich wooden beams, beautifully crafted stone accent walls, and custom Alder wood cabinetry. Gleaming hardwood floors, intricate trim work, and solid wood doors add to the timeless beauty, while a custom metal fireplace screen with a mesquite mantel serves as a striking focal point. The chef's kitchen is a masterpiece of both design and function, outfitted with premium Wolf, Miele, and Sub-Zero appliances. Whether hosting grand gatherings or preparing intimate meals, this space is built to impress. A sprawling stone patio invites effortless entertaining and a putting green for leisurely afternoons. The stunning custom pool, complete with a water fall feature, is the perfect retreat, offering privacy and tranquility in a picturesque Hill Country setting....
Contact an agent
Home facts
- Year built:2003
- Listing ID #:124520
- Added:46 day(s) ago
- Updated:July 14, 2026 at 05:20 PM
Rooms and interior
- Bedrooms:5
- Total bathrooms:5
- Full bathrooms:4
- Flooring:Carpet, Tile, Wood
- Kitchen Description:Commercial Range Type, Cooktop - Gas, Dishwasher, Disposal, Double Oven, Microwave, Refrigerator, Self-Cleaning Oven, Water Softener-Owned
- Living area:4,566 sq. ft.
Heating and cooling
- Cooling:Central, Electric
- Heating:Central, Electric
Structure and exterior
- Year built:2003
- Building area:4,566 sq. ft.
- Lot area:3.4 Acres
- Architectural Style:Hill Country
- Construction Materials:Deck/Patio, Double Pane Windows, Gutters, Pool, Porch-Covered, Sprinkler System-Lawn
- Foundation Description:Slab
- Levels:Two
Schools
- Elementary school:Tom Daniels
Utilities
- Water:Public
Finances and disclosures
- Price:$1,520,000
- Price per sq. ft.:$332.9
Features and amenities
- Appliances:Refrigerator, Water Softener-Owned
- Laundry features:Inside, Main Level, Room
Parking
- Parking description:3+ Car Garage, Attached
New listings near 3512 Trail Head Dr
- New
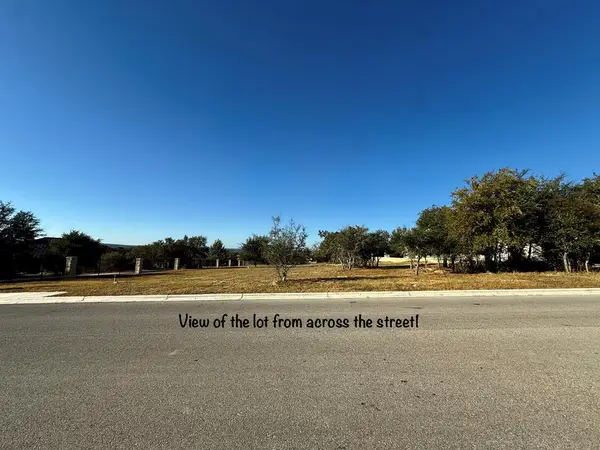 $164,900Active0.53 Acres
1018 Comanche Hills Dr, Kerrville, TX 78028
MLS# 124922Listed by: LEGACY PARTNERS - New
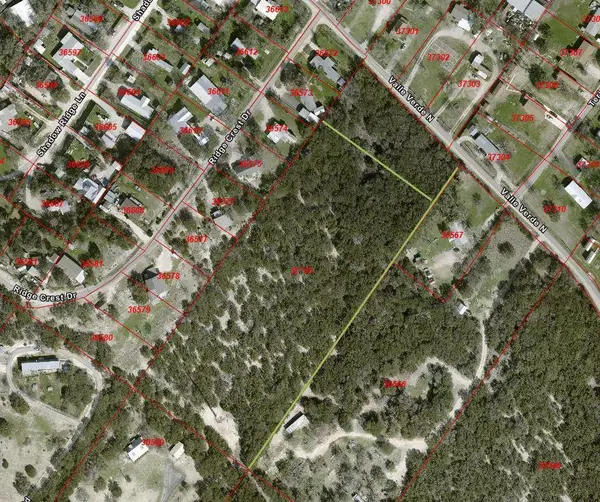 $299,000Active7.76 Acres
148 S Valle Verde, Kerrville, TX 78028
MLS# 124927Listed by: REALTY EXECUTIVES KERRVILLE - New
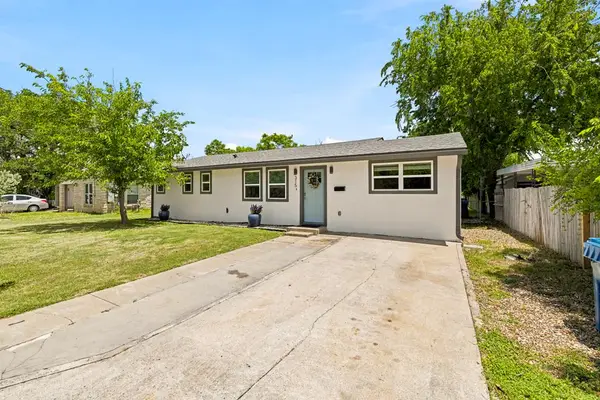 $2,000Active3 beds 2 baths1,400 sq. ft.
315 Mimosa St, Kerrville, TX 78028
MLS# 124928Listed by: LEGACY PARTNERS - New
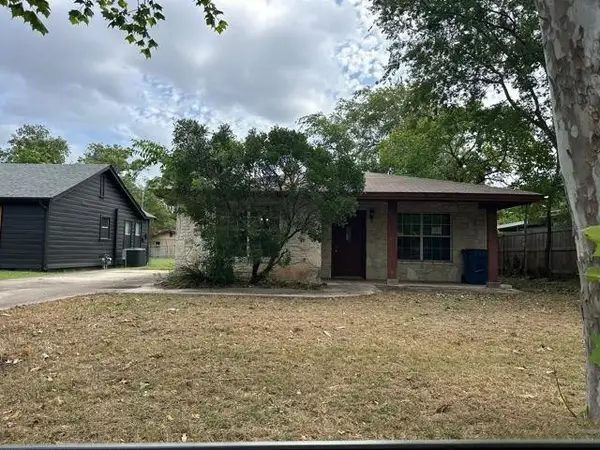 $169,000Active3 beds 2 baths1,248 sq. ft.
408 Ruth Street, Kerrville, TX 78028
MLS# 55465752Listed by: TRILLIONAIRE REALTY - New
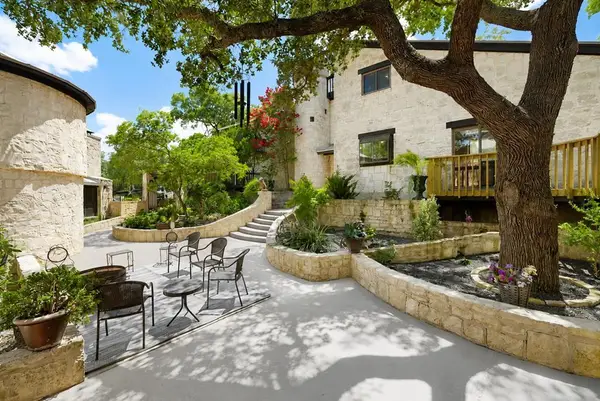 $1,000,000Active3 beds 3 baths4,472 sq. ft.
22 Indian Creek Loop, Kerrville, TX 78028
MLS# 124926Listed by: FORE PREMIER PROPERTIES - New
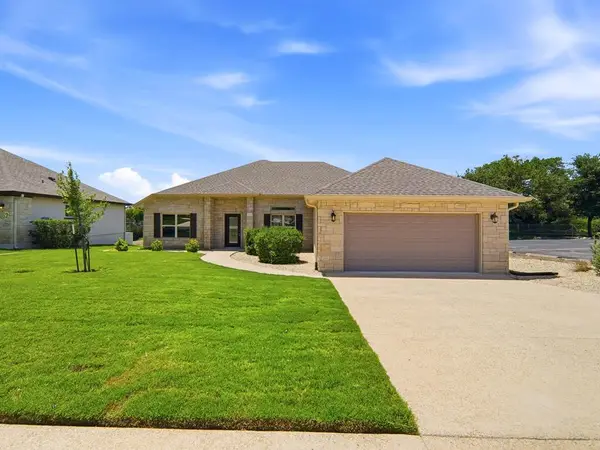 $465,000Active3 beds 2 baths1,849 sq. ft.
2011 N Athens Ave, Kerrville, TX 78028
MLS# 124921Listed by: RE/MAX KERRVILLE - New
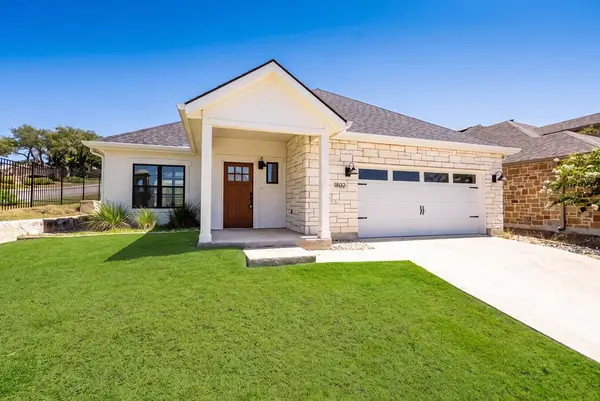
 $469,000Active2 beds 2 baths1,617 sq. ft.
1802 Chateau Lane, Kerrville, TX 78028
MLS# 124917Listed by: CENTURY 21 THE HILLS REALTY - New
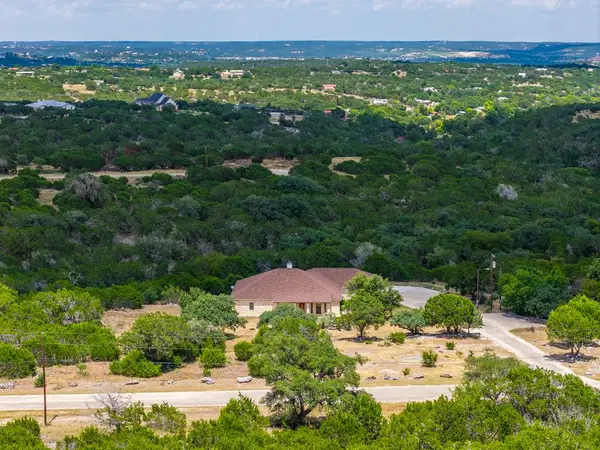 $875,000Active3 beds 3 baths2,977 sq. ft.
244 S Genesis, Kerrville, TX 78028
MLS# 124916Listed by: ALL CITY REAL ESTATE, LTD. CO - New
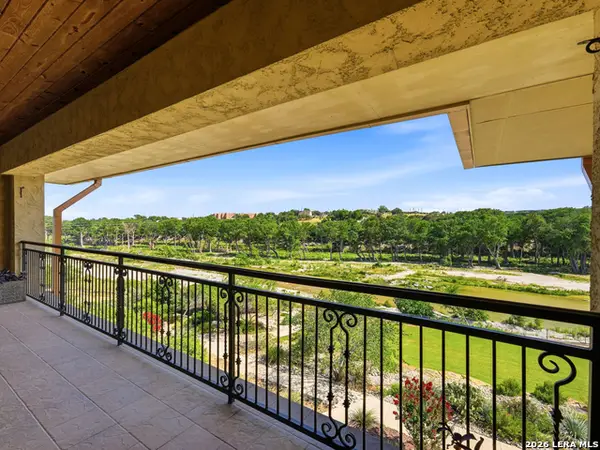 $525,000Active2 beds 2 baths1,996 sq. ft.
521 Guadalupe St #1302, Kerrville, TX 78028
MLS# 1999545Listed by: EXP REALTY - New
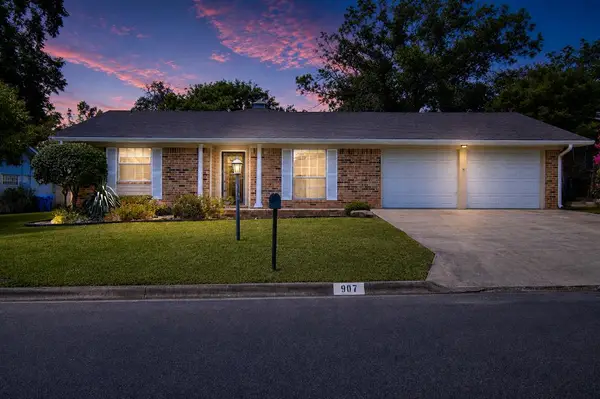 $430,000Active3 beds 2 baths2,108 sq. ft.
907 Lake Dr, Kerrville, TX 78028
MLS# 124915Listed by: FORE PREMIER PROPERTIES


Protect your home and budget from life's surprises with an Assurant Home Warranty, backed by a partner that supports you through every step of homeownership. Explore Plans.
©2026 Century 21 Real Estate LLC. All rights reserved. CENTURY 21®, the CENTURY 21 Logo and C21® are service marks owned by Century 21 Real Estate LLC. Century 21 Real Estate LLC fully supports the principles of the Fair Housing Act and the Equal Opportunity Act. Each office is independently owned and operated. Listing information is deemed reliable but not guaranteed accurate.