509 Oakland Hills Ln, Kerrville, TX 78028
Local realty services provided by:CENTURY 21 Judge Fite Company
509 Oakland Hills Ln,Kerrville, TX 78028
$1,200,000
- 3 Beds
- 4 Baths
- 3,669 sq. ft.
- Single family
- Active
Listed by: laura fore
Office: fore premier properties
MLS#:2019744
Source:LERA
Price summary
- Price:$1,200,000
- Price per sq. ft.:$327.06
About this home
Set along Riverhill Golf Course, this impeccably remodeled residence pairs refined design with effortless indoor-outdoor living. A striking facade with frosted-glass garage doors and double entry doors opens to interiors defined by natural textures, thoughtful details and a sense of understated luxury. The great room rises to a dramatic 17' ceiling with a stone fireplace, rough-hewn wood accents and access to the deep wraparound covered patio with fireplace. The kitchen is beautifully composed with leathered quartzite, custom tilework, floating wood shelving, 6-burner gas range, apron sink and an expansive island. Upstairs, the primary retreat features a private balcony, adjoining office and serene bath with soaking tub and tiled shower. An additional upstairs suite and expansive main-level suite offer exceptional accommodations, while a detached casita provides a private fourth suite. Outdoors, a heated stone-accented pool, fountain, spa, outdoor shower and xeriscaping create a private resort-like setting. Beautifully designed for elevated everyday living, memorable entertaining and life along the golf course....
Contact an agent
Home facts
- Year built:1985
- Subdivision & Development:Riverhill
- Listing ID #:2019744
- Added:1 day(s) ago
- Updated:September 29, 2026 at 04:32 AM
Rooms and interior
- Bedrooms:3
- Total bathrooms:4
- Full bathrooms:3
- Half bathrooms:1
- Flooring:Ceramic Tile, Laminate
- Dining Description:Separate Dining Room
- Bathrooms Description:Double Vanity, Garden Tub, Tub/Shower Separate
- Kitchen Description:Dishwasher, Gas Cooking, Island Kitchen, Microwave Oven, Refrigerator, Stove/Range, Walk-In Pantry
- Bedroom Description:Ceiling Fan, Full Bath, Master Bedroom Upstairs, Walk-In Closet, Walk-In Closets
- Living area:3,669 sq. ft.
Heating and cooling
- Cooling:One Central
- Heating:Central, Electric
Structure and exterior
- Roof:Composition
- Year built:1985
- Building area:3,669 sq. ft.
- Lot area:0.31 Acres
- Architectural Style:Texas Hill Country, Two Story
- Exterior Features:Covered Patio, Deck/Balcony, Partial Fence, Patio Slab
- Foundation Description:Slab
- Levels:2 Story
Schools
- High school:Tivy
- Middle school:Hal Peterson
- Elementary school:Nimitz
Utilities
- Water:City
- Sewer:City
Finances and disclosures
- Price:$1,200,000
- Price per sq. ft.:$327.06
- Tax amount:$19,319 (2026)
Features and amenities
- Laundry features:Dryer Connection, Laundry Main Level, Laundry Room, Washer Connection
- Amenities:Ceiling Fans, City Garbage Service, Electric Water Heater, Study/Library
- Pool features:In Ground Pool, Pool
Parking
- Parking description:Attached Garage, Two Car Garage
 IDX information is provided exclusively for consumers’ personal, non-commercial use, that it may not be used for any purpose other than to identify prospective properties consumers may be interested in purchasing, and that the data is deemed reliable but is not guaranteed accurate by LERA MLS (Local Expertise Regional Access). The MLS may, at its discretion, require use of other disclaimers as necessary to protect participants and/or the MLS from liability. SABOR Member Broker: Ashley Conlon
New listings near 509 Oakland Hills Ln
- New
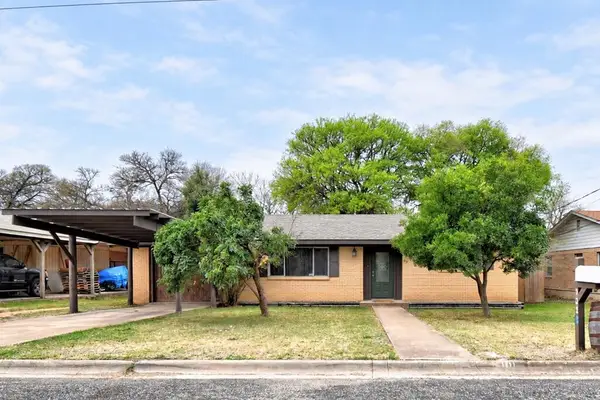 $259,000Active3 beds 1 baths1,549 sq. ft.
1111 Donna Kay Dr, Kerrville, TX 78028
MLS# 125565Listed by: HENNIGAN HOMES AND LAND - New
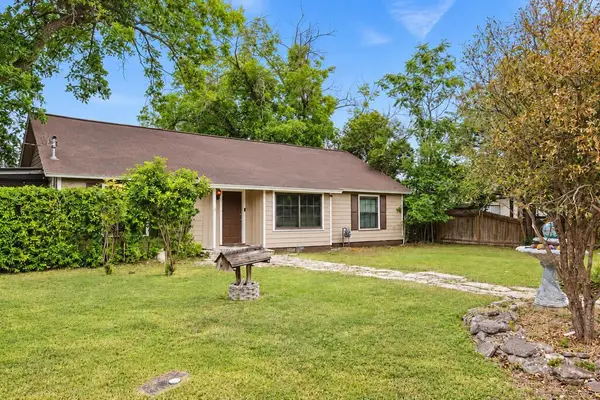 $315,000Active3 beds 2 baths1,593 sq. ft.
311 Spence St, Kerrville, TX 78028
MLS# 125564Listed by: HENNIGAN HOMES AND LAND - New
 $170,000Active6.14 Acres
LOT 71 Tablerock, Kerrville, TX 78028
MLS# 2019859Listed by: ALL CITY REAL ESTATE LTD. CO - New
 $2,750Active3 beds 2 baths2,458 sq. ft.
112 Wild Timber Dr, Kerrville, TX 78028
MLS# 125554Listed by: REALTY EXECUTIVES KERRVILLE 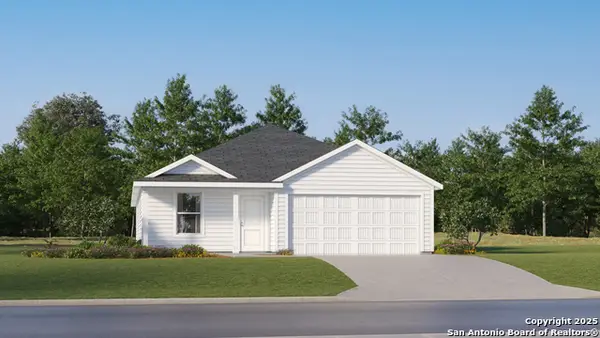 $289,999Active4 beds 2 baths1,850 sq. ft.
1203 Pollard Dr, Kerrville, TX 78028
MLS# 1965946Listed by: KELLER WILLIAMS CITY-VIEW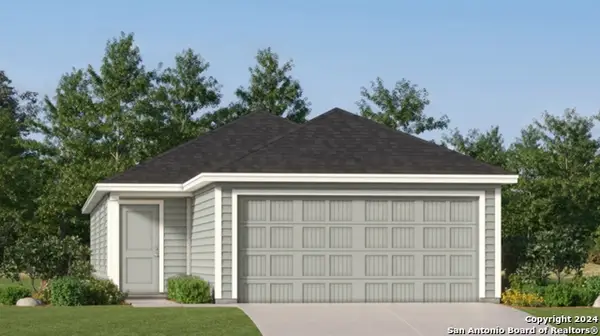 $258,249Active4 beds 2 baths1,483 sq. ft.
1121 Leicht Dr, Kerrville, TX 78028
MLS# 1966205Listed by: KELLER WILLIAMS CITY-VIEW $257,249Active4 beds 2 baths1,483 sq. ft.
1115 Leicht Dr, Kerrville, TX 78028
MLS# 1969059Listed by: KELLER WILLIAMS CITY-VIEW- New
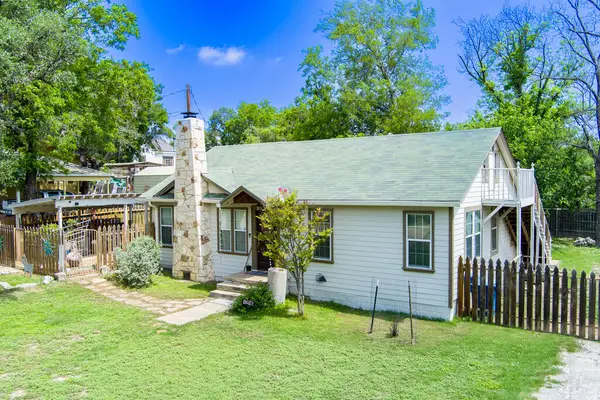 $280,000Active3 beds 3 baths1,489 sq. ft.
1216 First St, Kerrville, TX 78028
MLS# 125552Listed by: HENNIGAN HOMES AND LAND - New
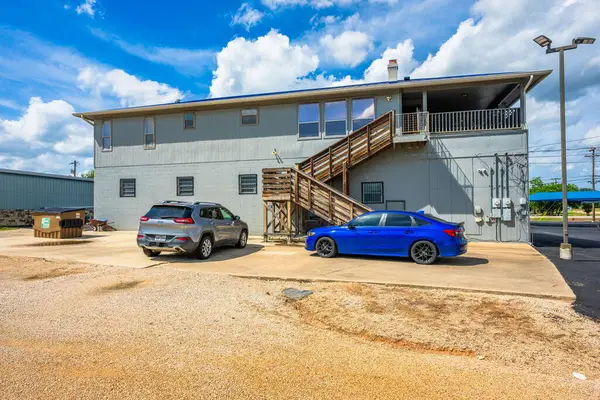 $1,900Active3 beds 2 baths1,740 sq. ft.
1903 A Junction Hwy, Kerrville, TX 78028
MLS# 125553Listed by: EXP REALTY LLC / TINSLEY REALTY GROUP - New

 $535,000Active3 beds 3 baths2,403 sq. ft.
523 Oakland Hills Lane, Kerrville, TX 78028
MLS# 125549Listed by: CENTURY 21 THE HILLS REALTY


Protect your home and budget from life's surprises with an Assurant Home Warranty, backed by a partner that supports you through every step of homeownership. Explore Plans.
©2026 Century 21 Real Estate LLC. All rights reserved. CENTURY 21®, the CENTURY 21 Logo and C21® are service marks owned by Century 21 Real Estate LLC. Century 21 Real Estate LLC fully supports the principles of the Fair Housing Act and the Equal Opportunity Act. Each office is independently owned and operated. Listing information is deemed reliable but not guaranteed accurate.