
518 A Wigwam Lane, Kerrville, TX 78028
Local realty services provided by:CENTURY 21 Scott Myers Realtors
Listed by: reagan fields
Office: sherman & co
MLS#:125055
Source:TX_KBOR
Price summary
- Price:$1,350
- Price per sq. ft.:$1.59
About this home
Newly remodeled 2/1 duplex for lease! Extremely clean & move in ready. New vinyl flooring, all new appliances, this home is a must see! 8 x 12 storage shed in back for tenants use. Small pet considered on case-by-case basis and pet deposit/fees will apply. Security deposit equal to one month's rent. Minimum 620 credit score, monthly gross income equal to or greater than 3x mo rent, no smoking. No showings until 9/1. Home will be available 10/1.
Contact an agent
Home facts
- Year built:1985
- Subdivision & Development:Motley Hills
- Listing ID #:125055
- Added:13 day(s) ago
- Updated:August 08, 2026 at 02:39 PM
Rooms and interior
- Bedrooms:2
- Total bathrooms:1
- Full bathrooms:1
- Flooring:Vinyl
- Kitchen Description:Dishwasher, Disposal, Range-Electric
- Living area:847 sq. ft.
Heating and cooling
- Cooling:Central, Electric
- Heating:Central, Electric
Structure and exterior
- Year built:1985
- Building area:847 sq. ft.
- Architectural Style:Traditional
- Foundation Description:Slab
- Levels:One
Schools
- Elementary school:Kerrville
Utilities
- Water:Public
Finances and disclosures
- Price:$1,350
- Price per sq. ft.:$1.59
Features and amenities
- Laundry features:Closet, Inside
Parking
- Parking description:1 Car Carport
New listings near 518 A Wigwam Lane
- New
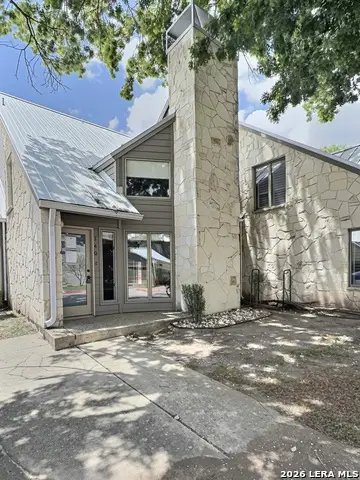 $198,500Active1 beds 2 baths1,310 sq. ft.
805 Loop 534 #140, Kerrville, TX 78028
MLS# 2007633Listed by: COMMERCIAL REALTY - New
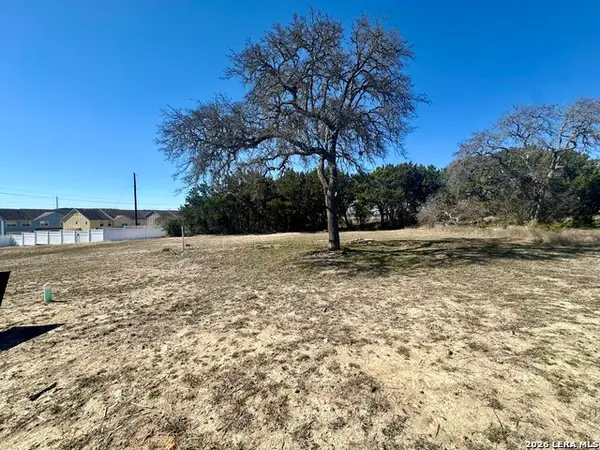 $80,000Active0.24 Acres
704 N Sendero Ridge Dr., Kerrville, TX 78028
MLS# 2007283Listed by: LEGACY PARTNERS - New
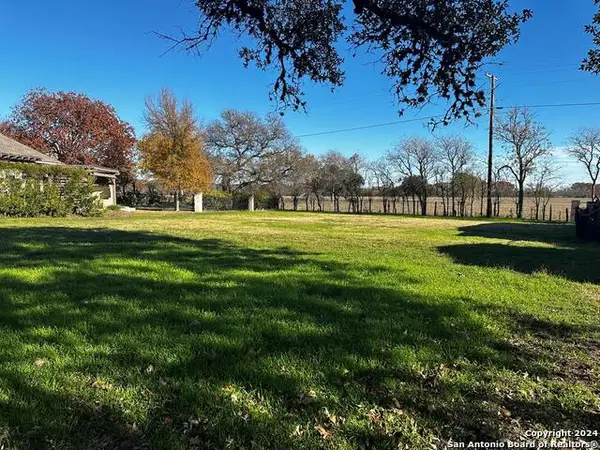 $95,000Active0.28 Acres
2848 E Rock Barn Dr., Kerrville, TX 78028
MLS# 2007292Listed by: LEGACY PARTNERS - New
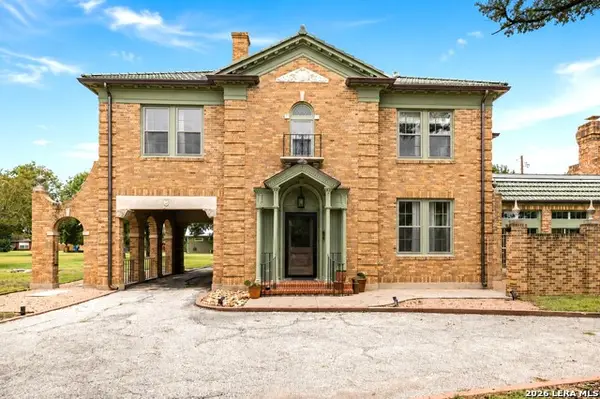 $847,500Active6 beds 3 baths4,087 sq. ft.
618 Main St, Kerrville, TX 78028
MLS# 2006392Listed by: FORE PREMIER PROPERTIES - New
 $1,200Active-- beds 1 baths600 sq. ft.
110 Real Woods View, Kerrville, TX 78028
MLS# 125138Listed by: EXP REALTY LLC / TINSLEY REALTY GROUP - New
 $249,000Active2 beds 2 baths952 sq. ft.
404 Camino Real Rd, Kerrville, TX 78028
MLS# 2007091Listed by: KELLER WILLIAMS CITY-VIEW - New
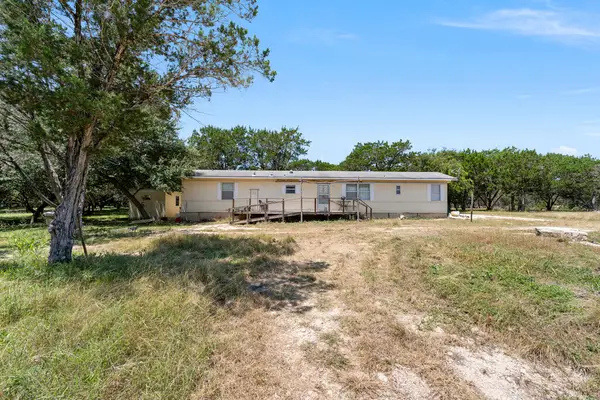 $249,000Active2 beds 2 baths952 sq. ft.
404 Camino Real, Kerrville, TX 78028
MLS# 125136Listed by: KELLER WILLIAMS REALTY - KERRVILLE - New
 $675,000Active3 beds 4 baths3,405 sq. ft.
505 Riverhill Blvd, Kerrville, TX 78028
MLS# 125135Listed by: RE/MAX KERRVILLE - New
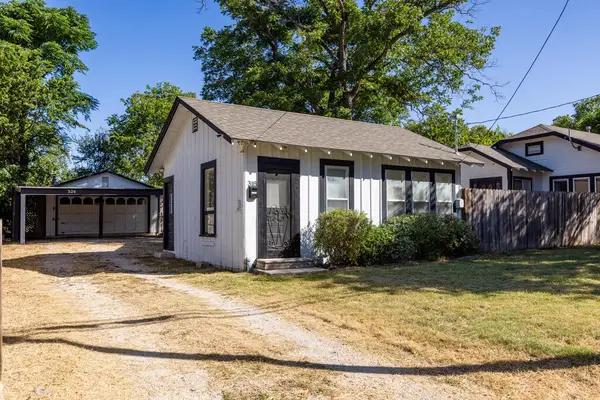 $1,200Active1 beds 1 baths396 sq. ft.
318 Lytle St, Kerrville, TX 78028
MLS# 125133Listed by: THE HILLS PROPERTY MANAGEMENT GROUP, LLC - New
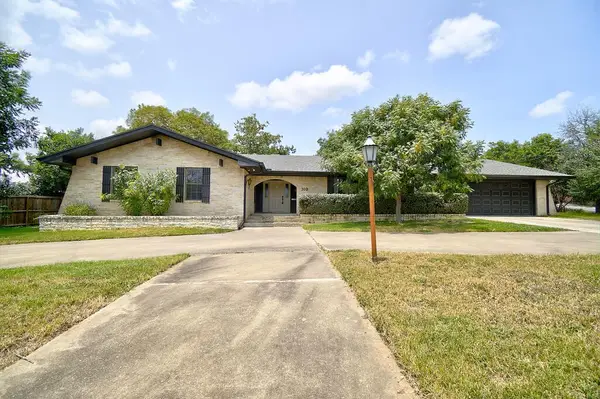 $640,000Active4 beds 3 baths3,605 sq. ft.
310 Fairview Dr, Kerrville, TX 78028
MLS# 125134Listed by: FORE PREMIER PROPERTIES


Protect your home and budget from life's surprises with an Assurant Home Warranty, backed by a partner that supports you through every step of homeownership. Explore Plans.
©2026 Century 21 Real Estate LLC. All rights reserved. CENTURY 21®, the CENTURY 21 Logo and C21® are service marks owned by Century 21 Real Estate LLC. Century 21 Real Estate LLC fully supports the principles of the Fair Housing Act and the Equal Opportunity Act. Each office is independently owned and operated. Listing information is deemed reliable but not guaranteed accurate.