
122 Purslane Ln., Kilgore, TX 75662
Local realty services provided by:CENTURY 21 A Select Group
122 Purslane Ln.,Kilgore, TX 75662
$959,000
- 4 Beds
- 3 Baths
- 3,575 sq. ft.
- Single family
- Active
Listed by: reane walker
Office: east texas preferred properties, llc. - kilgore
MLS#:20263740
Source:TX_LAAR
Price summary
- Price:$959,000
- Price per sq. ft.:$268.25
About this home
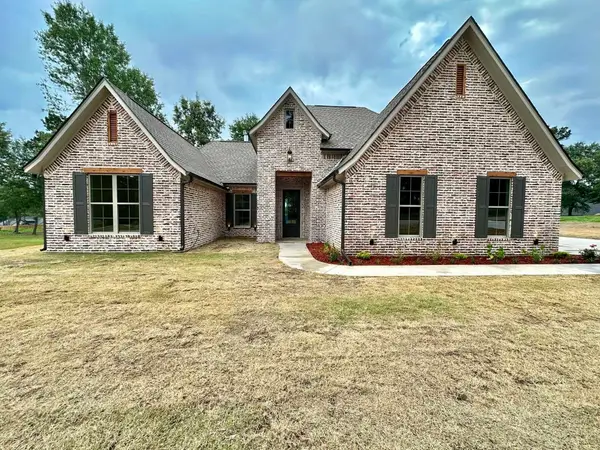
Builder's custom luxury home is nestled in the highly sought-after Gated community of West Point. This exceptional 2-story brick and stone home showcases timeless craftsmanship and refined living on nearly 2 pristine acres in a peaceful cul-de-sac. Built in 2018 and spanning 3575 sq. ft. home offers 4 bedrooms, 3 full baths, a home office & versatile bonus/media room complete with projector & big screen for your viewing pleasure. Soaring ceilings and expansive windows bathe the home in natural light, while rich ceramic tile flooring and granite countertops throughout evoke an atmosphere of understated luxury. The gourmet kitchen boasts stainless steel appliances designed for your everyday enjoyment and elegant entertaining. Outdoors, a sparkling 16'x38' gunite pool with tanning shelf & dual fountains & sheer descent waterfall anchor this backyard retreat. Located towards the rear of the property is a relaxing fire pit for roasting marshmallows beside & a 12' x 20' Yoderbilt greenhouse w/electrical and water capabilities within. Adjacent to greenhouse is fully fenced garden w/raised beds for year round gardening. A spacious 2 car garage is complimented by a 30' x 40' insulated & climate controlled shop w/dual bay overhead doors ideal for the car enthusiasts or shop craftsman. Enjoy the piece of mind of having a whole home Generac generator, security system with cameras & a sprinkler system in all flower beds & front, side & back yard areas. All located in the sought-after Sabine ISD. This home offers a rare combination of elegance, privacy & self sufficient living! Plus only 2-year old High Profile Hip Ridge Shingle Roof!...
Contact an agent
Home facts
- Year built:2018
- Listing ID #:20263740
- Added:3 day(s) ago
- Updated:May 27, 2026 at 01:28 AM
Rooms and interior
- Bedrooms:4
- Total bathrooms:3
- Full bathrooms:3
- Rooms Total:10
- Dining Description:Breakfast Bar, Kitchen/eating Combo
- Bathrooms Description:Ceramic Tile, Granite Counter Tops, Separate Lavatories, Shower And Tub, Shower Only, Shower/tub, Walk-in Closet
- Kitchen Description:Dishwasher, Disposal, Electric Range/Oven, Granite Counter Tops, Microwave, Pantry, Refrigerator, Vent Fan
- Bedroom Description:Master Bedroom Split, Walk-in Closet
- Basement Description:Slab
- Living area:3,575 sq. ft.
Heating and cooling
- Cooling:Central Electric
- Heating:Central Electric
Structure and exterior
- Roof:Composition
- Year built:2018
- Building area:3,575 sq. ft.
- Lot area:1.95 Acres
- Lot Features:Landscaped
- Architectural Style:Traditional
- Construction Materials:Brick And Stone
- Exterior Features:Auto Sprinkler, Improved Grass, Native Grass, Partial Timber Coverage, Patio Covered, Patio Open
- Foundation Description:Slab
- Levels:2 Stories, 2 Story
Utilities
- Water:Community
- Sewer:Aerobic Septic System, Community
Finances and disclosures
- Price:$959,000
- Price per sq. ft.:$268.25
- Tax amount:$6,614
Features and amenities
- Laundry features:Dryer/electric, Inside Room, Washer Connection
- Amenities:Auto Sprinkler, Storage Building, Tankless Water Heater, Workshop
- Pool features:Chlorine, Gunite Pool, In Ground Pool
Parking
- Parking description:Attached, Concrete Driveway, Door with Opener, Garage, Rear/side Entry, Side Entry
- Garage spaces:2
New listings near 122 Purslane Ln.
- New
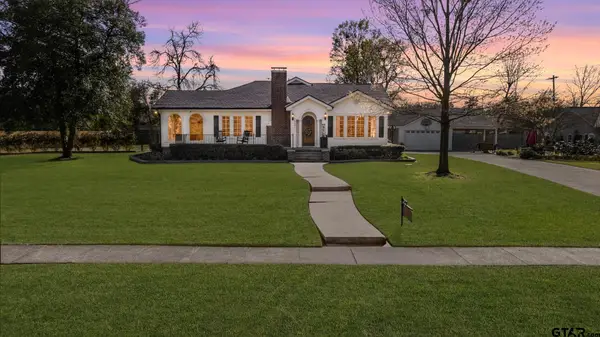 $525,000Active4 beds 3 baths4,043 sq. ft.
1208 Pine St, Kilgore, TX 75662
MLS# 26007357Listed by: JULIE WOODS & ASSOCIATES - LONGVIEW - New
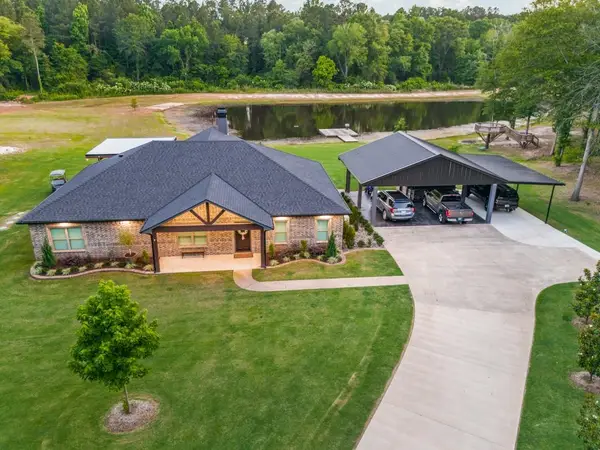 $1,285,000Active4 beds 3 baths3,000 sq. ft.
155 Private Road 3561, Kilgore, TX 75662
MLS# 20263762Listed by: EAST TEXAS PREFERRED PROPERTIES, LLC - KILGORE - New
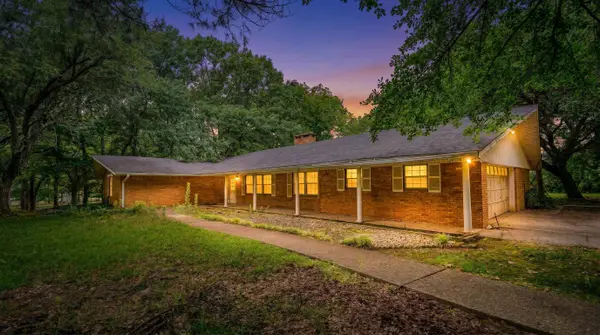 $325,000Active3 beds 2 baths2,275 sq. ft.
2401 State Hwy 31 E, Kilgore, TX 75662
MLS# 20263728Listed by: EMBER REALTY - New
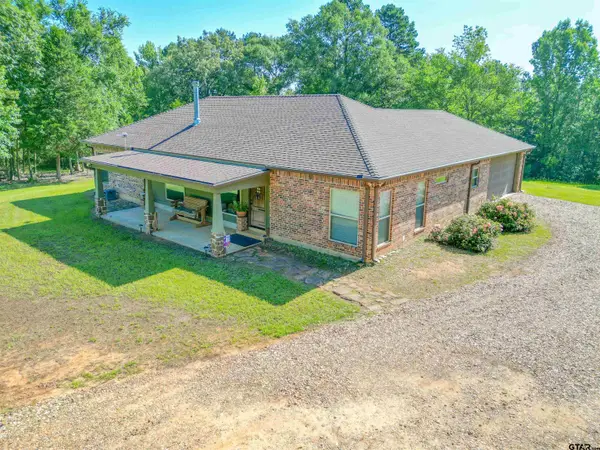 $485,000Active3 beds 2 baths1,969 sq. ft.
2468 FM 2767, Kilgore, TX 75662
MLS# 26007277Listed by: COLDWELL BANKER APEX - TYLER - New
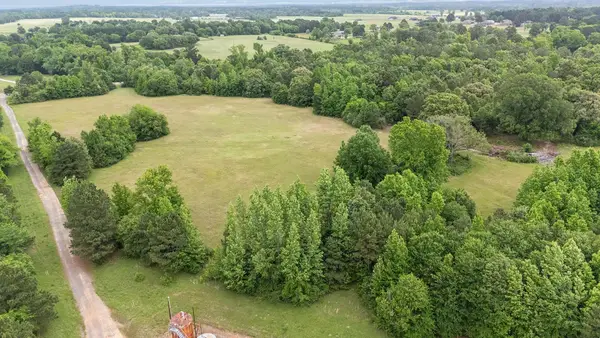 $219,375Active7.31 Acres
5290 FM 2204, Kilgore, TX 75662
MLS# 20263716Listed by: JULIE WOODS & ASSOCIATE RE FIRM - New
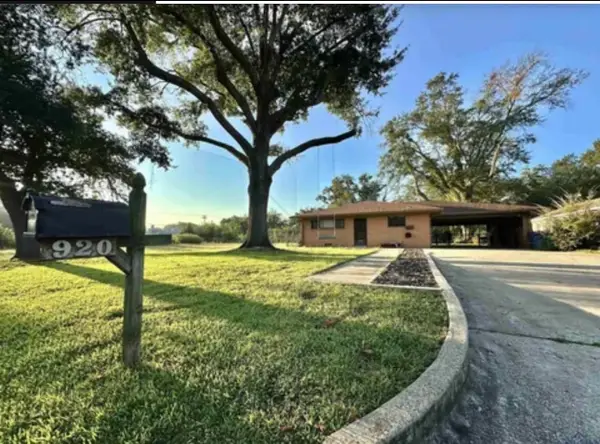 $240,000Active3 beds 2 baths1,380 sq. ft.
920 Emmons St, Kilgore, TX 75662
MLS# 20263707Listed by: LISTWITHFREEDOM.COM - New
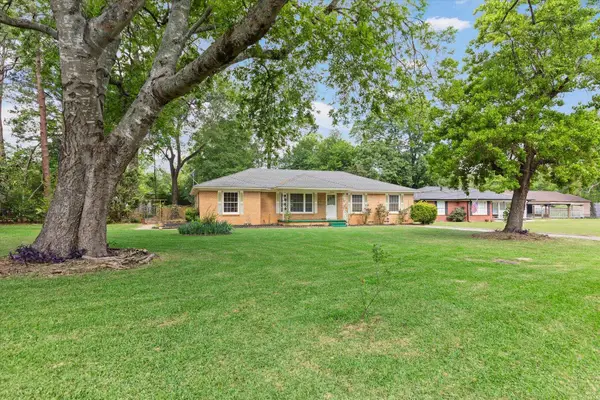 $289,000Active3 beds 2 baths1,952 sq. ft.
2909 S Broadway Blvd, Kilgore, TX 75662
MLS# 20263671Listed by: COOLIDGE & COMPANY REAL ESTATE - New
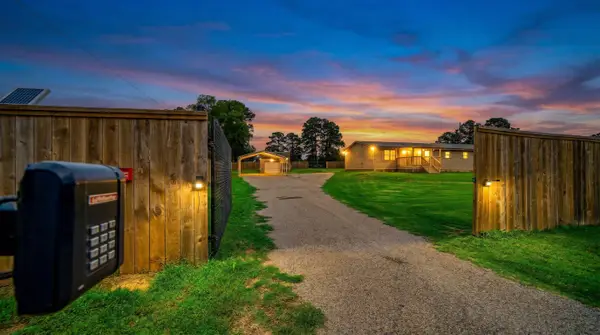 $245,000Active3 beds 2 baths1,876 sq. ft.
1538 CR 185 D, Kilgore, TX 75662
MLS# 20263652Listed by: EMBER REALTY - New
 $420,000Active3 beds 2 baths1,930 sq. ft.
215 Clara Ln, Kilgore, TX 75662
MLS# 20263581Listed by: SCARBOROUGH REALTY GROUP TX-LONGVIEW


Protect your home and budget from life's surprises with an Assurant Home Warranty, backed by a partner that supports you through every step of homeownership. Explore Plans.
©2026 Century 21 Real Estate LLC. All rights reserved. CENTURY 21®, the CENTURY 21 Logo and C21® are service marks owned by Century 21 Real Estate LLC. Century 21 Real Estate LLC fully supports the principles of the Fair Housing Act and the Equal Opportunity Act. Each office is independently owned and operated. Listing information is deemed reliable but not guaranteed accurate.