
600 Hunter St, Kilgore, TX 75662
Local realty services provided by:CENTURY 21 A Select Group
600 Hunter St,Kilgore, TX 75662
$120,000
- 3 Beds
- 2 Baths
- 1,754 sq. ft.
- Single family
- Active
Listed by: brandi willeford
Office: east texas preferred properties, llc. - kilgore
MLS#:20267820
Source:TX_LAAR
Price summary
- Price:$120,000
- Price per sq. ft.:$68.42
About this home
Investors special! Are you looking for that steal of a deal to make your own? Hoping to channel your inner Chip & Jo and create something spectacular that is truly your own? This fantastic 3-bedroom, 2-bath home situated on nearly a half acre corner lot near one of Kilgore's historical districts is the perfect handyman's next project. With numerous updates completed, original hardwoods still in tact, large corner lot, workshop and fabulous bones- this home is primed and ready to be brought back to life! Priced to sell AS-IS, WHERE-IS ONLY. Some photos have been digitally enhanced and cleaned to remove personal items and moving clutter. Call today for your private showing.
Contact an agent
Home facts
- Year built:1958
- Listing ID #:20267820
- Added:1 day(s) ago
- Updated:November 13, 2026 at 03:34 AM
Rooms and interior
- Bedrooms:3
- Total bathrooms:2
- Full bathrooms:2
- Rooms Total:7
- Dining Description:Breakfast Bar, Kitchen/eating Combo
- Kitchen Description:Gas Range/oven
- Basement Description:Pier And Beam
- Living area:1,754 sq. ft.
Heating and cooling
- Cooling:Central Electric
- Heating:Central Gas
Structure and exterior
- Year built:1958
- Building area:1,754 sq. ft.
- Lot area:0.47 Acres
- Lot Features:Corner
- Architectural Style:Traditional
- Construction Materials:Brick
- Foundation Description:Pier And Beam
- Levels:1 Story
Utilities
- Water:Public Water
- Sewer:Public Sewer
Finances and disclosures
- Price:$120,000
- Price per sq. ft.:$68.42
- Tax amount:$1,288
Features and amenities
- Amenities:Gas Water Heater, Storage Building, Workshop
New listings near 600 Hunter St
- New
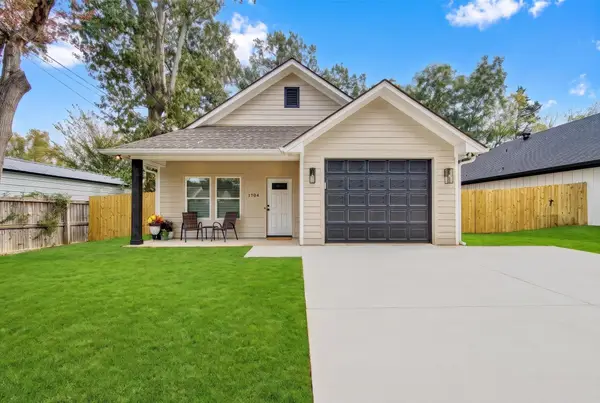 $234,000Active3 beds 2 baths1,299 sq. ft.
1704 Martin, Kilgore, TX 75662
MLS# 20267786Listed by: MOBBS REAL ESTATE GROUP - New
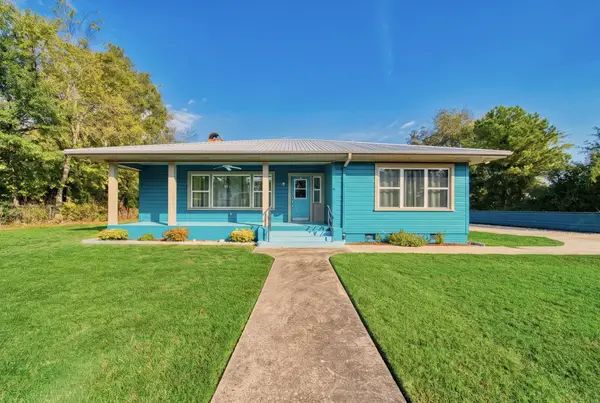 $219,900Active3 beds 2 baths1,940 sq. ft.
911 Karolina St, Kilgore, TX 75662
MLS# 20267750Listed by: EAST TEXAS PREFERRED PROPERTIES, LLC - KILGORE - New
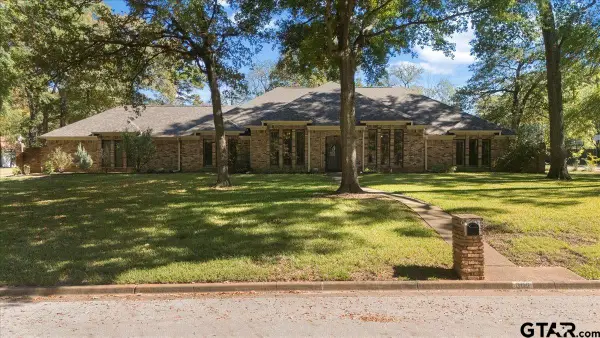 $450,000Active4 beds 3 baths3,078 sq. ft.
602 Woodway Road, Kilgore, TX 75662
MLS# 26015034Listed by: EAST TEXAS PREFERRED PROPERTIES - New
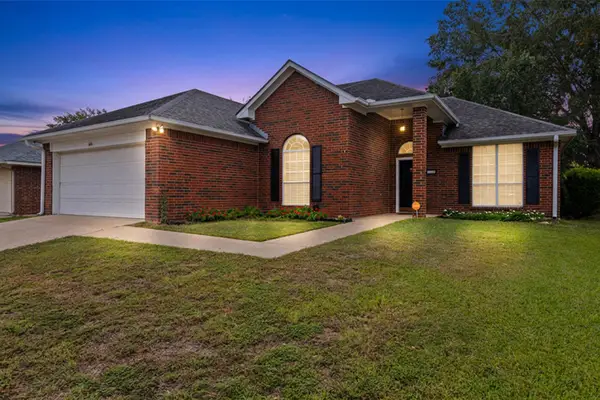 $289,900Active3 beds 2 baths1,996 sq. ft.
1608 Amanda Lane, Kilgore, TX 75662
MLS# 20267699Listed by: KEEBAUGH & COMPANY - New
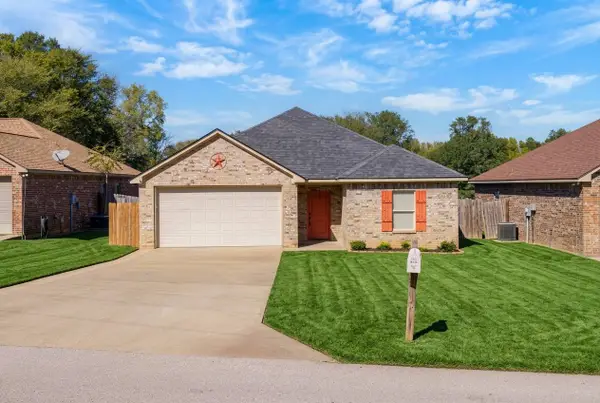 $189,900Active3 beds 2 baths1,300 sq. ft.
1005 E Leach St, Kilgore, TX 75662
MLS# 20267655Listed by: EAST TEXAS PREFERRED PROPERTIES, LLC - KILGORE - New
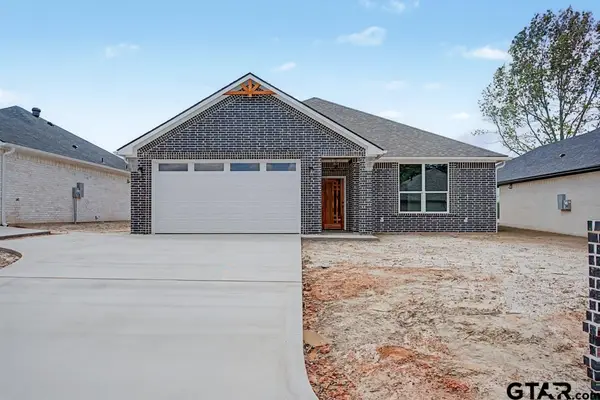 $327,900Active4 beds 2 baths1,764 sq. ft.
1618 Birch Lane, Kilgore, TX 75662
MLS# 26014805Listed by: EAST TEXAS PREFERRED PROPERTIES - New
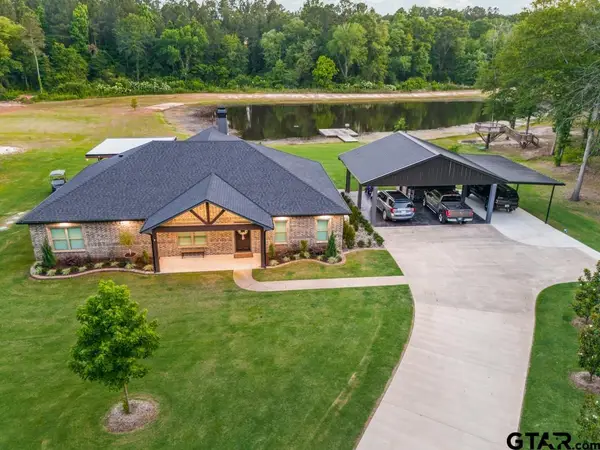 $1,100,000Active4 beds 3 baths3,000 sq. ft.
155 Private Road 3561, Kilgore, TX 75662
MLS# 26014809Listed by: EAST TEXAS PREFERRED PROPERTIES  $68,000Active6.83 Acres
000 S County Road 245 S, Kilgore, TX 75662
MLS# 20828251Listed by: THE WILLIAMS AGENCY $600,000Active57.42 Acres
000 S Cr 245 S, Kilgore, TX 75662
MLS# 20834174Listed by: THE WILLIAMS AGENCY


Protect your home and budget from life's surprises with an Assurant Home Warranty, backed by a partner that supports you through every step of homeownership. Explore Plans.
©2026 Century 21 Real Estate LLC. All rights reserved. CENTURY 21®, the CENTURY 21 Logo and C21® are service marks owned by Century 21 Real Estate LLC. Century 21 Real Estate LLC fully supports the principles of the Fair Housing Act and the Equal Opportunity Act. Each office is independently owned and operated. Listing information is deemed reliable but not guaranteed accurate.