1011 Llewellyn Lane, Killeen, TX 76542
Local realty services provided by:CENTURY 21 North East
Listed by: teresa wallace
Office: j.b. goodwin, realtors
MLS#:619574
Source:TX_FRAR
Price summary
- Price:$360,000
- Price per sq. ft.:$147.78
About this home
Refrigerator conveys. This property feeds into great schools, including Chaparral High School. 2 HVAC units that were recently replaced and a sprinkler system. This home needs new flooring, some paint, cleaning, and TLC ~ Property sold as is. Buyer to confirm all information. The home has a rear-entry carport and a detached, side-entry 2-car garage along with an ideal flex air-conditioned space that could be used for a gym, office, or future pool house. The owner has the survey from the last closing.
Contact an agent
Home facts
- Year built:1979
- Subdivision & Development:Llewelyn Ranchettes
- Listing ID #:619574
- Added:102 day(s) ago
- Updated:October 29, 2026 at 08:48 AM
Rooms and interior
- Bedrooms:4
- Total bathrooms:2
- Full bathrooms:2
- Rooms Total:2
- Flooring:Laminate, Tile
- Dining Description:Breakfast Area, Multiple Dining Areas, Separate Formal Dining Room
- Bathrooms Description:Double Vanity, Separate Shower
- Kitchen Description:Dishwasher, Disposal, Granite Counters, Range, Range Hood, Refrigerator
- Bedroom Description:All Bedrooms Down
- Living area:2,436 sq. ft.
Heating and cooling
- Cooling:Ceiling Fans, Central Air, Electric
- Heating:Central, Multiple Heating Units
- Central air:Yes
Structure and exterior
- Roof:Composition, Shingle
- Year built:1979
- Building area:2,436 sq. ft.
- Lot area:3 Acres
- Construction Materials:Brick, Masonry, Vinyl Siding
- Foundation Description:Combination, Pillar/Post/Pier, Slab
- Levels:1 Story
Schools
- High school:Chaparral High School
- Middle school:Patterson Middle School
- Elementary school:Saegert Elementary School
Utilities
- Water:Public
- Sewer:Public Sewer, Septic Tank
Finances and disclosures
- Price:$360,000
- Price per sq. ft.:$147.78
Features and amenities
- Appliances:Dishwasher, Disposal, Range, Range Hood, Refrigerator
- Laundry features:Laundry Room
- Amenities:Beamed Ceilings, Cathedral Ceilings, Entrance Foyer, High Ceilings, Pull-Down Attic Stairs
Parking
- Parking description:2 Car Garage, Attached Carport, Detached, Garage
- Garage:Yes
- Garage spaces:2
- Carport spaces:2
New listings near 1011 Llewellyn Lane
- New
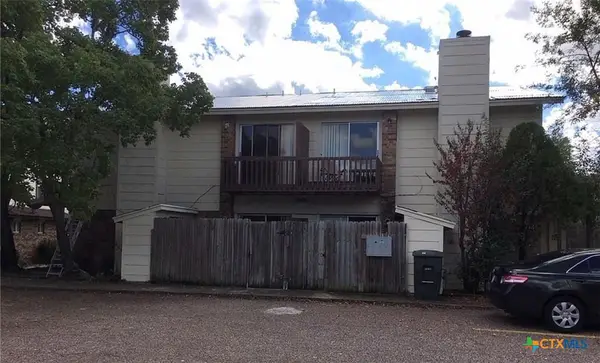 $360,000Active-- beds -- baths4,744 sq. ft.
3006 Chaucer Drive, Killeen, TX 76543
MLS# 627526Listed by: CENTRAL METRO REALTY, LLC - New
 $169,998Active3 beds 2 baths1,059 sq. ft.
2509 Hidden Valley Drive, Killeen, TX 76543
MLS# 628915Listed by: JPAR - FRISCO - New
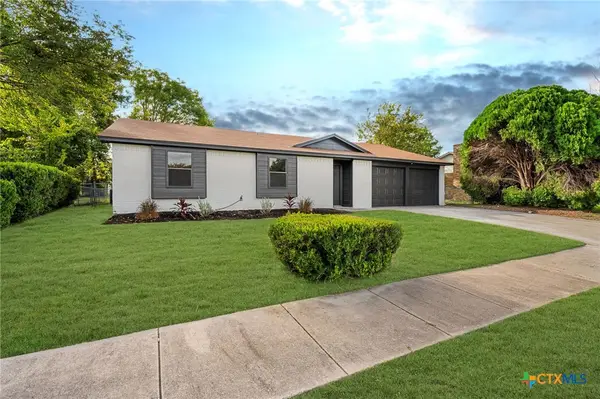 $245,000Active4 beds 2 baths1,751 sq. ft.
4510 Bluestem Lane, Killeen, TX 76542
MLS# 628916Listed by: KELLER WILLIAMS REALTY - New
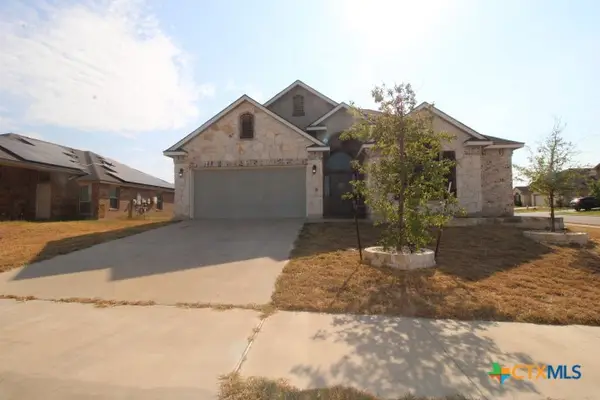
 $350,900Active4 beds 4 baths3,001 sq. ft.
5308 Hacienda Drive, Killeen, TX 76549
MLS# 628891Listed by: CENTURY 21 PREMIER REALTORS - New
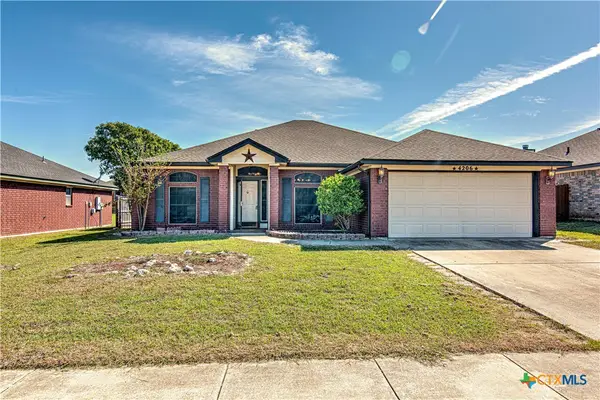 $245,000Active4 beds 2 baths1,981 sq. ft.
4206 Jake Spoon Drive, Killeen, TX 76549
MLS# 627506Listed by: HOMEVETS REALTY LLC - New
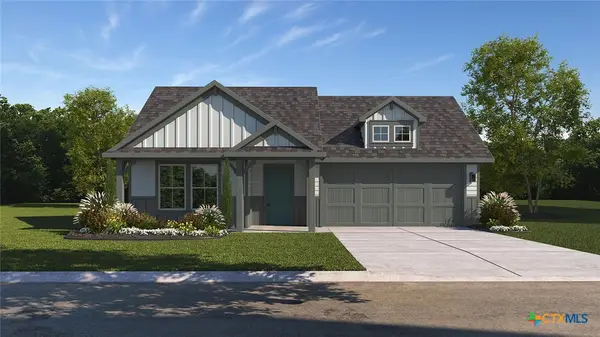 $294,305Active4 beds 2 baths1,873 sq. ft.
6904 Reginald Drive, Killeen, TX 76549
MLS# 628865Listed by: NEXTHOME TROPICANA REALTY - Open Sat, 2 to 4pmNew
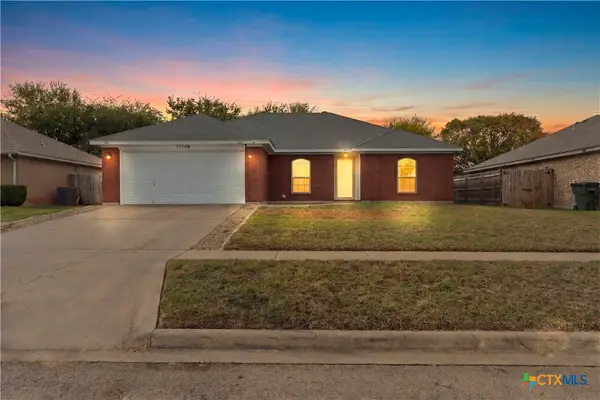 $209,800Active3 beds 2 baths1,451 sq. ft.
3306 Gus Drive, Killeen, TX 76549
MLS# 628270Listed by: REALTY TEXAS LLC - New
 $75,000Active2 beds 1 baths856 sq. ft.
1203 E Avenue G, Killeen, TX 76541
MLS# 628512Listed by: LONE STAR REALTY & PROPERTY MA - New
 $75,000Active2 beds 1 baths816 sq. ft.
1205 E Avenue G, Killeen, TX 76541
MLS# 628521Listed by: LONE STAR REALTY & PROPERTY MA - New
 $225,060Active3 beds 3 baths1,470 sq. ft.
1204 Crossvine Drive, Killeen, TX 76543
MLS# 628823Listed by: NEXTHOME TROPICANA REALTY


Protect your home and budget from life's surprises with an Assurant Home Warranty, backed by a partner that supports you through every step of homeownership. Explore Plans.
©2026 Century 21 Real Estate LLC. All rights reserved. CENTURY 21®, the CENTURY 21 Logo and C21® are service marks owned by Century 21 Real Estate LLC. Century 21 Real Estate LLC fully supports the principles of the Fair Housing Act and the Equal Opportunity Act. Each office is independently owned and operated. Listing information is deemed reliable but not guaranteed accurate.