
1213 Lone Pine Way, Killeen, TX 76543
Local realty services provided by:CENTURY 21 North East
Listed by: courtney meza, grace sanchez
Office: all city real estate ltd. co
MLS#:5995671
Source:ACTRIS
1213 Lone Pine Way,Killeen, TX 76543
$224,900
- 3 Beds
- 2 Baths
- 1,325 sq. ft.
- Townhouse
- Active
Price summary
- Price:$224,900
- Price per sq. ft.:$169.74
- Monthly HOA dues:$30
About this home
Discover stylish, low-maintenance living in one of Killeen’s newest townhome communities. This growing development will feature 30 thoughtfully designed residences with contemporary finishes, energy-efficient construction, and modern comfort throughout. This beautiful 3-bedroom, 2-bath home offers an open-concept layout with luxury vinyl plank flooring, designer ceiling details, and abundant natural light. The spacious living area features an elegant electric fireplace and flows seamlessly into the dining area and kitchen. The kitchen blends style and function with quartz countertops, sleek cabinetry, ample workspace, and stainless steel appliances to be installed prior to closing. The private primary suite includes a decorative tray ceiling, walk-in closet, and an ensuite bath with dual sinks, quartz surfaces, and an oversized walk-in shower. Built for comfort and efficiency, the home includes spray foam insulation and sound-dampening walls between residences for added privacy and potential energy savings. Enjoy outdoor living on the covered patio overlooking a fenced backyard with full sod and an irrigation system. Conveniently located near shopping, dining, entertainment, Stonetree Golf Club, and the upcoming Anthem Park development, this home offers easy access to everything Killeen and neighboring Harker Heights have to offer. Buyers using the builder’s preferred lender may qualify for up to a 1% lender credit, Builder offering up to 3% of purchase price towards buyer's costs; incentives are subject to change without notice....
Contact an agent
Home facts
- Year built:2026
- Subdivision & Development:Dogwood Addition
- Listing ID #:5995671
- Updated:October 04, 2026 at 03:48 PM
Rooms and interior
- Bedrooms:3
- Total bathrooms:2
- Full bathrooms:2
- Flooring:Vinyl
- Kitchen Description:Dishwasher, Disposal, Electric Range, Microwave
- Living area:1,325 sq. ft.
Heating and cooling
- Cooling:Central, Electric
- Heating:Central, Electric, Fireplace(s)
- Central air:Yes
Structure and exterior
- Roof:Composition, Shingle
- Year built:2026
- Building area:1,325 sq. ft.
- Lot area:0.21 Acres
- Lot Features:Level
- Construction Materials:Board & Batten Siding, Masonry Partial
- Exterior Features:Private Yard
- Foundation Description:Slab
Schools
- High school:Killeen
- Elementary school:Ira Cross Jr
Utilities
- Water:MUD, Public
- Sewer:Public Sewer
Finances and disclosures
- Price:$224,900
- Price per sq. ft.:$169.74
Features and amenities
- Appliances:Dishwasher, Disposal, Electric Range, Electric Water Heater, Microwave
- Amenities:Pantry
Parking
- Total parking spaces:2
- Parking description:Attached, Door-Single, Driveway, Garage, Garage Faces Front
- Garage:Yes
- Garage spaces:1
New listings near 1213 Lone Pine Way
- New
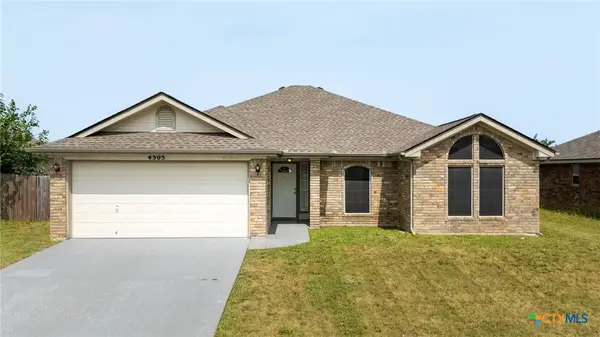 $250,000Active4 beds 2 baths1,798 sq. ft.
4305 Maggie Drive, Killeen, TX 76549
MLS# 626973Listed by: RE/MAX BETTER PLACE - New
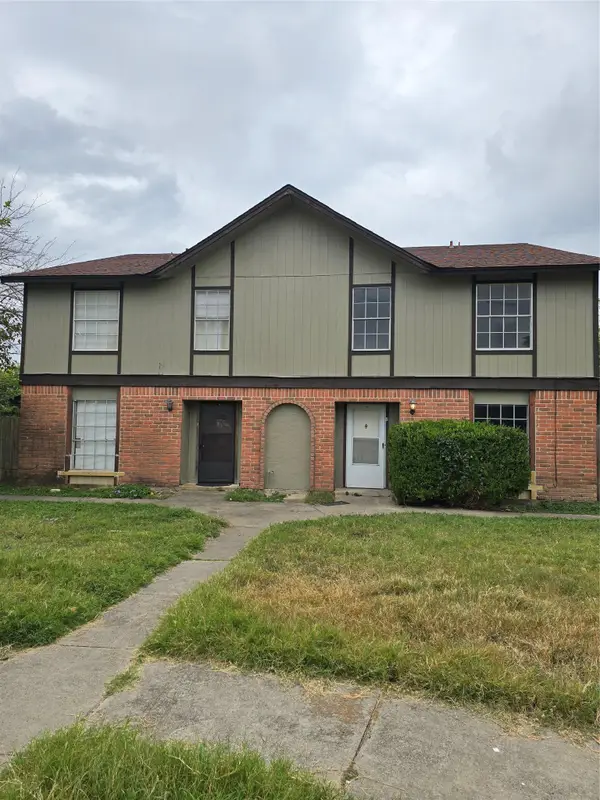 $330,000Active2 beds 4 baths3,870 sq. ft.
4502 Hunt Cir, Killeen, TX 76543
MLS# 8510213Listed by: ALL CITY REAL ESTATE LTD. CO - New
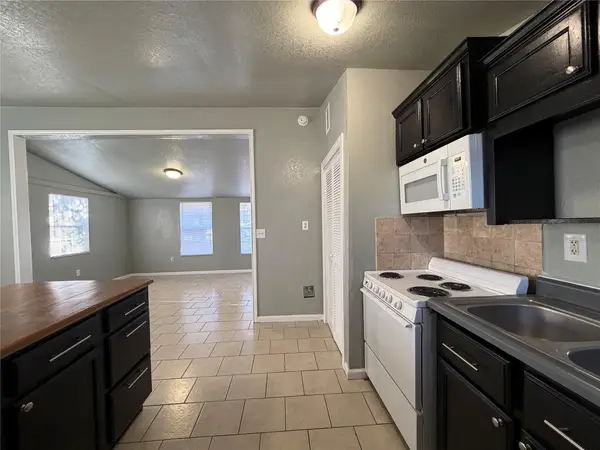 $99,999Active2 beds 1 baths925 sq. ft.
804 Evergreen Dr, Killeen, TX 76541
MLS# 3131809Listed by: AUSTIN PRIME REALTY - New
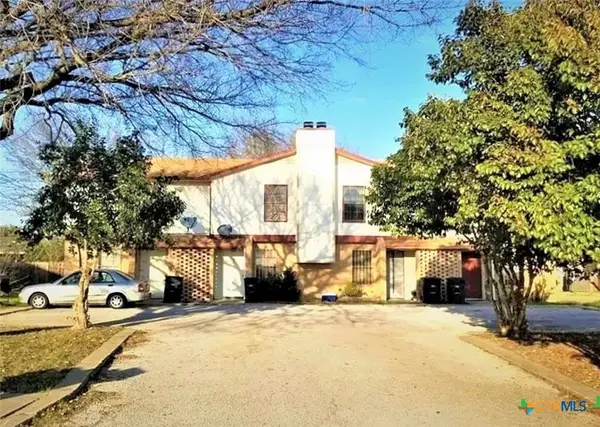 $360,000Active-- beds -- baths4,216 sq. ft.
506 Esther Circle, Killeen, TX 76543
MLS# 626598Listed by: CENTRAL METRO REALTY, LLC - New
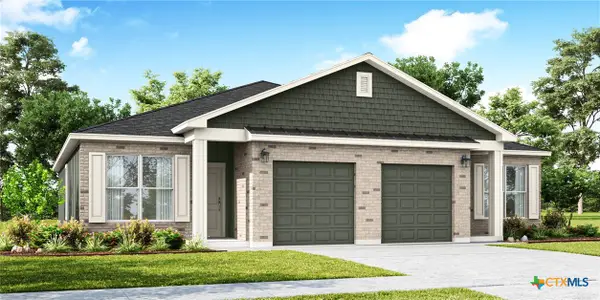 $416,990Active-- beds -- baths2,350 sq. ft.
8906 Little Leaf Mulberry Drive, Killeen, TX 76542
MLS# 626648Listed by: THE GRAHAM TEAM - New
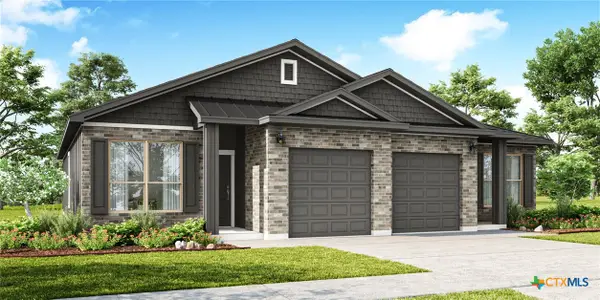 $416,990Active-- beds -- baths2,350 sq. ft.
8910 Little Leaf Mulberry Drive, Killeen, TX 76542
MLS# 626649Listed by: THE GRAHAM TEAM - New
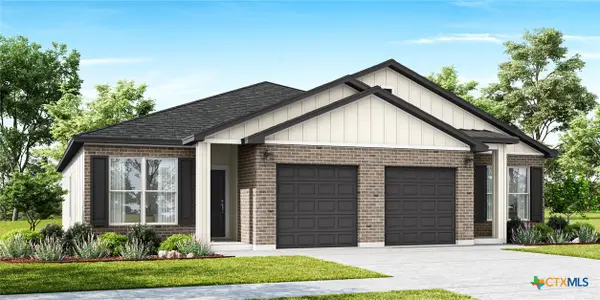 $416,990Active-- beds -- baths2,350 sq. ft.
9002 Little Leaf Mulberry Drive, Killeen, TX 76542
MLS# 626650Listed by: THE GRAHAM TEAM - New
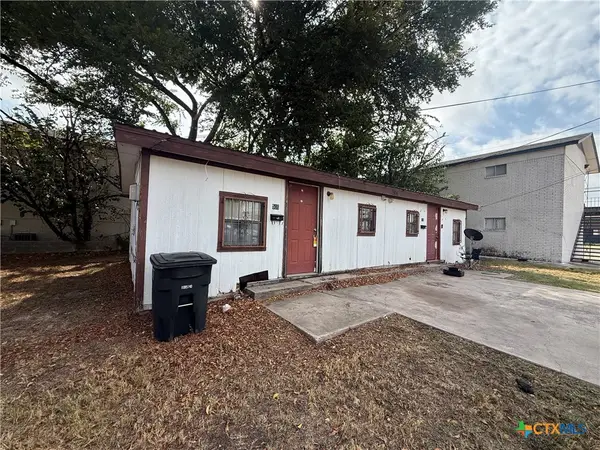 $119,900Active-- beds -- baths880 sq. ft.
504 Rhode Island Street, Killeen, TX 76541
MLS# 626875Listed by: MORRIS REAL ESTATE - New
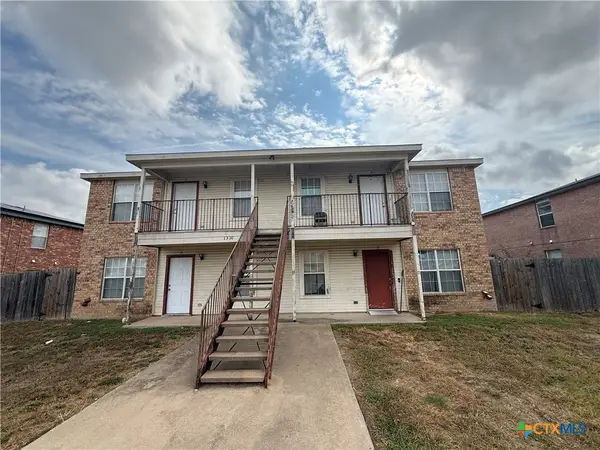 $349,900Active-- beds -- baths3,430 sq. ft.
1310 Dugger Circle, Killeen, TX 76543
MLS# 626881Listed by: MORRIS REAL ESTATE - New
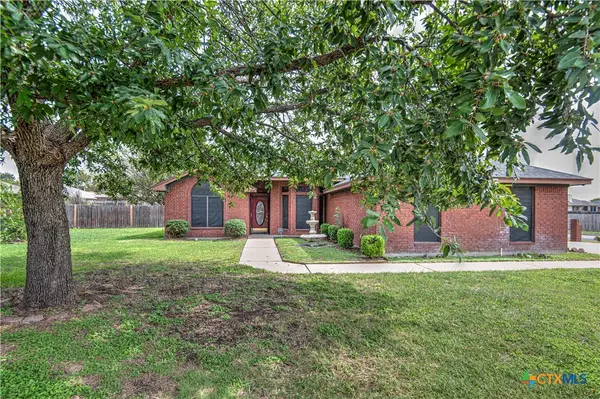 $225,000Active3 beds 2 baths1,526 sq. ft.
4607 Embers Drive, Killeen, TX 76542
MLS# 626267Listed by: HOMEVETS REALTY LLC


Protect your home and budget from life's surprises with an Assurant Home Warranty, backed by a partner that supports you through every step of homeownership. Explore Plans.
©2026 Century 21 Real Estate LLC. All rights reserved. CENTURY 21®, the CENTURY 21 Logo and C21® are service marks owned by Century 21 Real Estate LLC. Century 21 Real Estate LLC fully supports the principles of the Fair Housing Act and the Equal Opportunity Act. Each office is independently owned and operated. Listing information is deemed reliable but not guaranteed accurate.