
1502 Kimberly Ln, Killeen, TX 76549
Local realty services provided by:CENTURY 21 North East
Listed by: marilyn joyce
Office: the agents premiere realty grp
MLS#:8003527
Source:ACTRIS
1502 Kimberly Ln,Killeen, TX 76549
$175,000
- 1 Beds
- 2 Baths
- 1,184 sq. ft.
- Single family
- Active
Price summary
- Price:$175,000
- Price per sq. ft.:$147.8
About this home
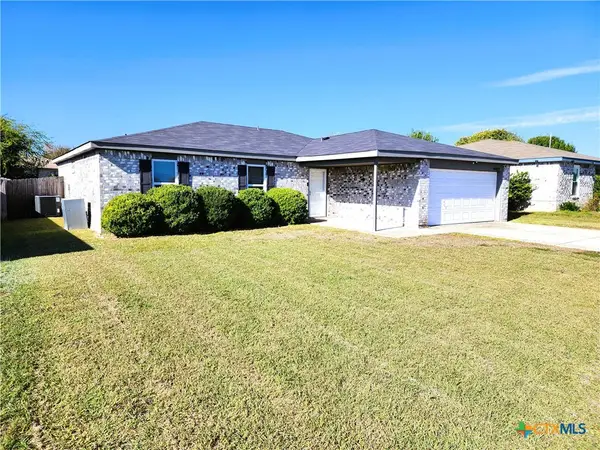
TOTALLY REMODELED, BEAUTIFULLY UPDATED & READY FOR NEW OWNERS TO CALL IT HOME! Why settle for less when you can enjoy a fresh, modern look with upgrades already completed? This beautifully transformed 3-bedroom, 2-bath home offering 1,200 square feet has been tastefully redesigned with a stylish, neutral color palette that's ready for your personal touch! Step inside and discover gorgeous new luxury vinyl plank flooring, fresh interior paint, updated lighting, and a welcoming atmosphere that makes this home shine. The exterior has also received an impressive facelift, adding to its fresh appeal! Whether you're a first-time homebuyer, investor, looking to downsize, or simply searching for a beautifully updated home, THIS ONE DESERVES YOUR ATTENTION! Don't miss your opportunity Schedule your private showing today!!!
Contact an agent
Home facts
- Year built:1967
- Subdivision & Development:Sugar Loaf Estates Add Re
- Listing ID #:8003527
- Updated:October 23, 2026 at 03:56 PM
Rooms and interior
- Bedrooms:1
- Total bathrooms:2
- Full bathrooms:2
- Flooring:Laminate
- Kitchen Description:Electric Range
- Living area:1,184 sq. ft.
Heating and cooling
- Cooling:Central, Electric
- Heating:Central, Electric
Structure and exterior
- Roof:Composition, Shingle
- Year built:1967
- Building area:1,184 sq. ft.
- Lot area:0.2 Acres
- Lot Features:City Lot, Curbs, Trees-Sparse
- Construction Materials:Brick
- Foundation Description:Slab
Schools
- High school:Ellison
- Elementary school:Pershing Park
Utilities
- Sewer:Public Sewer
Finances and disclosures
- Price:$175,000
- Price per sq. ft.:$147.8
- Tax amount:$2,978 (2026)
Features and amenities
- Appliances:Electric Range
Parking
- Total parking spaces:1
- Parking description:Driveway, Garage Faces Front
- Garage:Yes
- Garage spaces:1
New listings near 1502 Kimberly Ln
- New
 $290,000Active4 beds 2 baths2,387 sq. ft.
2205 Granex Drive, Killeen, TX 76542
MLS# 628463Listed by: GUERRERO EXECUTIVES REALTY - New
 $215,000Active4 beds 2 baths1,641 sq. ft.
4402 Mustang Drive, Killeen, TX 76549
MLS# 628444Listed by: HACIENDA TEXAS REALTY - New
 $185,000Active4 beds 3 baths2,167 sq. ft.
5203 Bridgewood Drive, Killeen, TX 76549
MLS# 628316Listed by: VYLLA HOME - New
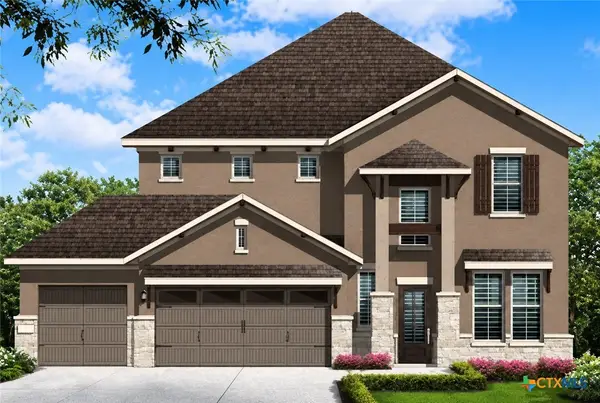 $474,950Active5 beds 4 baths2,489 sq. ft.
8703 Ridge Crest Drive, Killeen, TX 76542
MLS# 628326Listed by: SWEETWATERS REALTY LLC - New
 $524,950Active4 beds 4 baths2,971 sq. ft.
8705 Ridge Crest Drive, Killeen, TX 76542
MLS# 628367Listed by: SWEETWATERS REALTY LLC - New
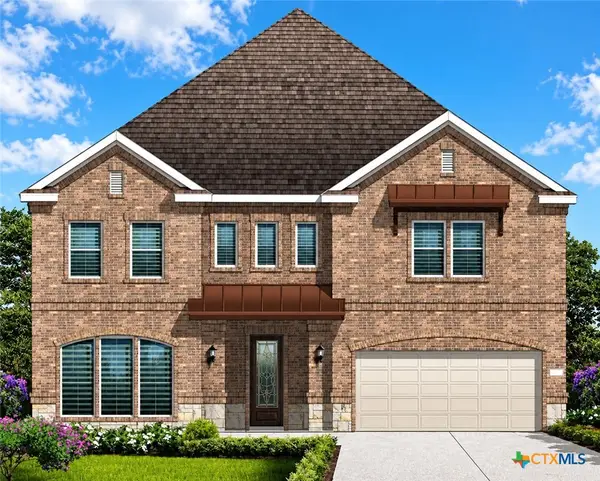 $595,950Active5 beds 4 baths3,874 sq. ft.
8707 Ridge Crest Drive, Killeen, TX 76542
MLS# 628368Listed by: SWEETWATERS REALTY LLC - New
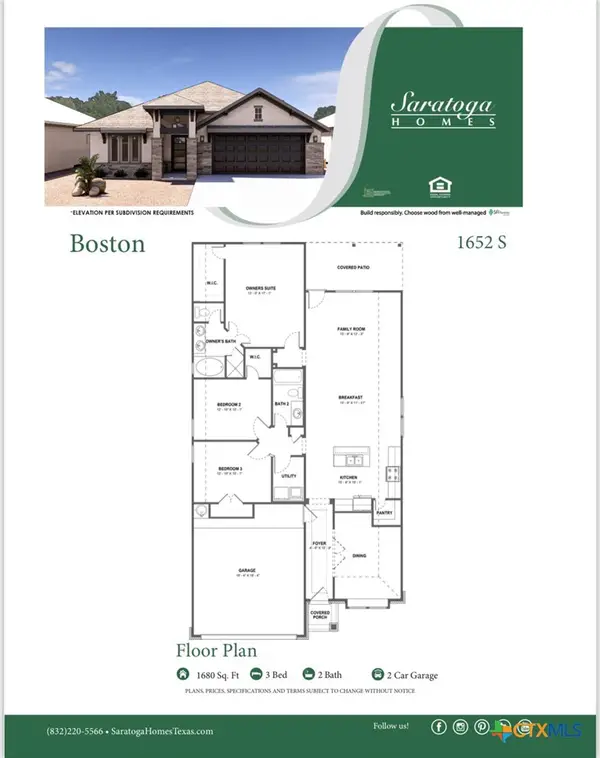 $319,950Active3 beds 2 baths1,652 sq. ft.
6304 Aquilla Drive, Killeen, TX 76542
MLS# 628369Listed by: SWEETWATERS REALTY LLC - New
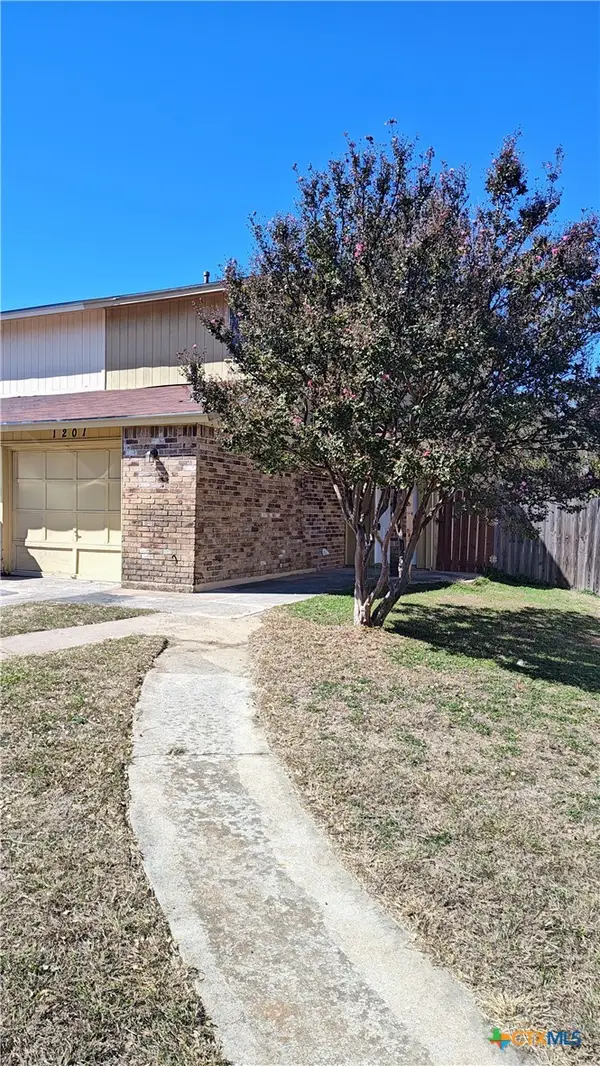 $134,000Active2 beds 2 baths1,017 sq. ft.
1201 Royal Crest Drive, Killeen, TX 76549
MLS# 628378Listed by: LINNEMANN REALTY - New
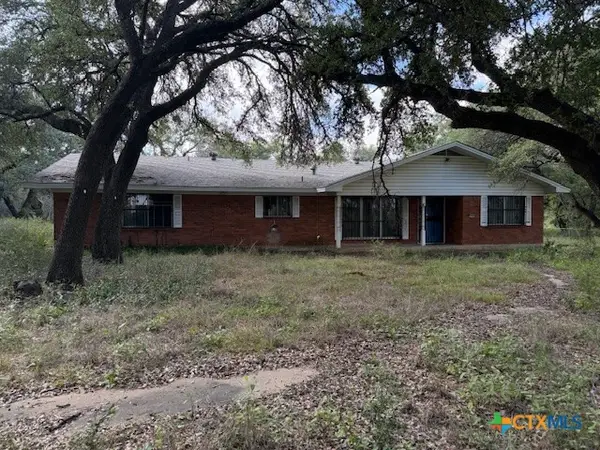 $150,000Active3 beds 2 baths2,424 sq. ft.
3900 E Rancier Ave Drive, Killeen, TX 76543
MLS# 628407Listed by: LINNEMANN REALTY


Protect your home and budget from life's surprises with an Assurant Home Warranty, backed by a partner that supports you through every step of homeownership. Explore Plans.
©2026 Century 21 Real Estate LLC. All rights reserved. CENTURY 21®, the CENTURY 21 Logo and C21® are service marks owned by Century 21 Real Estate LLC. Century 21 Real Estate LLC fully supports the principles of the Fair Housing Act and the Equal Opportunity Act. Each office is independently owned and operated. Listing information is deemed reliable but not guaranteed accurate.