
1505 S W S Young Drive, Killeen, TX 76543
Local realty services provided by:CENTURY 21 North East
Listed by: nolan stahl
Office: all city real estate ltd. co
MLS#:622477
Source:TX_FRAR
Price summary
- Price:$149,999
- Price per sq. ft.:$104.09
About this home
**SHORT SALE – NEW REDUCED PRICE!** Sale subject to lender approval. Great opportunity to own a 4-bedroom, 1-bath home conveniently located just minutes from Historic Downtown Killeen! Featuring an all-new HVAC system, updated flooring throughout, kitchen appliances, countertops, and upgraded bathroom vanities. Natural light welcomes you into the living and dining areas, with a converted garage providing additional flexible space. Enjoy a large fenced front and backyard, ideal for outdoor activities, gardening, and pets. Conveniently located near Mickey's Dog Park, approximately 1.5 miles from Killeen Elementary School, 1 mile from Killeen High School, 3.7 miles from Fort Cavazos, and 1.1 miles from H-E-B. Shopping, dining, healthcare, and other everyday conveniences nearby. Furniture not included. Don't miss this opportunity!
Contact an agent
Home facts
- Year built:1971
- Subdivision & Development:Crescent Manor 2nd Ext
- Listing ID #:622477
- Added:69 day(s) ago
- Updated:October 21, 2026 at 02:34 PM
Rooms and interior
- Bedrooms:4
- Total bathrooms:1
- Full bathrooms:1
- Rooms Total:1
- Flooring:Hardwood
- Kitchen Description:Built-In Oven, Dishwasher, Disposal, Electric Range, Pantry, Range, Refrigerator
- Living area:1,441 sq. ft.
Heating and cooling
- Cooling:Ceiling Fans, Central Air
- Heating:Central
- Central air:Yes
Structure and exterior
- Roof:Composition, Shingle
- Year built:1971
- Building area:1,441 sq. ft.
- Lot area:0.25 Acres
- Foundation Description:Slab
- Levels:1 Story
Utilities
- Water:Public
Finances and disclosures
- Price:$149,999
- Price per sq. ft.:$104.09
Features and amenities
- Appliances:Built-In Oven, Dishwasher, Disposal, Electric Range, Range, Refrigerator
- Laundry features:Inside
- Amenities:Multiple Closets
New listings near 1505 S W S Young Drive
- New
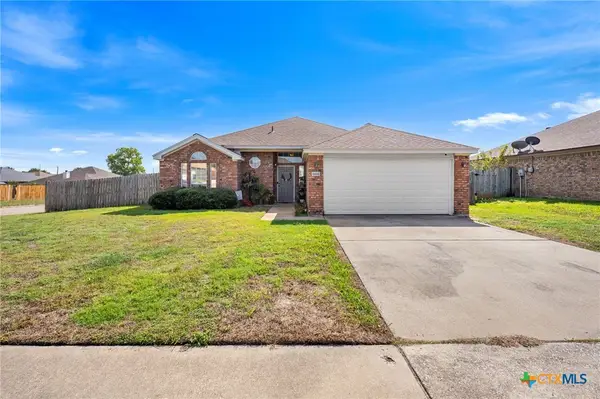 $220,000Active3 beds 2 baths1,480 sq. ft.
5606 Durango Drive, Killeen, TX 76542
MLS# 628153Listed by: REDBIRD REALTY LLC - New$220,000Active3 beds 2 baths1,480 sq. ft.
5606 Durango Drive, Killeen, TX 76542
MLS# 628153Listed by: REDBIRD REALTY LLC - New$220,000Active3 beds 2 baths1,480 sq. ft.
5606 Durango Drive, Killeen, TX 76542
MLS# 628153Listed by: REDBIRD REALTY LLC - New$220,000Active3 beds 2 baths1,480 sq. ft.
5606 Durango Drive, Killeen, TX 76542
MLS# 628153Listed by: REDBIRD REALTY LLC - New
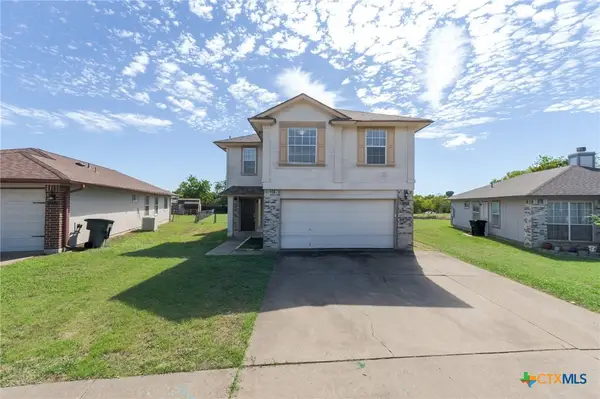 $184,900Active3 beds 3 baths1,396 sq. ft.
2210 Tracey Ann Lane, Killeen, TX 76543
MLS# 628140Listed by: HOMESTEAD REAL ESTATE - New
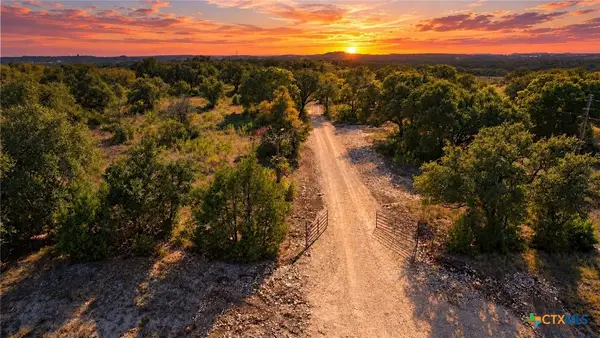 $2,050,000Active74.31 Acres
17635 Fm 439, Killeen, TX 76543
MLS# 628216Listed by: ALL CITY REAL ESTATE LTD. CO - New
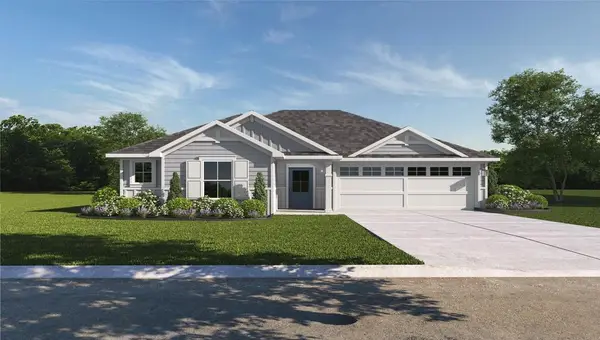 $272,530Active4 beds 2 baths1,665 sq. ft.
6907 Fread Dr, Killeen, TX 76549
MLS# 4746746Listed by: NEXTHOME TROPICANA REALTY - New
 $301,320Active4 beds 2 baths2,032 sq. ft.
518 Bulah Dr, Killeen, TX 76542
MLS# 9185802Listed by: NEXTHOME TROPICANA REALTY - New
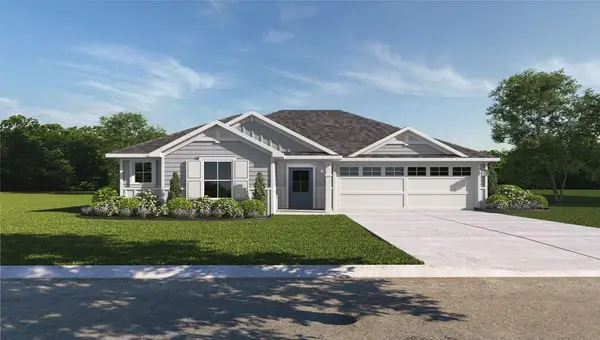 $274,530Active4 beds 2 baths1,665 sq. ft.
6908 Reginald Dr, Killeen, TX 76549
MLS# 9346262Listed by: NEXTHOME TROPICANA REALTY - New
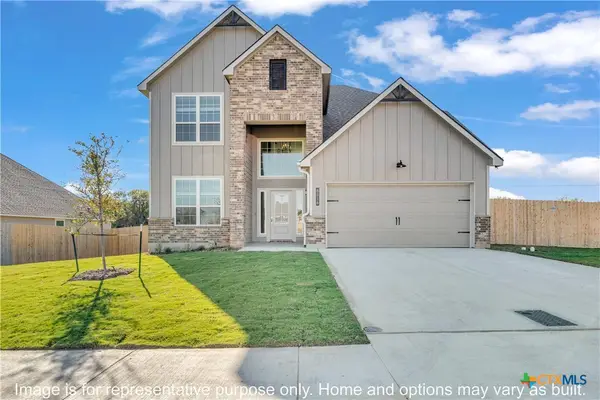 $351,900Active4 beds 3 baths2,587 sq. ft.
712 James Parker Circle, Killeen, TX 76542
MLS# 628169Listed by: STYLECRAFT BROKERAGE, LLC


Protect your home and budget from life's surprises with an Assurant Home Warranty, backed by a partner that supports you through every step of homeownership. Explore Plans.
©2026 Century 21 Real Estate LLC. All rights reserved. CENTURY 21®, the CENTURY 21 Logo and C21® are service marks owned by Century 21 Real Estate LLC. Century 21 Real Estate LLC fully supports the principles of the Fair Housing Act and the Equal Opportunity Act. Each office is independently owned and operated. Listing information is deemed reliable but not guaranteed accurate.