
1819 Clarawood Dr, Killeen, TX 76549
Local realty services provided by:CENTURY 21 Judge Fite Company
Listed by: phillip baird
Office: classic realty
MLS#:8807991
Source:ACTRIS
1819 Clarawood Dr,Killeen, TX 76549
$235,000
- 5 Beds
- 2 Baths
- 1,924 sq. ft.
- Single family
- Active
Price summary
- Price:$235,000
- Price per sq. ft.:$122.14
About this home
Are you looking for an awesome home in a great Killeen neighborhood? If so then welcome home! This almost 2000 square foot home has 5 bedrooms, 2 full bathrooms, 2 living rooms (one of them is an extra large family entertainment room at the back of the house) and a dining room that is open to the kitchen. Brand new carpet is installed in all the bedrooms and living rooms and the kitchen, dining and bathrooms all have tile. The back porch/patio are is huge and even has a wood burning fireplace! Come visit this gorgeous home in a great neighborhood and see for yourself!
Contact an agent
Home facts
- Year built:1970
- Subdivision & Development:Sugar Loaf Estates Add Fi
- Listing ID #:8807991
- Updated:October 24, 2026 at 05:45 PM
Rooms and interior
- Bedrooms:5
- Total bathrooms:2
- Full bathrooms:2
- Flooring:Carpet, Tile
- Living area:1,924 sq. ft.
Heating and cooling
- Cooling:Central
- Heating:Central
- Central air:Yes
Structure and exterior
- Roof:Composition
- Year built:1970
- Building area:1,924 sq. ft.
- Lot area:0.21 Acres
- Lot Features:Back Yard, Front Yard
- Construction Materials:Masonry All Sides
- Foundation Description:Slab
Schools
- High school:Shoemaker
- Elementary school:Sugar Loaf
Utilities
- Water:Public
- Sewer:Public Sewer
Finances and disclosures
- Price:$235,000
- Price per sq. ft.:$122.14
- Tax amount:$4,268 (2026)
Parking
- Total parking spaces:5
- Parking description:Garage, Garage Faces Front
- Garage:Yes
- Garage spaces:1
New listings near 1819 Clarawood Dr
- New
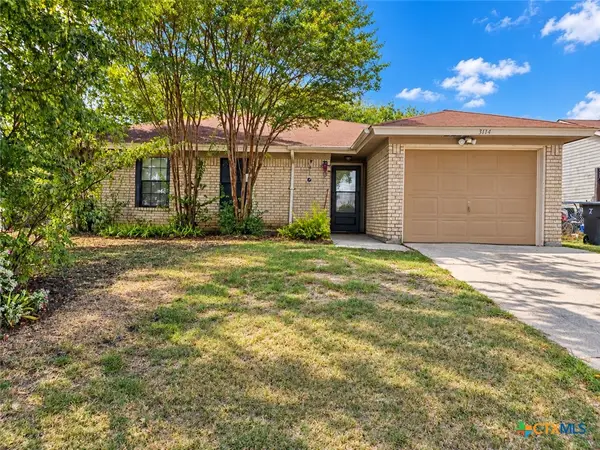 $145,000Active3 beds 2 baths1,076 sq. ft.
3114 Panhandle Drive, Killeen, TX 76542
MLS# 628477Listed by: ASPIRE REALTY GROUP - New
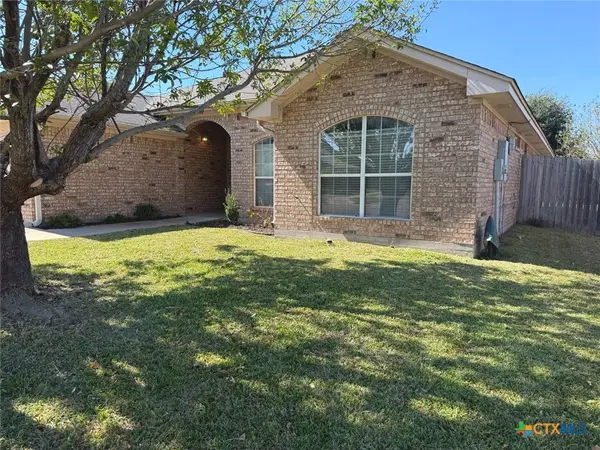 $230,000Active3 beds 2 baths1,770 sq. ft.
2905 Bachelor Button Boulevard, Killeen, TX 76549
MLS# 628489Listed by: REALTY OF AMERICA, LLC - New
 $269,950Active4 beds 2 baths1,400 sq. ft.
9813 Maradon Cove, Killeen, TX 76542
MLS# 628377Listed by: SWEETWATERS REALTY LLC - New
 $281,950Active4 beds 2 baths1,487 sq. ft.
9812 Maradon Cove, Killeen, TX 76542
MLS# 628545Listed by: SWEETWATERS REALTY LLC - New
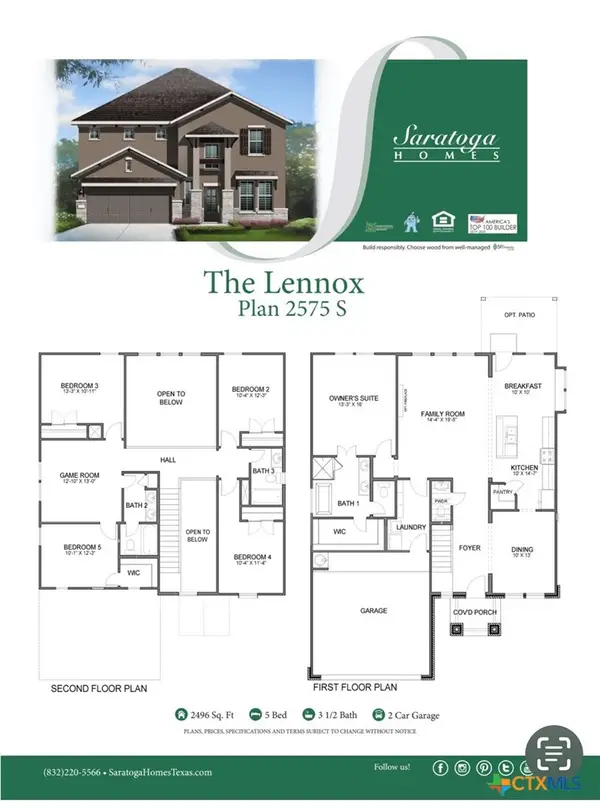 $454,950Active5 beds 4 baths2,489 sq. ft.
707 Waylon Circle, Killeen, TX 76542
MLS# 628376Listed by: SWEETWATERS REALTY LLC - New
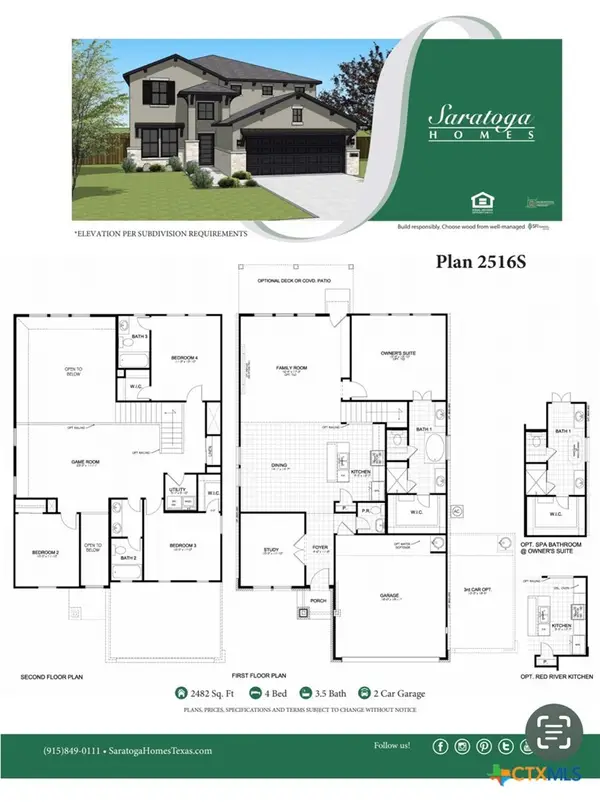 $444,950Active4 beds 4 baths2,482 sq. ft.
705 Waylon Circle, Killeen, TX 76542
MLS# 628373Listed by: SWEETWATERS REALTY LLC - New
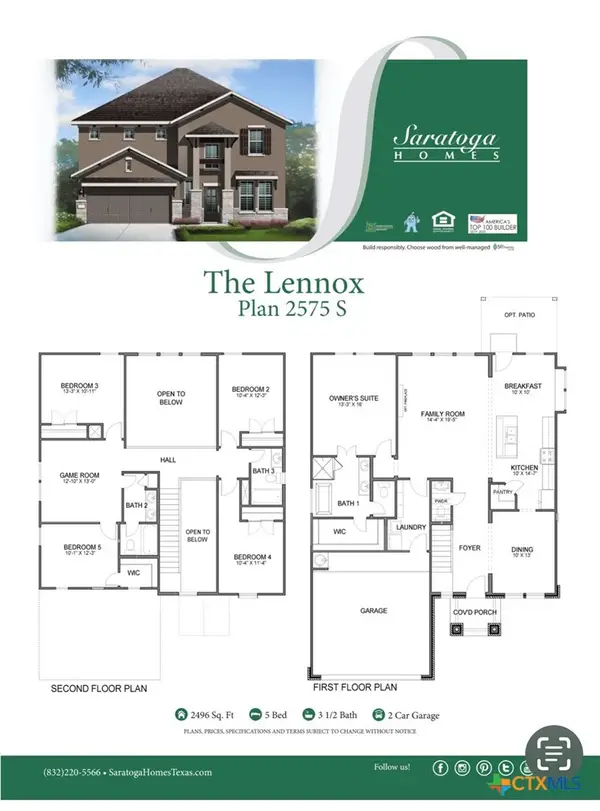 $454,950Active5 beds 4 baths2,489 sq. ft.
6402 Aquilla Drive, Killeen, TX 76542
MLS# 628375Listed by: SWEETWATERS REALTY LLC - New
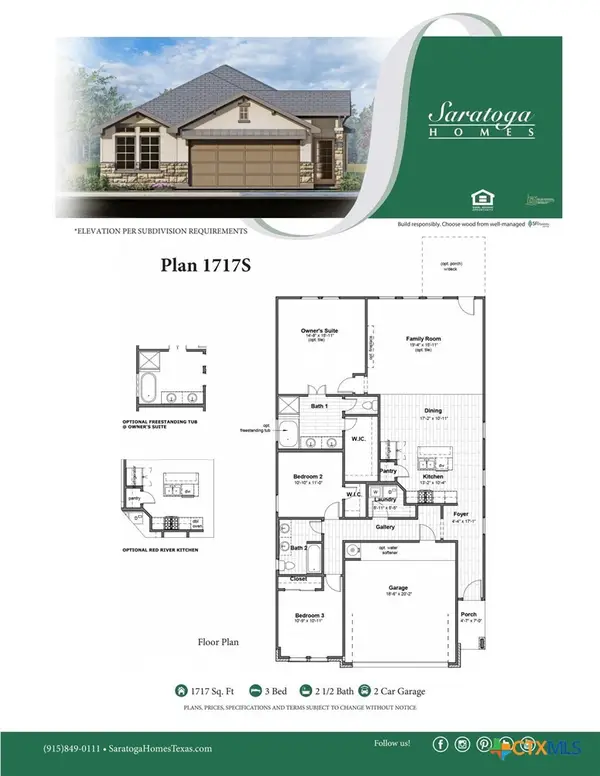 $339,950Active3 beds 2 baths1,722 sq. ft.
6306 Aquilla Drive, Killeen, TX 76542
MLS# 628371Listed by: SWEETWATERS REALTY LLC - New
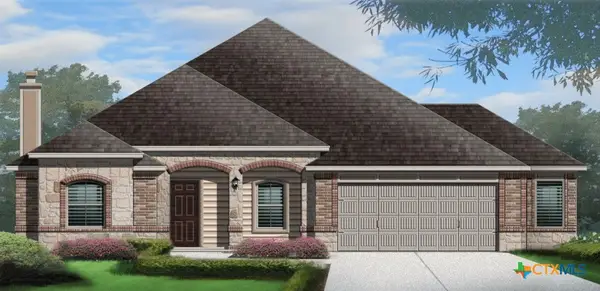 $389,950Active4 beds 3 baths2,252 sq. ft.
6302 Aquilla Drive, Killeen, TX 76542
MLS# 628372Listed by: SWEETWATERS REALTY LLC


Protect your home and budget from life's surprises with an Assurant Home Warranty, backed by a partner that supports you through every step of homeownership. Explore Plans.
©2026 Century 21 Real Estate LLC. All rights reserved. CENTURY 21®, the CENTURY 21 Logo and C21® are service marks owned by Century 21 Real Estate LLC. Century 21 Real Estate LLC fully supports the principles of the Fair Housing Act and the Equal Opportunity Act. Each office is independently owned and operated. Listing information is deemed reliable but not guaranteed accurate.