
197 Live Oak Cemetery Rd, Killeen, TX 76542
Local realty services provided by:CENTURY 21 Judge Fite Company
Listed by: jim banks
Office: shipley ranches
MLS#:8516982
Source:ACTRIS
Price summary
- Price:$1,450,000
- Price per sq. ft.:$379.98
About this home
Welcome to your private Texas retreat where classic farmhouse charm meets modern luxury, located in the
Florence ISD and just minutes from Stillhouse Hollow Lake. Built in 1987 and beautifully updated, this impressive
brick home offers 3,816 square feet of thoughtfully designed living space with 3 bedrooms, 2 full bathrooms, and 2
half bathrooms, plus a 2-car attached garage. Inside, you’ll find engineered hickory hardwood floors, a remodeled
kitchen featuring quartz countertops, upgraded stainless steel appliances, and two spacious living areas highlighted
by custom built-in cabinetry and a striking fireplace. An elegant formal dining room provides the perfect setting for
hosting family and guests. The very large primary suite is a true retreat, featuring upgraded ceramic tile flooring, a
walk-in shower, a freestanding garden tub, and ample closet space. Set on over 30 acres of prime land, the
property features a large tank and a picturesque mix of mature hardwoods that frame the home, offering both
beauty and privacy. The property currently benefits from an agricultural tax exemption with a conveyable cattle
lease. Additional improvements include a 2 1/2-car detached garage with a climate-controlled flex space ideal for a
home gym, dog kennel, or studio. The home is also equipped with a Generac 22kW whole-house generator
powered by a 500-gallon propane tank, ensuring comfort and peace of mind year-round. The property is serviced
by both a private water well and city water, providing flexibility and reliability. With its blend of modern upgrades
and functional outbuildings, this exceptional property offers a rare opportunity to enjoy refined country living just
minutes from town. There are many more features to discover—this is a must-see to truly appreciate all it has to
offer....
Contact an agent
Home facts
- Year built:1987
- Subdivision & Development:none
- Listing ID #:8516982
- Updated:September 01, 2026 at 03:39 PM
Rooms and interior
- Bedrooms:3
- Total bathrooms:4
- Full bathrooms:2
- Half bathrooms:2
- Flooring:Wood
- Kitchen Description:Built-In Oven(s), Cooktop, Dishwasher, Disposal, Microwave
- Living area:3,816 sq. ft.
Heating and cooling
- Cooling:Central
- Heating:Central, Fireplace(s)
- Central air:Yes
Structure and exterior
- Roof:Shingle
- Year built:1987
- Building area:3,816 sq. ft.
- Lot area:30.23 Acres
- Lot Features:Agricultural, Farm, Many Trees
- Construction Materials:Brick
- Exterior Features:Dog Run, Gutters Full, Private Entrance, Private Yard
- Foundation Description:Slab
Schools
- High school:Florence
- Elementary school:Florence
Utilities
- Water:Public, Well
- Sewer:Septic Tank
Finances and disclosures
- Price:$1,450,000
- Price per sq. ft.:$379.98
- Tax amount:$8,555 (2025)
Features and amenities
- Appliances:Built-In Oven(s), Cooktop, Dishwasher, Disposal, Electric Water Heater, Microwave
- Amenities:Bookcases, Chandelier
Parking
- Total parking spaces:5
- Parking description:Additional Parking, Attached Carport, Detached Carport, Driveway, Electric Gate, Garage, Garage Door Opener, Garage Faces Side
- Garage:Yes
- Garage spaces:4
New listings near 197 Live Oak Cemetery Rd
- New
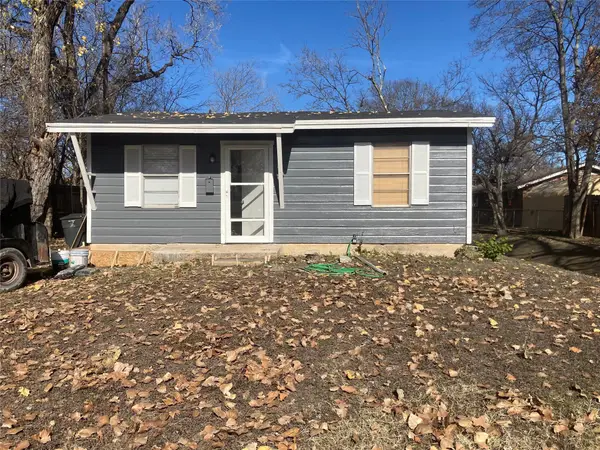 $85,000Active2 beds 1 baths624 sq. ft.
205 E Hoover Ave, Killeen, TX 76541
MLS# 8711881Listed by: LARRY SIMMS, BROKER - New
 $258,000Active4 beds 2 baths1,703 sq. ft.
3600 Salt Fork Drive, Killeen, TX 76549
MLS# 623391Listed by: STARPOINTE REALTY CENTRAL TX - New
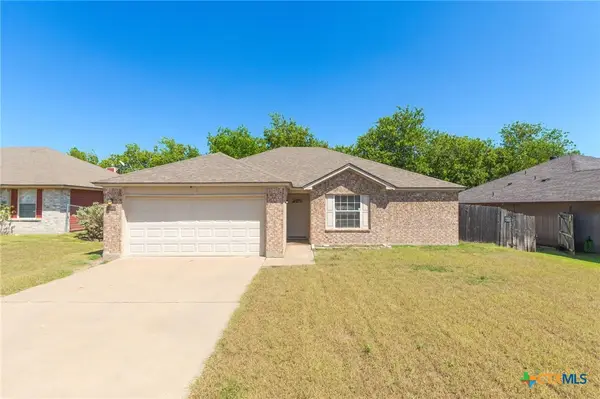 $230,000Active3 beds 2 baths1,415 sq. ft.
1910 Michele Drive, Killeen, TX 76542
MLS# 622682Listed by: CENTEX PRIORITY REAL ESTATE - New
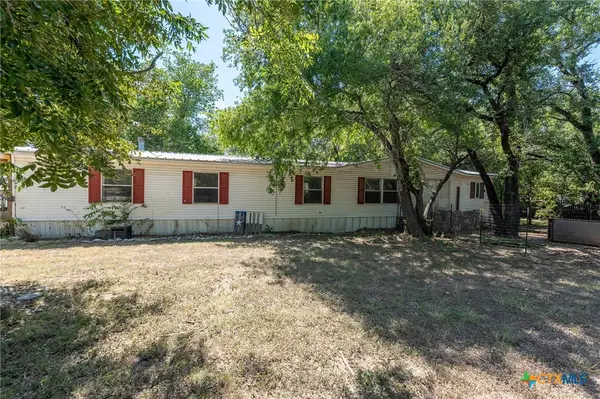 $285,000Active4 beds 3 baths2,128 sq. ft.
941 Shady Loop, Killeen, TX 76549
MLS# 623881Listed by: TROY GILES REALTY - New
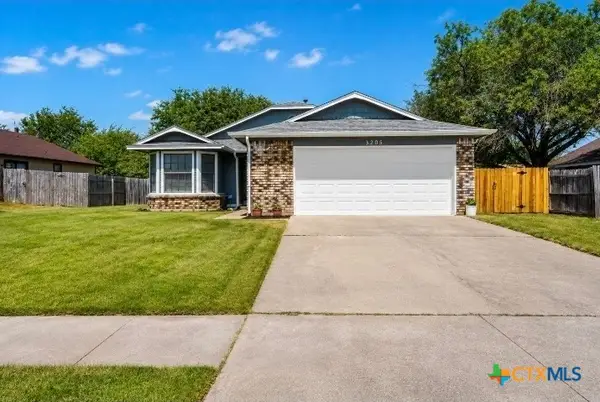 $219,900Active3 beds 2 baths1,419 sq. ft.
3205 Green Valley Drive, Killeen, TX 76542
MLS# 623999Listed by: ALL CITY REAL ESTATE - New
 $165,000Active2 beds 3 baths1,154 sq. ft.
2212 Chafin Drive, Killeen, TX 76543
MLS# 623942Listed by: ALL CITY REAL ESTATE - New
 $330,000Active5 beds 3 baths2,484 sq. ft.
4304 Lauren Mackenzie Drive, Killeen, TX 76549
MLS# 15445909Listed by: EXP REALTY LLC - New
 $214,000Active3 beds 2 baths1,627 sq. ft.
2108 Sandstone Drive, Killeen, TX 76549
MLS# 623964Listed by: TWO LAKES REAL ESTATE - New
 $249,900Active4 beds 2 baths1,998 sq. ft.
2005 Excel Drive, Killeen, TX 76542
MLS# 623933Listed by: ALL CITY REAL ESTATE LTD. CO - New
 $324,900Active4 beds 4 baths3,124 sq. ft.
3709 Rusack Dr, Killeen, TX 76542
MLS# 3060395Listed by: RE/MAX FINE PROPERTIES


Protect your home and budget from life's surprises with an Assurant Home Warranty, backed by a partner that supports you through every step of homeownership. Explore Plans.
©2026 Century 21 Real Estate LLC. All rights reserved. CENTURY 21®, the CENTURY 21 Logo and C21® are service marks owned by Century 21 Real Estate LLC. Century 21 Real Estate LLC fully supports the principles of the Fair Housing Act and the Equal Opportunity Act. Each office is independently owned and operated. Listing information is deemed reliable but not guaranteed accurate.