
2109 Whippoorwill Road, Killeen, TX 76542
Local realty services provided by:CENTURY 21 North East
Listed by: batya porter
Office: horizon realty
MLS#:621343
Source:TX_FRAR
Price summary
- Price:$364,900
- Price per sq. ft.:$164.07
About this home
OPEN HOUSE SUNDAY, AUGUST 23RD FROM 2-4PM
Welcome to 2109 Whippoorwill Road, where comfort, flexibility, and outdoor living come together in this spacious 3-bedroom, 2-bath home. Offering approximately 2,224 square feet of living space, this home features a dedicated office that provides the perfect space for remote work, a study area, or a flex room.
Built in 2011 and nestled on approximately 0.35 acres, the home offers an inviting living area with a fireplace, an attached garage, and a charming brick-and-stucco exterior. Enjoy relaxing or entertaining year-round on the screened-in patio overlooking the spacious backyard, complete with a storage shed for added convenience.
Located near Trimmier H-E-B Plus!, AdventHealth Central Texas, shopping, dining, and everyday essentials, this home offers the ideal combination of space, comfort, and convenience in Killeen. Don’t miss the opportunity to make this versatile property your next home!
Contact an agent
Home facts
- Year built:2011
- Subdivision & Development:Prairie View Estates Ph II
- Listing ID #:621343
- Added:48 day(s) ago
- Updated:September 18, 2026 at 02:22 PM
Rooms and interior
- Bedrooms:3
- Total bathrooms:3
- Full bathrooms:2
- Flooring:Carpet Free
- Kitchen Description:Pantry, Refrigerator
- Bedroom Description:All Bedrooms Down
- Living area:2,224 sq. ft.
Heating and cooling
- Cooling:Ceiling Fans, Central Air
- Heating:Central
- Central air:Yes
Structure and exterior
- Roof:Composition, Shingle
- Year built:2011
- Building area:2,224 sq. ft.
- Lot area:0.35 Acres
- Construction Materials:Brick
- Exterior Features:Private Yard
- Foundation Description:Slab
- Levels:1 Story
Utilities
- Water:Public
Finances and disclosures
- Price:$364,900
- Price per sq. ft.:$164.07
Features and amenities
- Appliances:Refrigerator
- Laundry features:Inside
- Amenities:Pull-Down Attic Stairs
Parking
- Parking description:2 Car Garage
- Garage:Yes
- Garage spaces:2
New listings near 2109 Whippoorwill Road
- New
 $260,000Active-- beds -- baths1,974 sq. ft.
2201 Westcliff Road, Killeen, TX 76543
MLS# 625203Listed by: COLDWELL BANKER REALTY - New
 $325,000Active-- beds -- baths2,534 sq. ft.
1500 Justin Loop, Killeen, TX 76543
MLS# 625508Listed by: JIM WRIGHT COMPANY - New
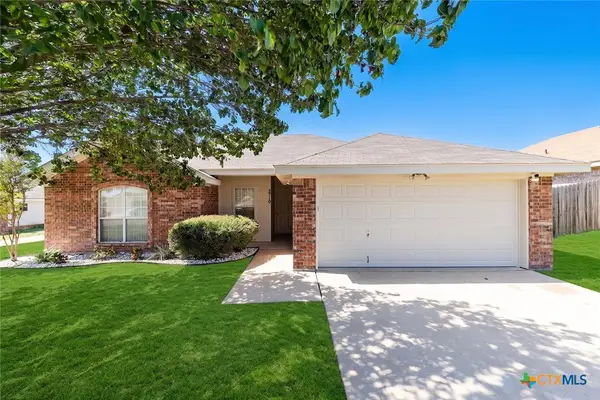 $199,000Active3 beds 2 baths1,230 sq. ft.
2710 Little Nolan Road, Killeen, TX 76542
MLS# 625176Listed by: PHYLLIS BROWNING CO - New
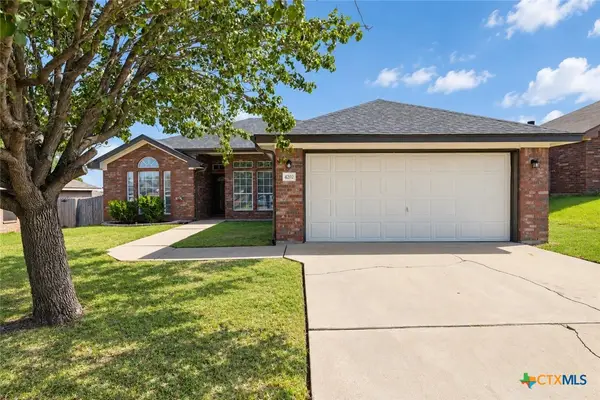 $213,900Active3 beds 2 baths1,277 sq. ft.
4202 Windwood Drive, Killeen, TX 76542
MLS# 625536Listed by: TWO LAKES REAL ESTATE - New
 $219,800Active4 beds 3 baths1,918 sq. ft.
5201 Holster Drive, Killeen, TX 76549
MLS# 624983Listed by: REAL BROKER, LLC - New
 $269,000Active3 beds 2 baths2,086 sq. ft.
9007 Everly Dr, Killeen, TX 76542
MLS# 5842081Listed by: KELLER WILLIAMS REALTY LONE ST - New
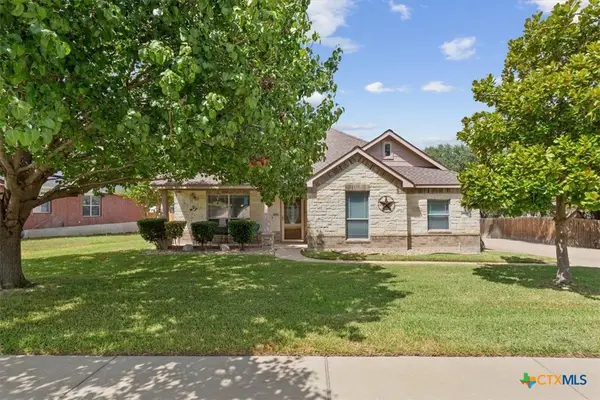 $285,000Active3 beds 2 baths2,176 sq. ft.
6101 Cobalt Lane, Killeen, TX 76542
MLS# 625245Listed by: HOMEVETS REALTY LLC - New
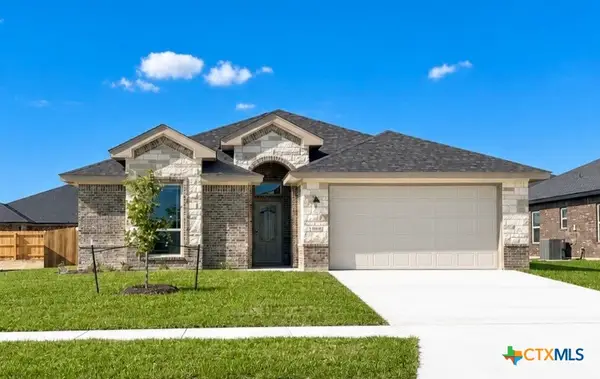 $319,999Active3 beds 2 baths1,510 sq. ft.
505 Roy Cordell Street, Killeen, TX 76542
MLS# 625514Listed by: SHALAN CRAWFORD - New
 $149,000Active2 beds 1 baths1,120 sq. ft.
1805 N Gray Street, Killeen, TX 76541
MLS# 625100Listed by: BLESSED PROPERTIES - New
 $410,000Active5 beds 4 baths3,594 sq. ft.
5003 Prewitt Ranch Road, Killeen, TX 76549
MLS# 625412Listed by: BRAUTIGAN REALTY


Protect your home and budget from life's surprises with an Assurant Home Warranty, backed by a partner that supports you through every step of homeownership. Explore Plans.
©2026 Century 21 Real Estate LLC. All rights reserved. CENTURY 21®, the CENTURY 21 Logo and C21® are service marks owned by Century 21 Real Estate LLC. Century 21 Real Estate LLC fully supports the principles of the Fair Housing Act and the Equal Opportunity Act. Each office is independently owned and operated. Listing information is deemed reliable but not guaranteed accurate.