
2205 Napier Drive, Killeen, TX 76542
Local realty services provided by:CENTURY 21 Premier Realtors
Listed by:
 Robert Herrings(254) 547 - 9991CENTURY 21 Premier Realtors
Office: century 21 premier realtors
MLS#:629147
Source:TX_FRAR
Price summary
- Price:$245,600
- Price per sq. ft.:$114.55
About this home
Step into a move-in-ready single-family home built for growing households who want room to spread out and a fresh start from day one. With new carpet throughout, fresh interior paint throughout, and a spacious two-story layout, this home delivers comfort, flexibility, and the kind of everyday ease that makes busy weeks feel more manageable.
Inside, you will find 4 bedrooms, 2.5 baths, and 2,144 sq ft designed to support both together time and personal space. High ceilings create an open, airy feel, while a staircase with a wood railing adds character and a sense of arrival. A fireplace anchors the main living area for cozy evenings, and a ceiling fan helps keep things comfortable. Flooring blends soft carpet with durable tile, a practical combination for real life that still feels polished.
When it is time to recharge, the primary bath brings a relaxing, spa-inspired moment into your day, featuring a jetted tub and a separate shower with a glass enclosure. A frosted window adds natural light while maintaining privacy, making mornings feel brighter and evenings more calming.
Outside, the brick and siding exterior delivers classic curb appeal, complemented by landscaping and a front porch with columns that creates a welcoming first impression. An attached garage and concrete driveway add the convenience you want for commuting, storage, and weekend projects, while the two-story footprint keeps your living space comfortably defined.
If you have been waiting for a 4-bedroom home that is refreshed, well-equipped, and ready to fit the next chapter, schedule your showing and come experience how naturally this space can work for you....
Contact an agent
Home facts
- Year built:2004
- Subdivision & Development:The Highlands At Saegert Ranch
- Listing ID #:629147
- Added:1 day(s) ago
- Updated:November 04, 2026 at 01:16 AM
Rooms and interior
- Bedrooms:4
- Total bathrooms:3
- Full bathrooms:2
- Rooms Total:9
- Flooring:Carpet, Ceramic Tile
- Bathrooms Description:Double Vanity
- Kitchen Description:Dishwasher, Disposal, Electric Range, Kitchen Island, Microwave, Refrigerator, Some Electric Appliances
- Living area:2,144 sq. ft.
Heating and cooling
- Cooling:Ceiling Fans, Central Air
- Heating:Central
- Central air:Yes
Structure and exterior
- Roof:Composition, Shingle
- Year built:2004
- Building area:2,144 sq. ft.
- Lot area:0.24 Acres
- Construction Materials:Brick Veneer, Vinyl Siding
- Exterior Features:Covered, Covered Patio, Patio
- Foundation Description:Slab
- Levels:2 Story
Utilities
- Water:Public
- Sewer:Public Sewer
Finances and disclosures
- Price:$245,600
- Price per sq. ft.:$114.55
Features and amenities
- Appliances:Dishwasher, Disposal, Electric Range, Microwave, Refrigerator, Some Electric Appliances
- Laundry features:Electric Dryer Hookup, Inside, Washer Hookup
Parking
- Parking description:2 Car Garage
- Garage:Yes
- Garage spaces:2
New listings near 2205 Napier Drive
- New
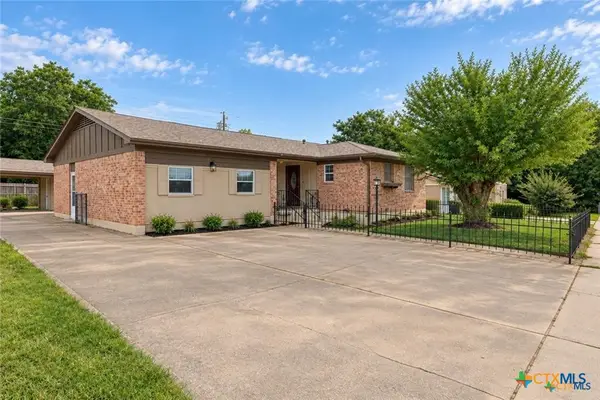 $199,400Active4 beds 2 baths1,730 sq. ft.
1007 Illinois Avenue, Killeen, TX 76541
MLS# 629283Listed by: LPT REALTY LLC - New
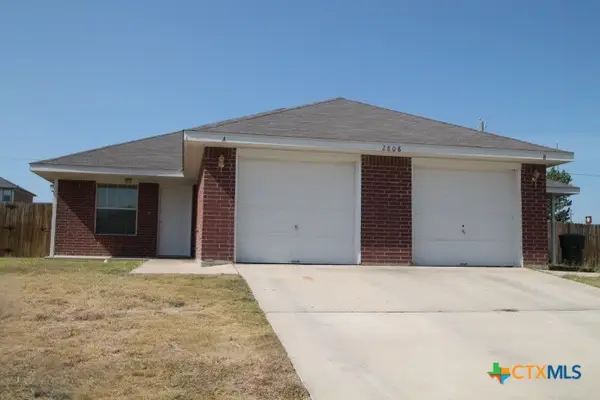 $295,000Active-- beds -- baths2,426 sq. ft.
2808 Alma Drive, Killeen, TX 76549
MLS# 629290Listed by: HUNTER RENTALS & SALES  $1,045,000Active2.4 Acres
TBD W Stan Schlueter Loop, Killeen, TX 76542
MLS# 435731Listed by: DONLIE MCMULLIN REALTY- New
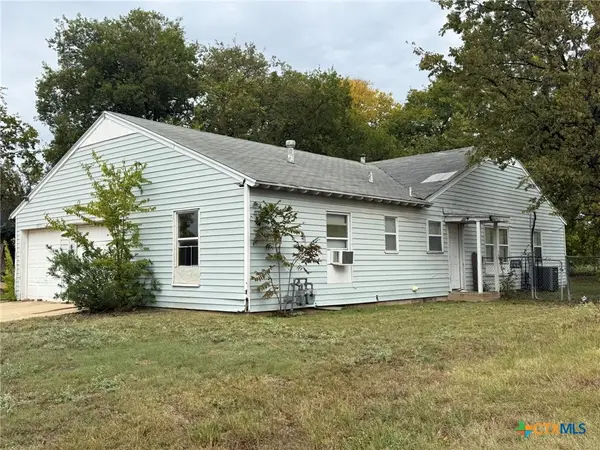 $140,000Active-- beds -- baths1,763 sq. ft.
1905 Wood Street, Killeen, TX 76541
MLS# 629259Listed by: MCG HOMESTEAD RENTALS & SALES - New
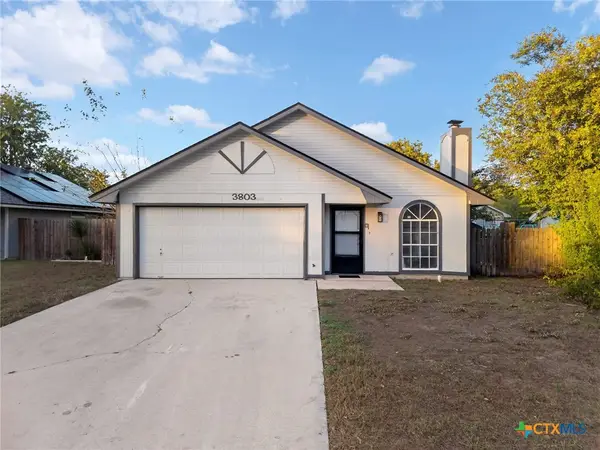 $149,900Active3 beds 2 baths1,051 sq. ft.
3803 Holbert Drive, Killeen, TX 76543
MLS# 629183Listed by: CTX PREMIER REALTY - New
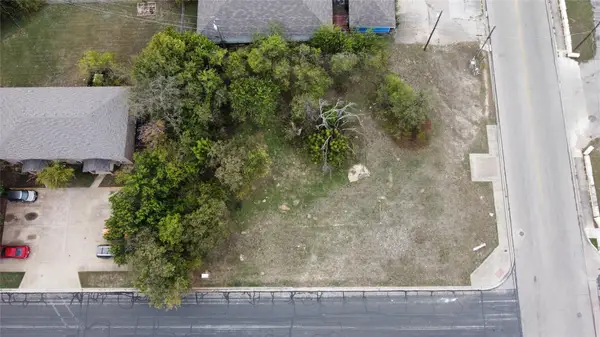 $65,000Active0.5 Acres
1609 Florence Rd, Killeen, TX 76541
MLS# 7967706Listed by: TEIFKE REAL ESTATE - New
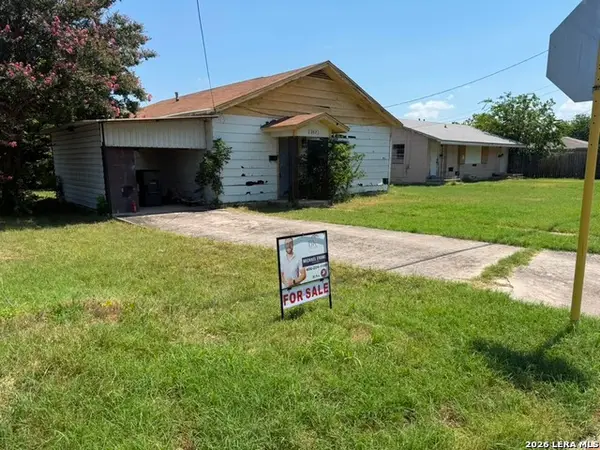 $80,000Active2 beds 1 baths1,188 sq. ft.
207 W Anderson Ave, Killeen, TX 76541
MLS# 2027884Listed by: BK REAL ESTATE - New
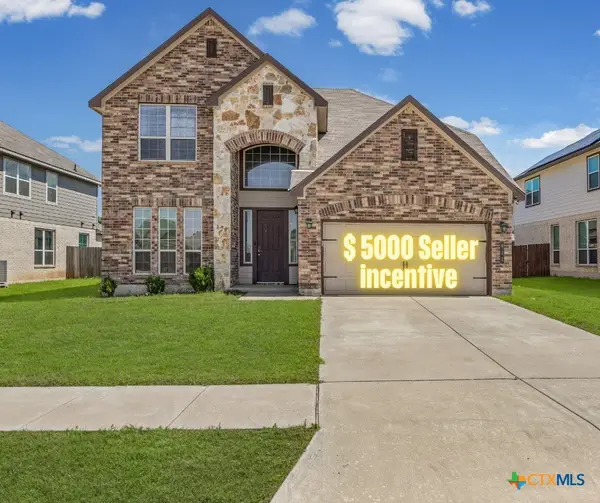 $334,990Active4 beds 3 baths2,724 sq. ft.
811 S Clanton Cove, Killeen, TX 76542
MLS# 628955Listed by: EXP REALTY LLC - Open Sat, 1 to 3pmNew
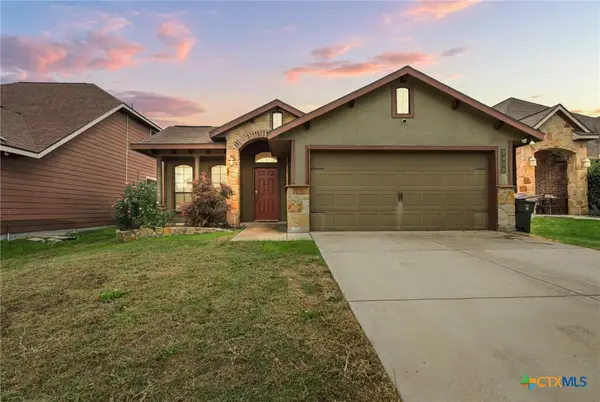 $215,000Active3 beds 2 baths1,349 sq. ft.
3408 Castleton Drive, Killeen, TX 76542
MLS# 629221Listed by: PROLIFIC REALTY


Protect your home and budget from life's surprises with an Assurant Home Warranty, backed by a partner that supports you through every step of homeownership. Explore Plans.
©2026 Century 21 Real Estate LLC. All rights reserved. CENTURY 21®, the CENTURY 21 Logo and C21® are service marks owned by Century 21 Real Estate LLC. Century 21 Real Estate LLC fully supports the principles of the Fair Housing Act and the Equal Opportunity Act. Each office is independently owned and operated. Listing information is deemed reliable but not guaranteed accurate.