
2603 Chestnut Drive, Killeen, TX 76543
Local realty services provided by:CENTURY 21 Scott Myers Realtors
Listed by: vernon machardy
Office: coldwell banker realty
MLS#:629850
Source:TX_FRAR
Price summary
- Price:$80,000
- Price per sq. ft.:$62.65
About this home
2603 Chestnut Is offered as A Cash Only Sale. The Layout consists of 2 Bed Rooms /1. 5 Baths / Garage-Conversion. This Home is Priced ($66,000 {45%} Below Bell County Tax Appraisal Market Value) Targeting Investors / Contractors Desiring A Flip! The Positive Highlights: A 4 Sided Brick Exterior, The Roof has Recently been replaced with a 30 Year Dimensional-Architectural Composite Shingle; AND The HVAC System is less than 5 years old! The Home Needs Foundation Work Therefore We Are Accepting Cash Only! Final Notable Mention: The home is a Garage Conversion and Has Doubled the Living Room Area.
The Seller will NOT Consider Repairs - and the Price Reflects this need for repairs.
Contact an agent
Home facts
- Year built:1982
- Subdivision & Development:Northern Hills
- Listing ID #:629850
- Added:1 day(s) ago
- Updated:November 12, 2026 at 07:45 PM
Rooms and interior
- Bedrooms:2
- Total bathrooms:2
- Full bathrooms:1
- Rooms Total:6
- Flooring:Carpet, Vinyl
- Dining Description:Breakfast Area
- Bathrooms Description:Tub Shower, Vanity
- Kitchen Description:Dishwasher, Electric Range, Exhaust Fan, Laminate Counters, Range Hood, Some Electric Appliances
- Living area:1,277 sq. ft.
Heating and cooling
- Cooling:Ceiling Fans, Central Air, Electric
- Heating:Central, Electric
- Central air:Yes
Structure and exterior
- Roof:Composition, Shingle
- Year built:1982
- Building area:1,277 sq. ft.
- Lot area:0.18 Acres
- Construction Materials:Brick, Brick Veneer, Lap Siding, Masonry
- Exterior Features:Patio
- Foundation Description:Slab
- Levels:1 Story
Schools
- High school:Killeen High School
- Middle school:Rancier Middle School
- Elementary school:Brookhaven Elementary School
Utilities
- Water:Public
- Sewer:Public Sewer
Finances and disclosures
- Price:$80,000
- Price per sq. ft.:$62.65
Features and amenities
- Appliances:Dishwasher, Electric Range, Electric Water Heater, Exhaust Fan, Range Hood, Some Electric Appliances, Water Heater
- Laundry features:Electric Dryer Hookup, Laundry Room, Washer Hookup
- Amenities:Double Pane Windows, Smoke Detectors
Parking
- Parking description:Converted Garage, No Garage
New listings near 2603 Chestnut Drive
- Open Sat, 1 to 3pmNew
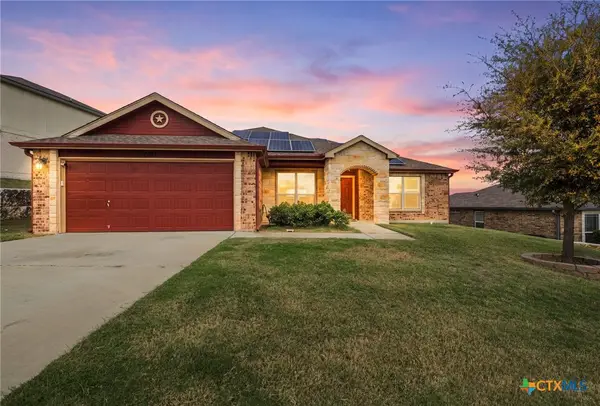 $250,000Active4 beds 2 baths1,878 sq. ft.
2207 Sea Eagles Drive, Killeen, TX 76549
MLS# 629945Listed by: PROLIFIC REALTY - New
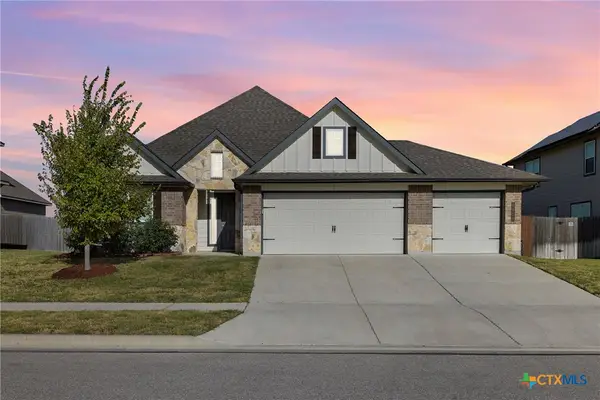 $345,000Active4 beds 3 baths2,036 sq. ft.
6620 Mcgregor Loop, Killeen, TX 76549
MLS# 629928Listed by: ARMSTRONG PROPERTIES - New
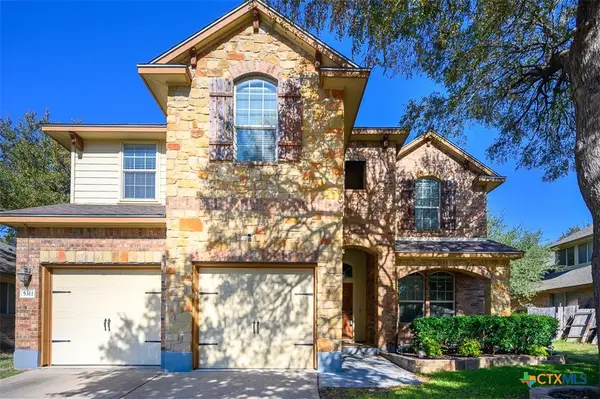 $320,000Active4 beds 3 baths2,866 sq. ft.
5311 English Oak Drive, Killeen, TX 76542
MLS# 629292Listed by: COLDWELL BANKER APEX, REALTORS - New
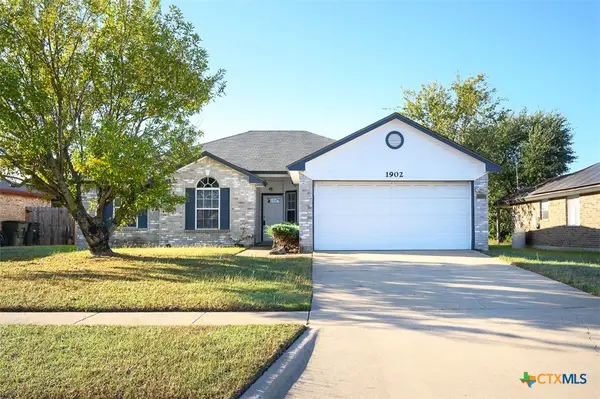 $200,000Active3 beds 2 baths1,524 sq. ft.
1902 Lava Lane, Killeen, TX 76549
MLS# 629759Listed by: COLDWELL BANKER APEX, REALTORS - New
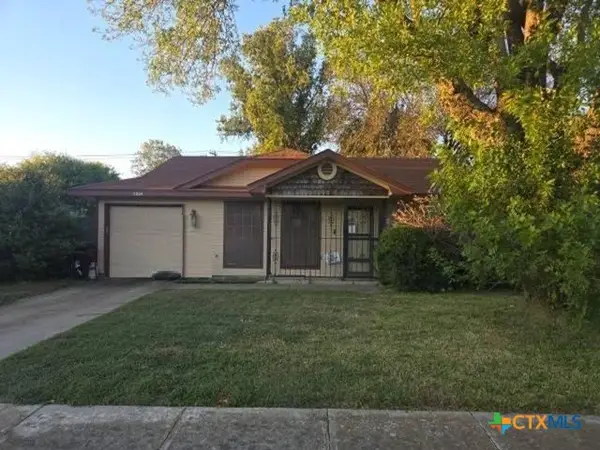 $130,000Active2 beds 2 baths910 sq. ft.
2004 Wheeler Avenue, Killeen, TX 76549
MLS# 629892Listed by: REALHOME SERVICES AND SOLUTIONS, INC - New
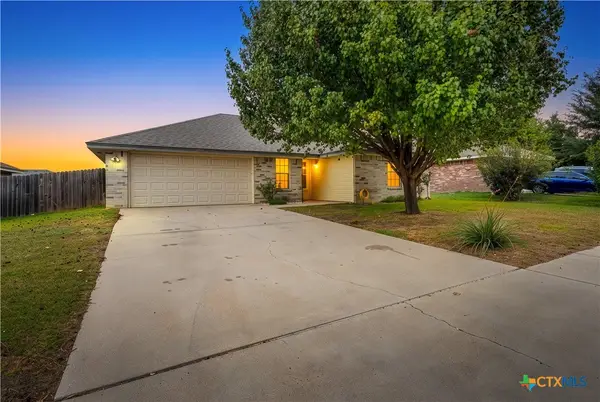 $213,000Active3 beds 2 baths1,626 sq. ft.
2711 Littlewood Drive, Killeen, TX 76549
MLS# 629296Listed by: EXP REALTY LLC - New$213,000Active3 beds 2 baths1,626 sq. ft.
2711 Littlewood Drive, Killeen, TX 76549
MLS# 629296Listed by: EXP REALTY LLC - New$213,000Active3 beds 2 baths1,626 sq. ft.
2711 Littlewood Drive, Killeen, TX 76549
MLS# 629296Listed by: EXP REALTY LLC - New$213,000Active3 beds 2 baths1,626 sq. ft.
2711 Littlewood Drive, Killeen, TX 76549
MLS# 629296Listed by: EXP REALTY LLC - New$213,000Active3 beds 2 baths1,626 sq. ft.
2711 Littlewood Drive, Killeen, TX 76549
MLS# 629296Listed by: EXP REALTY LLC


Protect your home and budget from life's surprises with an Assurant Home Warranty, backed by a partner that supports you through every step of homeownership. Explore Plans.
©2026 Century 21 Real Estate LLC. All rights reserved. CENTURY 21®, the CENTURY 21 Logo and C21® are service marks owned by Century 21 Real Estate LLC. Century 21 Real Estate LLC fully supports the principles of the Fair Housing Act and the Equal Opportunity Act. Each office is independently owned and operated. Listing information is deemed reliable but not guaranteed accurate.