
2706 Cross Timber Drive, Killeen, TX 76543
Local realty services provided by:CENTURY 21 Premier Realtors
Listed by: steven koleno
Office: beycome brokerage realty llc.
MLS#:627787
Source:TX_FRAR
Price summary
- Price:$184,900
- Price per sq. ft.:$163.34
About this home
Welcome home! Located just minutes from Warrior Way Gate at the very end of a quiet street with zero through-traffic. Major big-ticket updates provide complete peace of mind, including a newer roof (2019), A/C system (2020), tankless water heater, water softener, full gutters, and a custom French drain system. Inside, step into fresh new interior paint, crisp modern trim, updated interior doors, and high-end new quartz countertops in the kitchen. The bright, open floor plan features low-maintenance tile flooring throughout the main areas and soaring vaulted ceilings in the living space. Outside, enjoy a charming front garden alongside a massive back deck shaded by mature trees and a shade sail canopy great for parties, relaxing, and weekend entertaining.
Contact an agent
Home facts
- Year built:1996
- Subdivision & Development:Len Schwertner Sub Fou
- Listing ID #:627787
- Added:6 day(s) ago
- Updated:October 21, 2026 at 02:34 PM
Rooms and interior
- Bedrooms:3
- Total bathrooms:2
- Full bathrooms:1
- Rooms Total:7
- Flooring:Ceramic Tile
- Bathrooms Description:Vanity
- Kitchen Description:Dishwasher, Disposal, Electric Range, Granite Counters, Microwave, Pantry, Range, Range Hood, Refrigerator
- Living area:1,132 sq. ft.
Heating and cooling
- Cooling:Ceiling Fans, Central Air, Electric
- Heating:Central, Gas
- Central air:Yes
Structure and exterior
- Roof:Composition, Shingle
- Year built:1996
- Building area:1,132 sq. ft.
- Lot area:0.15 Acres
- Construction Materials:Wood Siding
- Exterior Features:Covered, Porch
- Foundation Description:Slab
- Levels:1 Story
Schools
- High school:Killeen High School
- Middle school:Rancier Middle School
- Elementary school:Hay Branch Elementary School
Utilities
- Water:Public
- Sewer:Public Sewer
Finances and disclosures
- Price:$184,900
- Price per sq. ft.:$163.34
Features and amenities
- Appliances:Dishwasher, Disposal, Electric Range, Microwave, Range, Range Hood, Refrigerator, Tankless Water Heater, Water Softener Owned
- Laundry features:Electric Dryer Hookup, In Garage, Washer Hookup
- Amenities:Multiple Closets
Parking
- Parking description:Attached, Garage
New listings near 2706 Cross Timber Drive
- New
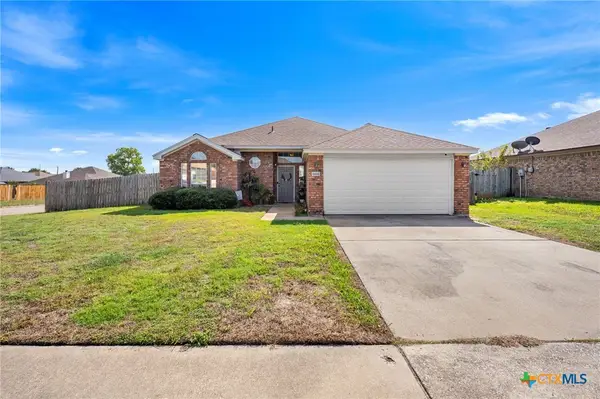 $220,000Active3 beds 2 baths1,480 sq. ft.
5606 Durango Drive, Killeen, TX 76542
MLS# 628153Listed by: REDBIRD REALTY LLC - New$220,000Active3 beds 2 baths1,480 sq. ft.
5606 Durango Drive, Killeen, TX 76542
MLS# 628153Listed by: REDBIRD REALTY LLC - New$220,000Active3 beds 2 baths1,480 sq. ft.
5606 Durango Drive, Killeen, TX 76542
MLS# 628153Listed by: REDBIRD REALTY LLC - New$220,000Active3 beds 2 baths1,480 sq. ft.
5606 Durango Drive, Killeen, TX 76542
MLS# 628153Listed by: REDBIRD REALTY LLC - New
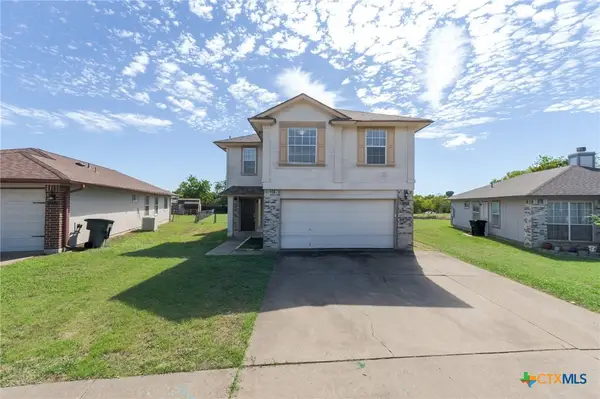 $184,900Active3 beds 3 baths1,396 sq. ft.
2210 Tracey Ann Lane, Killeen, TX 76543
MLS# 628140Listed by: HOMESTEAD REAL ESTATE - New
 $2,050,000Active74.31 Acres
17635 Fm 439, Killeen, TX 76543
MLS# 628216Listed by: ALL CITY REAL ESTATE LTD. CO - New
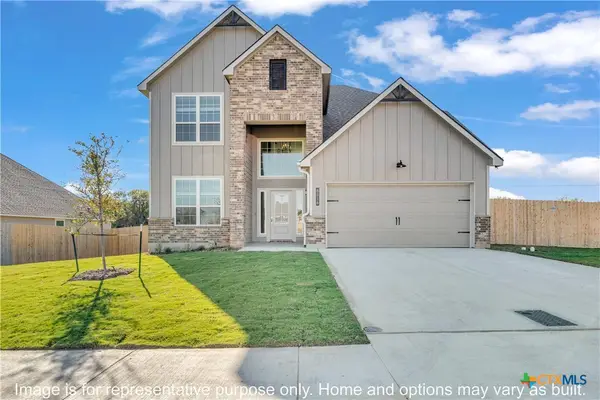 $351,900Active4 beds 3 baths2,587 sq. ft.
712 James Parker Circle, Killeen, TX 76542
MLS# 628169Listed by: STYLECRAFT BROKERAGE, LLC - New
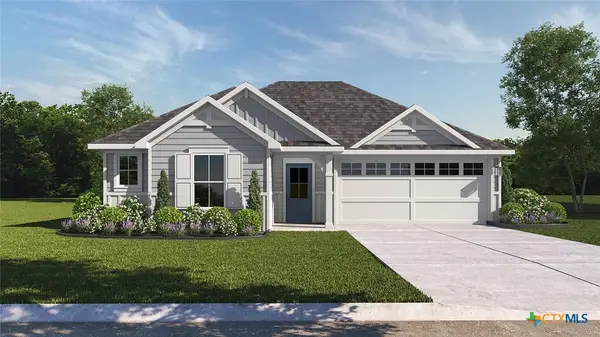 $272,530Active4 beds 2 baths1,665 sq. ft.
6907 Fread Drive, Killeen, TX 76549
MLS# 628172Listed by: NEXTHOME TROPICANA REALTY - New
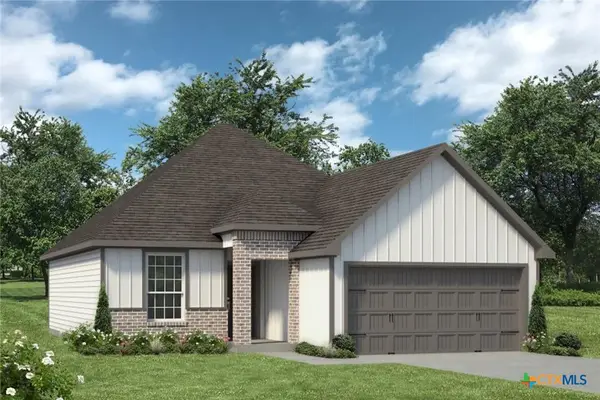 $286,900Active3 beds 2 baths1,442 sq. ft.
110 Dewey Drive, Killeen, TX 76542
MLS# 628174Listed by: STYLECRAFT BROKERAGE, LLC - New
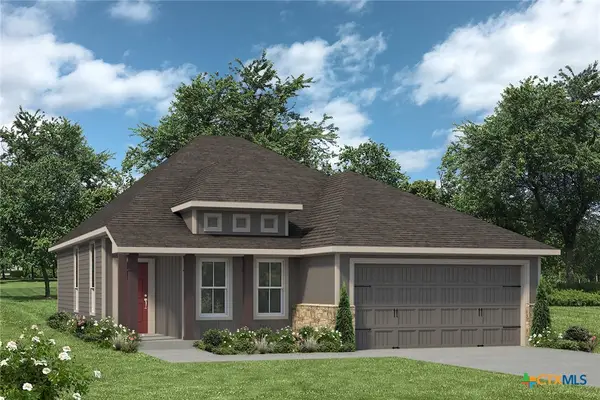 $267,900Active3 beds 2 baths1,509 sq. ft.
434 Dobson Drive, Killeen, TX 76542
MLS# 628175Listed by: STYLECRAFT BROKERAGE, LLC


Protect your home and budget from life's surprises with an Assurant Home Warranty, backed by a partner that supports you through every step of homeownership. Explore Plans.
©2026 Century 21 Real Estate LLC. All rights reserved. CENTURY 21®, the CENTURY 21 Logo and C21® are service marks owned by Century 21 Real Estate LLC. Century 21 Real Estate LLC fully supports the principles of the Fair Housing Act and the Equal Opportunity Act. Each office is independently owned and operated. Listing information is deemed reliable but not guaranteed accurate.