3101 Tom Lockett Drive, Killeen, TX 76549
Local realty services provided by:CENTURY 21 North East
Listed by: denise aquiningoc
Office: all city real estate ltd. co
MLS#:615201
Source:TX_FRAR
Price summary
- Price:$222,000
- Price per sq. ft.:$135.45
About this home
Welcome to 3101 Tom Lockett Drive in Killeen! This well-maintained 4-bedroom, 2-bath home offers 1,639 square feet of thoughtfully designed living space with a floor plan that provides both functionality and flexibility. The private primary suite is tucked away at the rear of the home, while two secondary bedrooms are situated on the opposite side. A fourth bedroom located near the front entrance creates the perfect setup for multigenerational living, a home office, or a guest retreat.
The open-concept living, dining, and kitchen areas make entertaining a breeze. A spacious breakfast bar serves as the heart of the home, providing plenty of room to gather with family and friends while preparing meals and staying connected to the living space.
Energy-conscious buyers will appreciate the included solar panels, helping reduce utility costs during those hot summers. Outside, an extended driveway offers ample parking for recreational vehicles, a boat, trailer, RV, or oversized vehicles. The impact-resistant roof was installed in 2023, providing peace of mind and added value.
Enjoy the freedom of no HOA and the privacy of having no rear neighbors. The backyard features a recently added Texas-sized storage shed, perfect for lawn equipment, extra storage, a workshop, man cave, or the she shed you've always wanted.
This move-in ready home combines comfort, convenience, and practical upgrades in a central location. Schedule your showing today and discover your next Home Sweet Home!...
Contact an agent
Home facts
- Year built:2007
- Listing ID #:615201
- Added:56 day(s) ago
- Updated:July 24, 2026 at 06:02 PM
Rooms and interior
- Bedrooms:4
- Total bathrooms:2
- Full bathrooms:2
- Flooring:Carpet, Laminate
- Dining Description:Breakfast Bar, Kitchen/Dining Combo
- Bathrooms Description:Garden Tub/Roman Tub, Tub Shower
- Kitchen Description:Dishwasher, Disposal, Electric Range, Kitchen/Dining Combo, Kitchen/Family Room Combo, Oven, Pantry, Plumbed for Ice Maker, Some Electric Appliances
- Living area:1,639 sq. ft.
Heating and cooling
- Cooling:Ceiling Fans, Central Air, Electric
- Heating:Central, Electric
- Central air:Yes
Structure and exterior
- Roof:Composition, Shingle
- Year built:2007
- Building area:1,639 sq. ft.
- Lot area:0.19 Acres
- Construction Materials:Brick
- Foundation Description:Slab
- Levels:1 Story
Schools
- High school:Shoemaker High School
- Middle school:Live Oak Ridge Middle School
- Elementary school:Maxdale Elementary School
Utilities
- Water:Public
- Sewer:Public Sewer
Finances and disclosures
- Price:$222,000
- Price per sq. ft.:$135.45
Features and amenities
- Appliances:Dishwasher, Disposal, Electric Range, Electric Water Heater, Oven, Plumbed For Ice Maker, Some Electric Appliances, Water Heater
- Laundry features:Electric Dryer Hookup, In Garage
- Amenities:Double Pane Windows, Pull-Down Attic Stairs, Security System Owned, Smoke Detectors, Walk-in Closets
Parking
- Parking description:2 Car Garage, Garage, Garage Door Opener
- Garage:Yes
- Garage spaces:2
New listings near 3101 Tom Lockett Drive
- New
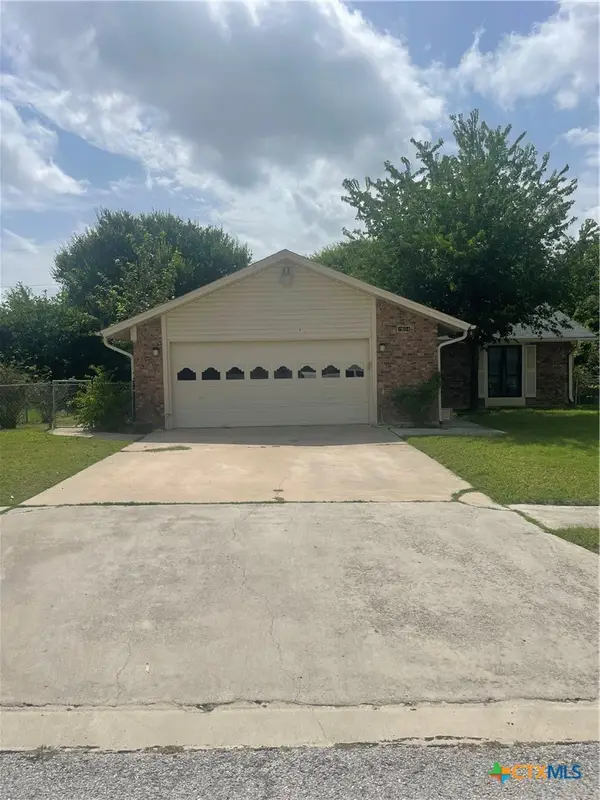 $205,000Active3 beds 2 baths1,612 sq. ft.
2804 Lawndale Street, Killeen, TX 76549
MLS# 620074Listed by: ALL CITY REAL ESTATE LTD. CO - New
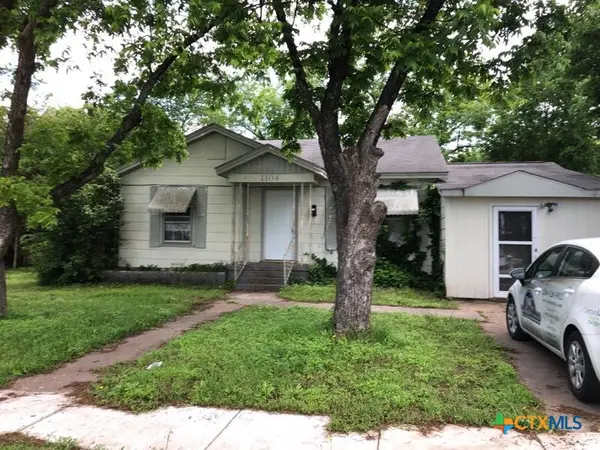 $122,705Active5 beds 2 baths1,543 sq. ft.
1104 Nolan Avenue, Killeen, TX 76541
MLS# 620632Listed by: JIM WRIGHT COMPANY - New
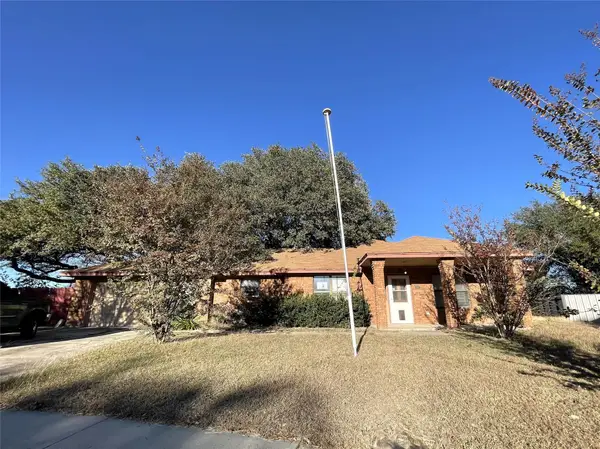
 $166,000Active3 beds 2 baths1,670 sq. ft.
401 Highridge Cv, Killeen, TX 76543
MLS# 6821241Listed by: CENTURY 21 RANDALL MORRIS & AS - New
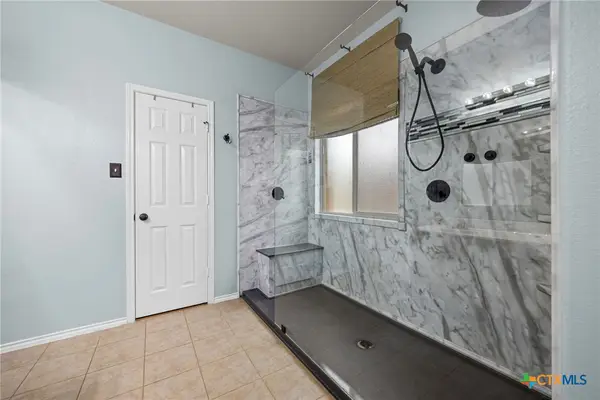 $345,000Active4 beds 3 baths2,866 sq. ft.
5311 English Oak Drive, Killeen, TX 76542
MLS# 619151Listed by: EXP REALTY LLC - New
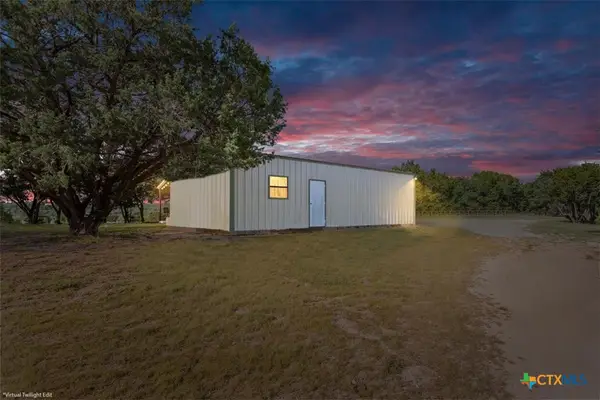 $599,000Active1 beds 1 baths1,600 sq. ft.
405 Wilson Branch Road, Killeen, TX 76542
MLS# 620557Listed by: ALL CITY REAL ESTATE LTD. CO - New
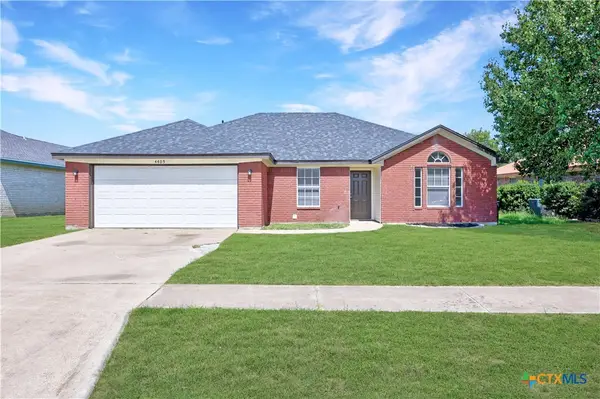 $224,000Active4 beds 2 baths1,609 sq. ft.
4405 Captain Drive, Killeen, TX 76549
MLS# 620608Listed by: TWO LAKES REAL ESTATE - Open Sat, 12 to 5pmNew
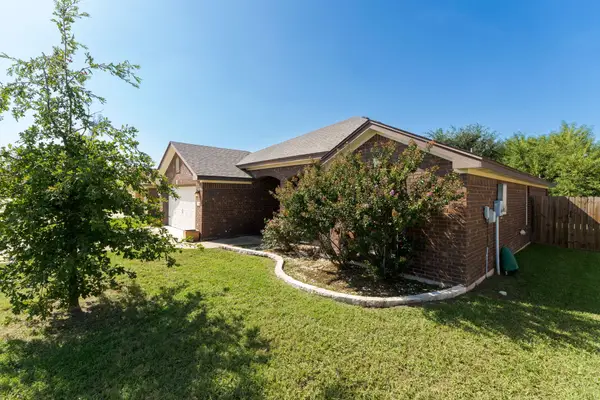 $245,000Active4 beds 2 baths1,667 sq. ft.
3911 Salt Fork Dr, Killeen, TX 76549
MLS# 4709365Listed by: THE AGENTS PREMIERE REALTY GRP - New
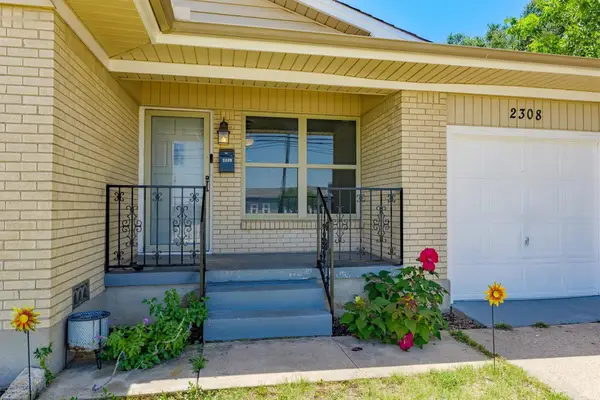 $165,000Active3 beds 2 baths1,442 sq. ft.
2308 Terrace Dr, Killeen, TX 76543
MLS# 9003758Listed by: KW-AUSTIN PORTFOLIO REAL ESTATE - New
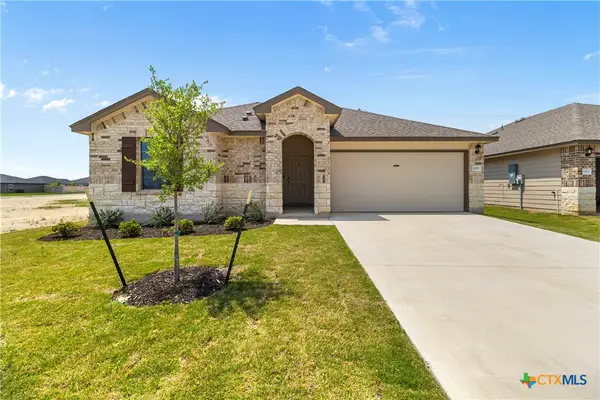 $224,999Active3 beds 2 baths1,316 sq. ft.
1001 Prairie Clover Road, Killeen, TX 76543
MLS# 620465Listed by: REALTY OF AMERICA, LLC - New
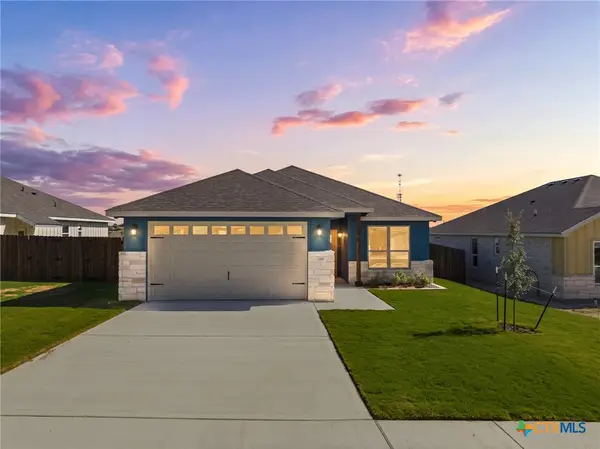 $295,000Active4 beds 2 baths1,519 sq. ft.
1211 Victory Ranch, Killeen, TX 76549
MLS# 620596Listed by: PROLIFIC REALTY


Protect your home and budget from life's surprises with an Assurant Home Warranty, backed by a partner that supports you through every step of homeownership. Explore Plans.
©2026 Century 21 Real Estate LLC. All rights reserved. CENTURY 21®, the CENTURY 21 Logo and C21® are service marks owned by Century 21 Real Estate LLC. Century 21 Real Estate LLC fully supports the principles of the Fair Housing Act and the Equal Opportunity Act. Each office is independently owned and operated. Listing information is deemed reliable but not guaranteed accurate.