
3210 Edgewood Drive, Killeen, TX 76542
Local realty services provided by:CENTURY 21 North East
Listed by: isaih lugo, amber mezzacappa
Office: keller williams heritage
MLS#:623991
Source:TX_FRAR
Price summary
- Price:$228,000
- Price per sq. ft.:$155.95
About this home
3 bedrooms, 2 full baths. It has everything you are looking for and more. The moment you walk in the front door you are instantly greeted with a large living room with a rock wood burning fireplace. The kitchen is just off of the living room so you will not miss a moment of the entertainment. The kitchen boasts stainless steel appliances to include the refrigerator, tiled back splash, tiled floors throughout the main living areas and bathrooms. The current owners have taken meticulous care of the home. Pride in ownership is evident as you go through the entire home. The master-suite is split from the 2 secondary bedrooms. The master bathroom has a tub/shower combination. The backyard is large and open with a covered patio. The patio is inviting so you can relax and watch the morning sun rise, or enjoy the cool breeze in the evening without having to worry about the sun beating down on you as it sets. With in fifteen minutes from base.
Contact an agent
Home facts
- Year built:1985
- Subdivision & Development:Heather Glen Sec I
- Listing ID #:623991
- Added:1 day(s) ago
- Updated:September 22, 2026 at 02:16 PM
Rooms and interior
- Bedrooms:4
- Total bathrooms:2
- Full bathrooms:2
- Rooms Total:6
- Flooring:Carpet, Ceramic Tile, Hardwood
- Bathrooms Description:Vanity
- Kitchen Description:Electric Range, Oven, Pantry, Refrigerator
- Living area:1,462 sq. ft.
Heating and cooling
- Cooling:Electric, Other
- Heating:Electric
Structure and exterior
- Roof:Composition, Shingle
- Year built:1985
- Building area:1,462 sq. ft.
- Lot area:0.21 Acres
- Construction Materials:Masonry
- Exterior Features:Balcony, Deck
- Foundation Description:Slab
- Levels:1 Story
Schools
- High school:Ellison High School
- Middle school:Liberty Hill Middle School
- Elementary school:Timber Ridge Elementary School
Utilities
- Water:Public
- Sewer:Public Sewer
Finances and disclosures
- Price:$228,000
- Price per sq. ft.:$155.95
Features and amenities
- Appliances:Electric Range, Oven, Refrigerator
- Amenities:Multiple Closets, Pull-Down Attic Stairs
- Pool features:Community
Parking
- Parking description:1 Car Garage, Attached, Garage
- Garage:Yes
- Garage spaces:1
New listings near 3210 Edgewood Drive
- New
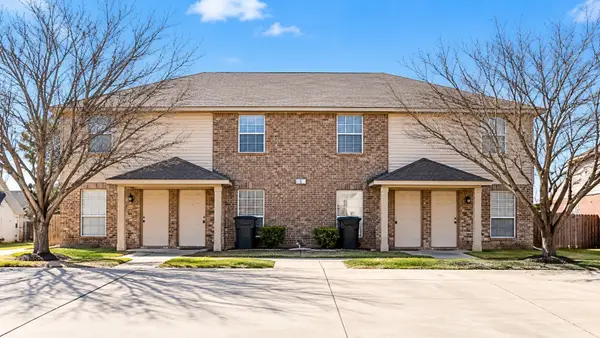 $420,000Active-- beds -- baths3,600 sq. ft.
1200 Industrial Boulevard, Killeen, TX 76549
MLS# 21392568Listed by: FULL CIRCLE RE - New
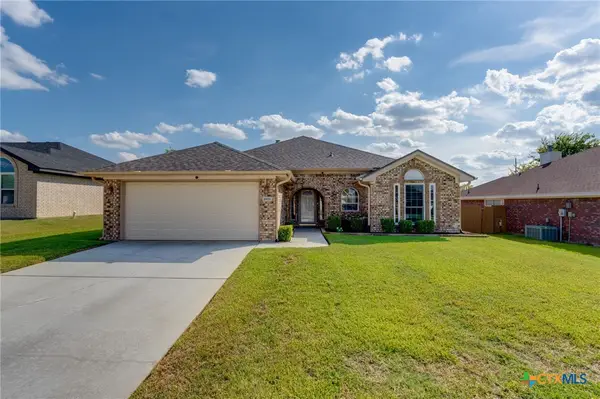 $250,000Active3 beds 2 baths1,674 sq. ft.
2406 Moonstone Drive, Killeen, TX 76549
MLS# 625866Listed by: CENTEX PRIORITY REAL ESTATE - New
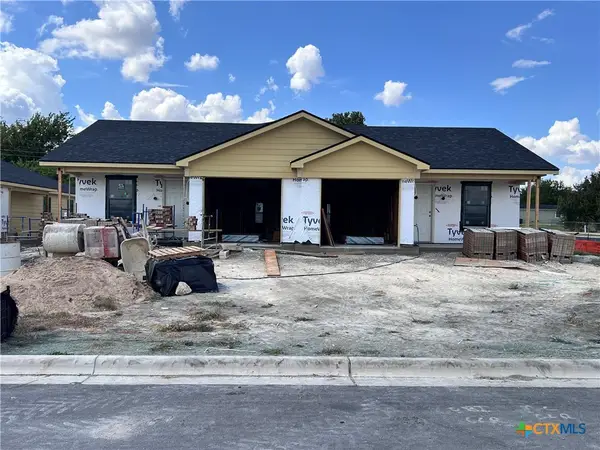 $410,000Active-- beds -- baths2,622 sq. ft.
3101 Little Morris, Killeen, TX 76549
MLS# 625824Listed by: MORRIS REAL ESTATE - New
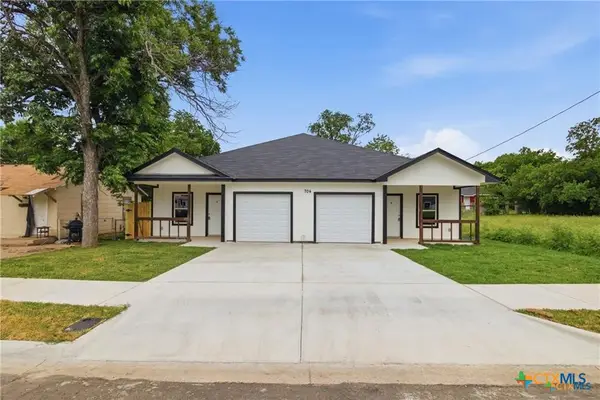 $325,000Active-- beds -- baths816 sq. ft.
704 Norris Avenue, Killeen, TX 76541
MLS# 625800Listed by: MCG HOMESTEAD RENTALS & SALES - New
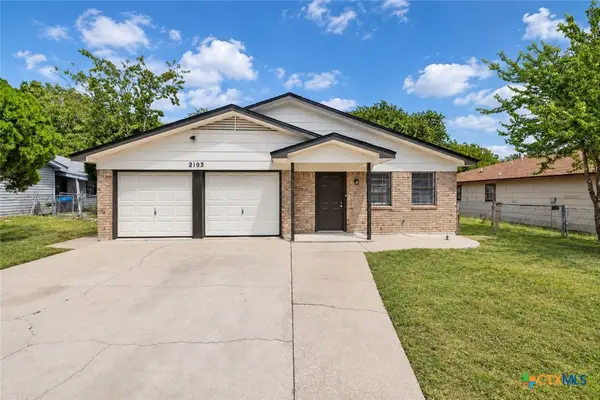 $174,900Active3 beds 2 baths1,406 sq. ft.
2103 Continental Drive, Killeen, TX 76543
MLS# 625820Listed by: TWO LAKES REAL ESTATE - New
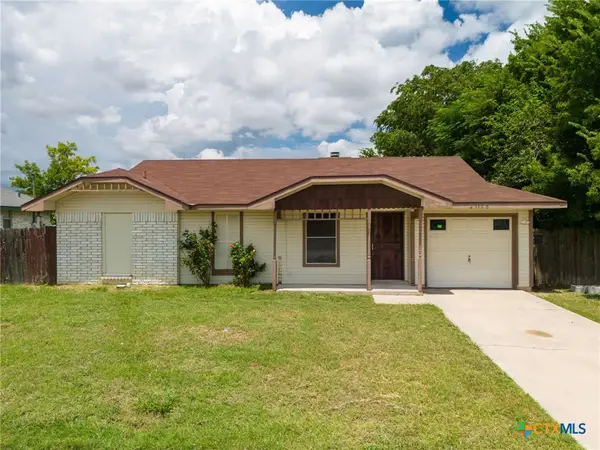 $132,000Active2 beds 1 baths890 sq. ft.
2013 Hinkle Avenue, Killeen, TX 76549
MLS# 625655Listed by: AJ REAL ESTATE - New
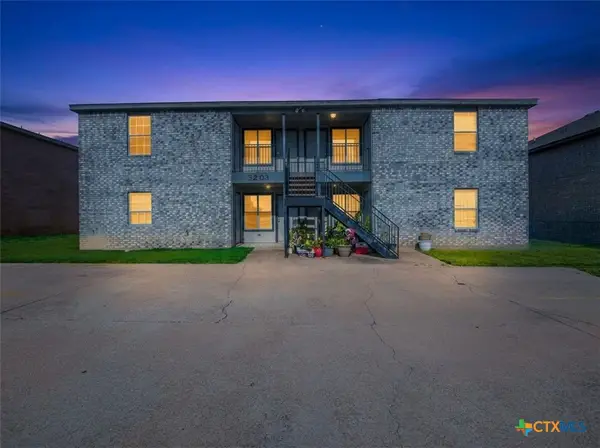 $379,900Active-- beds -- baths4,688 sq. ft.
3203 Toledo Drive, Killeen, TX 76542
MLS# 625772Listed by: KEEPING IT REALTY - New
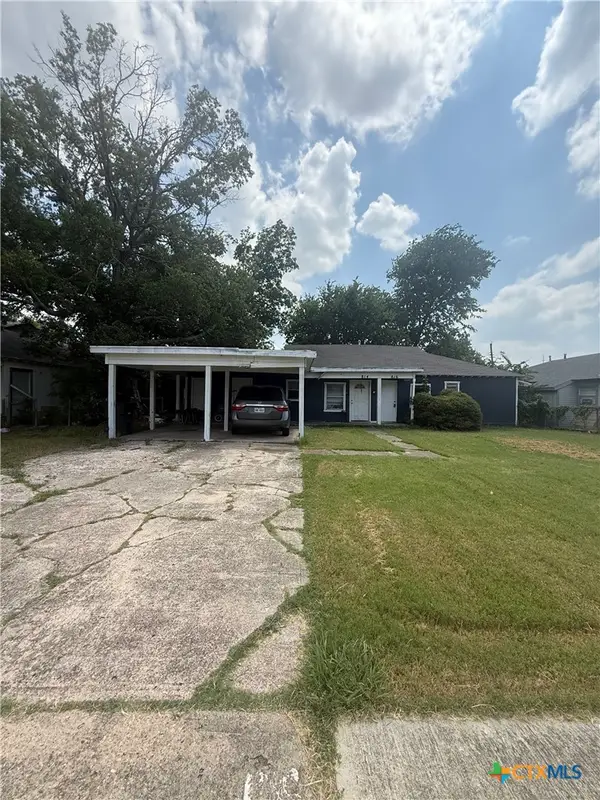 $147,000Active-- beds -- baths1,505 sq. ft.
814 Kern Road, Killeen, TX 76541
MLS# 625774Listed by: ENTIRE REAL ESTATE - New
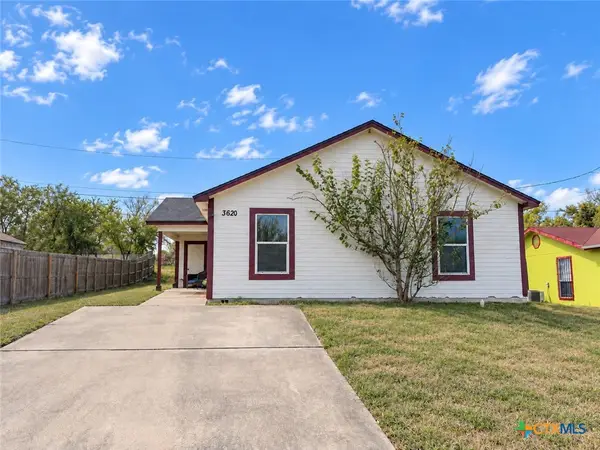 $149,999Active5 beds 2 baths1,448 sq. ft.
3620 Cranford Avenue, Killeen, TX 76543
MLS# 625401Listed by: THE AGENTS PREMIERE REALTY GRP - New
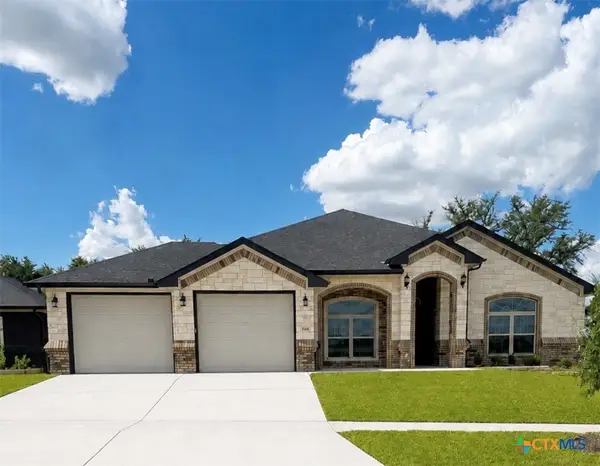 $510,000Active4 beds 3 baths2,355 sq. ft.
7902 Milo Drive, Killeen, TX 76542
MLS# 625607Listed by: SHALAN CRAWFORD


Protect your home and budget from life's surprises with an Assurant Home Warranty, backed by a partner that supports you through every step of homeownership. Explore Plans.
©2026 Century 21 Real Estate LLC. All rights reserved. CENTURY 21®, the CENTURY 21 Logo and C21® are service marks owned by Century 21 Real Estate LLC. Century 21 Real Estate LLC fully supports the principles of the Fair Housing Act and the Equal Opportunity Act. Each office is independently owned and operated. Listing information is deemed reliable but not guaranteed accurate.