
3327 Addison Street, Killeen, TX 76542
Local realty services provided by:CENTURY 21 Scott Myers Realtors
Listed by: carmen colon
Office: keller williams realty
MLS#:623653
Source:TX_FRAR
Price summary
- Price:$340,000
- Price per sq. ft.:$129.82
- Monthly HOA dues:$33
About this home
**3.375% ASSUMABLE VA LOAN OPPORTUNITY!** For eligible buyers, this home has an existing VA loan that can be assumed at an incredible 3.375% interest rate! With today’s rates well over 7%, this could mean BIG savings for the right buyer! This original owner Stylecraft home offers over 2,600 sqft and a floor plan you simply don’t see being built anymore. With 4 bedrooms, 2.5 baths, TWO living areas, TWO dining areas, an office nook, true windowless media room AND 2 car garage, there is a space for everything! The primary suite is downstairs, while upstairs offers 3 additional bedrooms, a full bath and dedicated media room. The kitchen features granite countertops, tons of cabinetry, stainless appliances, tile backsplash and a large breakfast bar overlooking the living area. Wood look flooring and arched openings add even more character downstairs. And the savings don’t stop with the interest rate! Sellers will PAY OFF the solar loan at closing, so the buyer gets the benefit of the system without taking over the solar loan. Historical electric bills have routinely been hundreds less than what you might expect for a similarly sized home without solar. Actual costs will vary based on usage of course. Fiber internet is available, plus Vivint and contract free Eufy security equipment convey, including cameras, video doorbell and smart lock technology! Outside features stone and brick accents, covered front and back patios, fenced yard and full sprinkler system. The roof has also been inspected by a roofing contractor and given a clean bill of health. Yowell Ranch offers pools, splash pads, playgrounds, sport courts, dog park, walking trails, community pond, picnic areas and parks. Between the potential **3.375% assumable VA loan**, solar being PAID OFF at closing, historically low electric bills, 2,600+ sqft, media room and Yowell Ranch amenities, this home offers a combination that is VERY hard to duplicate in today’s market!...
Contact an agent
Home facts
- Year built:2016
- Subdivision & Development:Yowell Ranch Ph IV
- Listing ID #:623653
- Added:45 day(s) ago
- Updated:October 10, 2026 at 02:26 PM
Rooms and interior
- Bedrooms:4
- Total bathrooms:3
- Full bathrooms:2
- Flooring:Carpet, Ceramic Tile
- Dining Description:Breakfast Area, Breakfast Bar, Dining Area, Multiple Dining Areas, Separate Formal Dining Room
- Bathrooms Description:Double Vanity, Garden Tub/Roman Tub, Separate Shower, Shower Only, Soaking Tub
- Kitchen Description:Dishwasher, Disposal, Electric Range, Microwave, Plumbed for Ice Maker, Range, Some Electric Appliances
- Living area:2,619 sq. ft.
Heating and cooling
- Cooling:Ceiling Fans, Central Air, Electric
- Heating:Central, Electric
- Central air:Yes
Structure and exterior
- Roof:Composition, Shingle
- Year built:2016
- Building area:2,619 sq. ft.
- Lot area:0.12 Acres
- Construction Materials:Brick, Masonry, Stone Veneer
- Exterior Features:Covered, Covered Patio, Lighting, Patio, Porch, Private Yard, Rain Gutters
- Foundation Description:Slab
- Levels:2 Story
Schools
- High school:Chaparral High School
- Middle school:JDA Middle School
- Elementary school:Alice W. Douse Elementary School
Utilities
- Water:Public
- Sewer:Public Sewer
Finances and disclosures
- Price:$340,000
- Price per sq. ft.:$129.82
Features and amenities
- Appliances:Dishwasher, Disposal, Electric Range, Electric Water Heater, Microwave, Plumbed For Ice Maker, Range, Some Electric Appliances
- Laundry features:Electric Dryer Hookup, Laundry Room, Lower Level, Washer Hookup
- Amenities:Crown Molding, Entrance Foyer, High Ceilings, Recessed Lighting, Smoke Detectors, Walk-in Closets
- Pool features:Community, Outdoor Pool
Parking
- Parking description:2 Car Garage, Attached, Door-Single, Garage, Garage Door Opener, Garage Faces Front
- Garage:Yes
- Garage spaces:2
New listings near 3327 Addison Street
- New
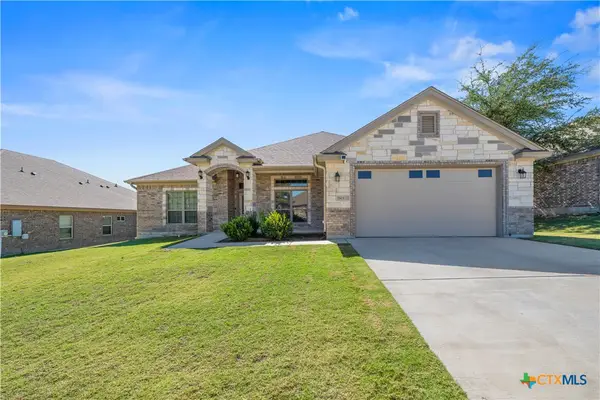 $369,900Active4 beds 2 baths1,958 sq. ft.
7903 Prescott Drive, Killeen, TX 76542
MLS# 627394Listed by: JCKEY REAL ESTATE - New
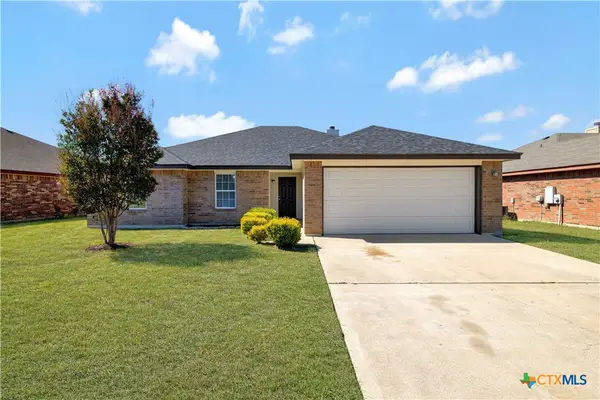 $219,000Active4 beds 2 baths1,793 sq. ft.
3803 Clementine Drive, Killeen, TX 76549
MLS# 627470Listed by: TWO LAKES REAL ESTATE - New
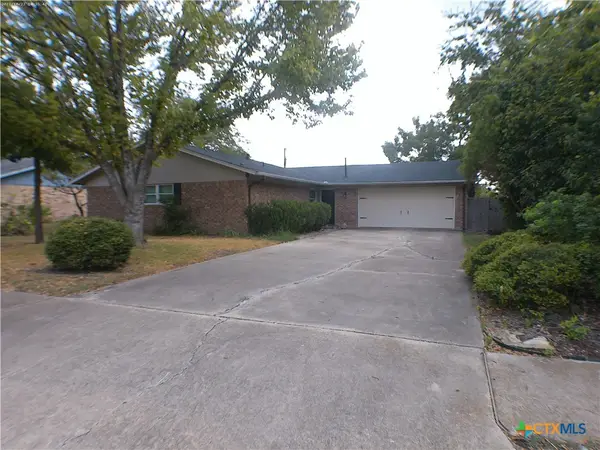 $160,000Active3 beds 2 baths1,484 sq. ft.
2308 Davis Drive, Killeen, TX 76543
MLS# 627458Listed by: JIM WRIGHT COMPANY - New
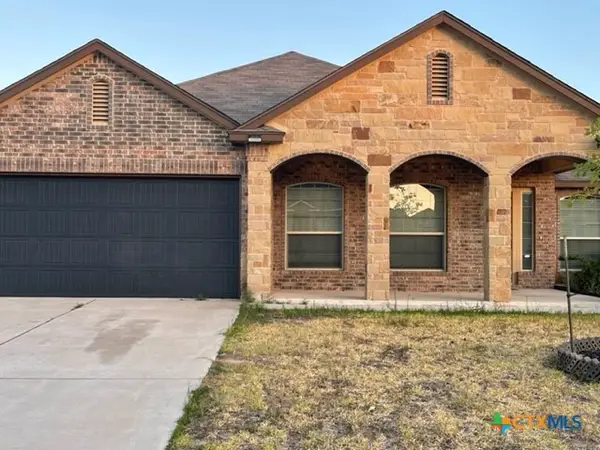 $289,000Active3 beds 2 baths1,820 sq. ft.
114 Ken Drive, Killeen, TX 76542
MLS# 627459Listed by: PINNACLE REALTY ADVISORS - New
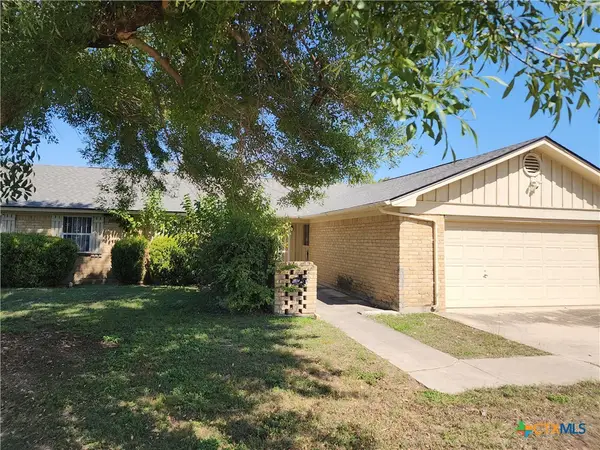 $240,000Active4 beds 2 baths2,131 sq. ft.
601 Donnie Avenue, Killeen, TX 76541
MLS# 627328Listed by: OVERALL REALTY, LLC - New
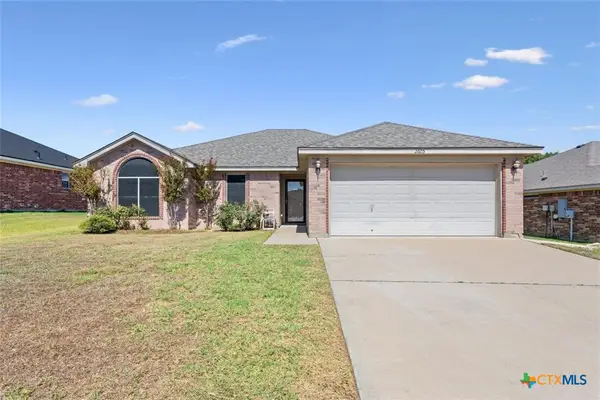 $239,900Active3 beds 2 baths1,558 sq. ft.
2605 Coal Oil, Killeen, TX 76549
MLS# 627004Listed by: HOMEVETS REALTY LLC - New
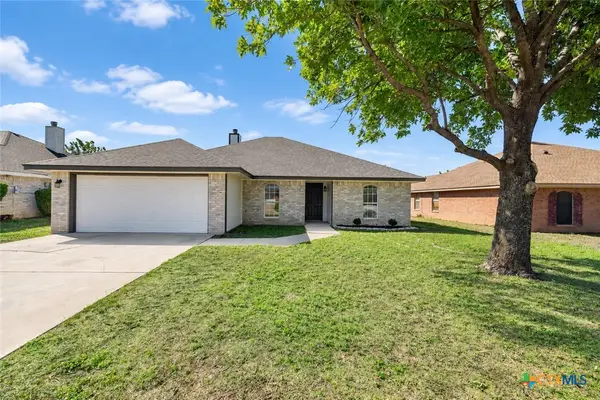 $239,900Active5 beds 2 baths1,802 sq. ft.
4505 Blueduck Drive, Killeen, TX 76549
MLS# 627411Listed by: TWO LAKES REAL ESTATE - New
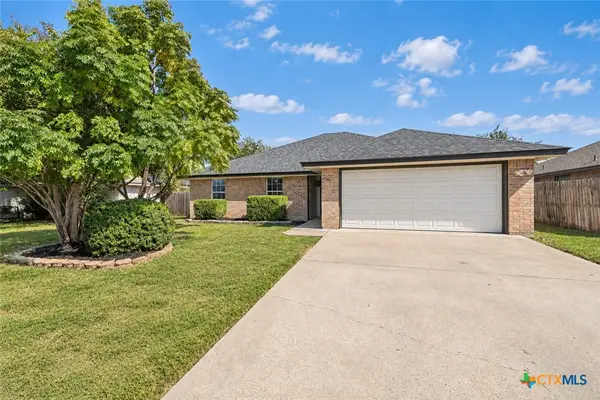 $233,900Active4 beds 2 baths1,704 sq. ft.
4304 Lonesome Dove Drive, Killeen, TX 76549
MLS# 627409Listed by: TWO LAKES REAL ESTATE - New
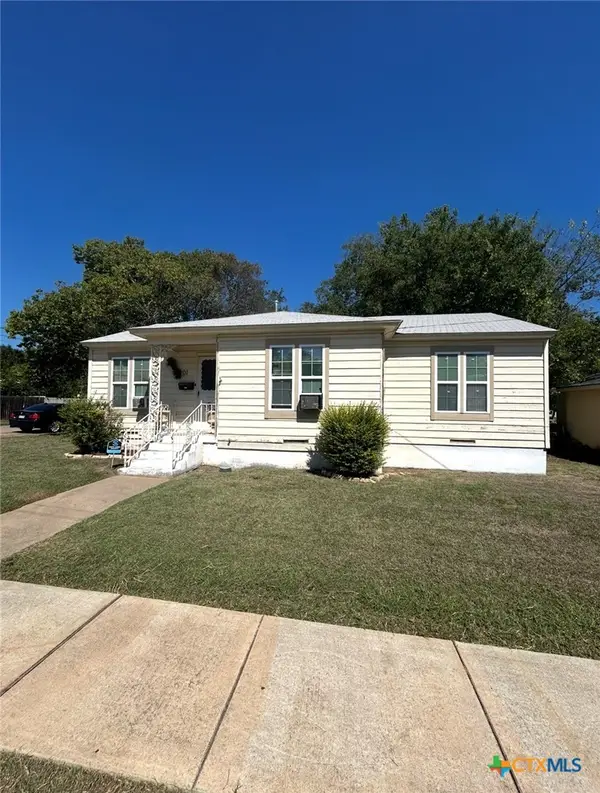 $99,000Active3 beds 1 baths1,104 sq. ft.
901 Nolan Avenue, Killeen, TX 76541
MLS# 627413Listed by: KELLER WILLIAMS REALTY - SW - New
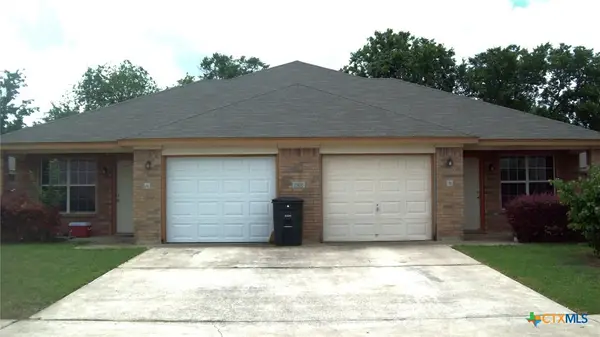 $320,000Active-- beds -- baths2,580 sq. ft.
1306 Chips, Killeen, TX 76549
MLS# 627324Listed by: ARMADILLO PROPERTIES


Protect your home and budget from life's surprises with an Assurant Home Warranty, backed by a partner that supports you through every step of homeownership. Explore Plans.
©2026 Century 21 Real Estate LLC. All rights reserved. CENTURY 21®, the CENTURY 21 Logo and C21® are service marks owned by Century 21 Real Estate LLC. Century 21 Real Estate LLC fully supports the principles of the Fair Housing Act and the Equal Opportunity Act. Each office is independently owned and operated. Listing information is deemed reliable but not guaranteed accurate.