
4304 Teal Drive, Killeen, TX 76542
Local realty services provided by:CENTURY 21 North East
4304 Teal Drive,Killeen, TX 76542
- 3 Beds
- 2 Baths
- - sq. ft.
- Single family
- Sold
Listed by: isaac schlabach
Office: isaac schlabach
MLS#:620648
Source:TX_FRAR
Sorry, we are unable to map this address
Price summary
- Price:
About this home
MOVE-IN READY WITH A GREAT OPEN FLOOR PLAN! This well-maintained home offers comfortable living with an inviting layout and a spacious backyard that's ready to enjoy. The open living area features a cozy wood-burning fireplace and flows seamlessly into the dining area and kitchen, creating the perfect space for everyday living and entertaining.
The kitchen includes a breakfast bar, pantry, and plenty of cabinet and counter space, while the private primary suite features dual vanities, a separate shower, relaxing garden tub, and a walk-in closet. Step outside to the covered patio and fenced backyard with a storage building, providing extra room for outdoor entertaining, hobbies, or additional storage.
Located in an established neighborhood with no HOA, this home is conveniently close to schools, shopping, restaurants, and Fort Hood, with easy access to Stan Schlueter Loop and I-14 for an easy commute. If you're looking for a home with a functional layout, spacious backyard, and an excellent location, this one is ready for you to make it your own....
Contact an agent
Home facts
- Year built:1996
- Subdivision & Development:Hymesa Estates Ph Five
- Listing ID #:620648
- Added:44 day(s) ago
- Updated:September 15, 2026 at 06:22 AM
Rooms and interior
- Bedrooms:3
- Total bathrooms:2
- Full bathrooms:2
- Flooring:Carpet, Tile, Wood
- Dining Description:Breakfast Bar, Kitchen/Dining Combo
- Bathrooms Description:Double Vanity, Garden Tub/Roman Tub, Separate Shower, Tub Shower
- Kitchen Description:Dishwasher, Disposal, Electric Range, Kitchen/Dining Combo, Kitchen/Family Room Combo, Pantry, Range, Range Hood, Refrigerator, Some Electric Appliances
Heating and cooling
- Cooling:Ceiling Fans, Central Air, Electric
- Heating:Central, Electric
- Central air:Yes
Structure and exterior
- Roof:Composition, Shingle
- Year built:1996
- Construction Materials:Brick, Brick Veneer, Masonry
- Exterior Features:Covered, Covered Patio, Patio
- Foundation Description:Slab
- Levels:1 Story
Schools
- High school:Ellison High School
- Middle school:Liberty Hill Middle School
- Elementary school:Cedar Valley Elementary School
Utilities
- Water:Public
- Sewer:Public Sewer
Finances and disclosures
- Price:
Features and amenities
- Appliances:Dishwasher, Disposal, Electric Range, Range, Range Hood, Refrigerator, Some Electric Appliances
- Laundry features:Electric Dryer Hookup, Laundry Room, Washer Hookup
- Amenities:Open Floorplan
Parking
- Parking description:2 Car Garage, Attached, Door-Single, Garage, Garage Faces Front
- Garage:Yes
- Garage spaces:2
New listings near 4304 Teal Drive
- New
 $263,975Active3 beds 2 baths1,415 sq. ft.
1409 Cordus Jackson Jr Ln, Killeen, TX 76549
MLS# 2462059Listed by: NEXTHOME TROPICANA REALTY - New
 $294,035Active4 beds 2 baths1,796 sq. ft.
1601 Cordus Jackson Jr Ln, Killeen, TX 76549
MLS# 4144021Listed by: NEXTHOME TROPICANA REALTY - New
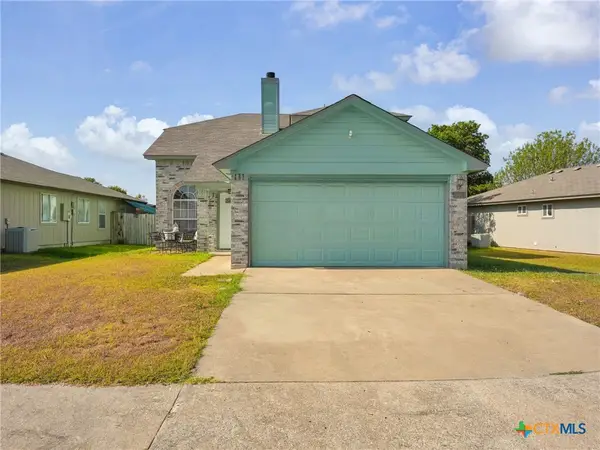 $185,000Active3 beds 3 baths1,431 sq. ft.
2306 Garrett Drive, Killeen, TX 76543
MLS# 625128Listed by: EXP REALTY - AUSTIN - New
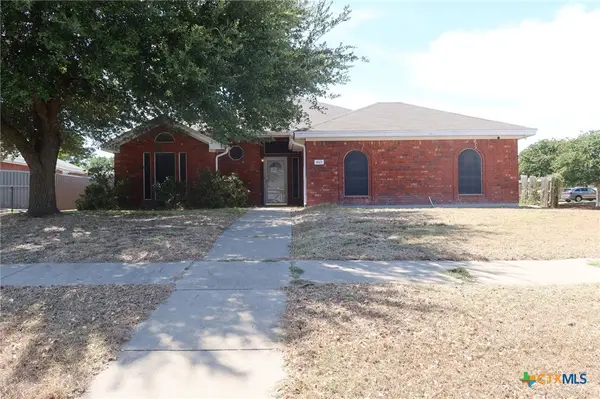 $185,500Active3 beds 2 baths1,426 sq. ft.
4101 Adolph Avenue, Killeen, TX 76549
MLS# 625215Listed by: LONGHORN PROPERTIES - New
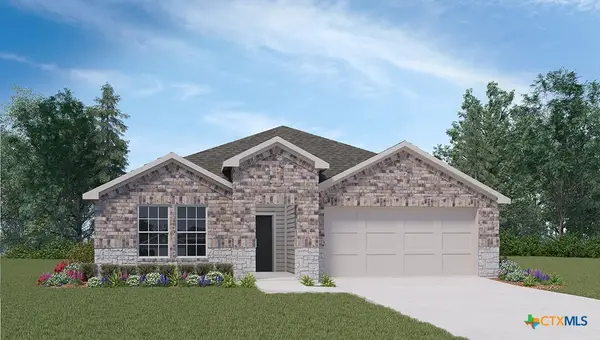 $281,035Active4 beds 2 baths1,612 sq. ft.
1401 Cordus Jackson Jr Lane, Killeen, TX 76549
MLS# 625249Listed by: NEXTHOME TROPICANA REALTY - New
 $279,900Active3 beds 2 baths1,510 sq. ft.
6002 Golden Gate Drive, Killeen, TX 76549
MLS# 625257Listed by: STYLECRAFT BROKERAGE, LLC - New
 $280,035Active4 beds 2 baths1,612 sq. ft.
1503 Cordus Jackson Jr Lane, Killeen, TX 76549
MLS# 625261Listed by: NEXTHOME TROPICANA REALTY - New
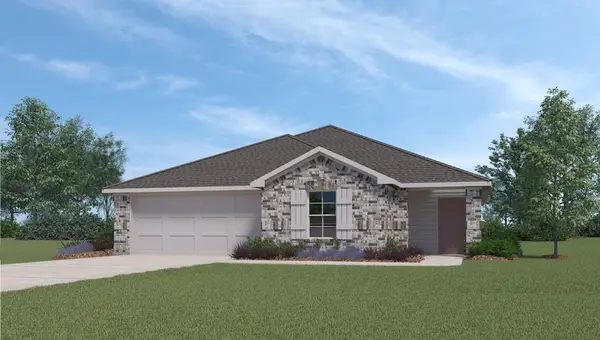 $269,975Active3 beds 2 baths1,501 sq. ft.
1309 Cordus Jackson Jr. Ln, Killeen, TX 76549
MLS# 5016707Listed by: NEXTHOME TROPICANA REALTY - New
 $225,000Active4 beds 2 baths1,531 sq. ft.
4105 Frigate Dr, Killeen, TX 76549
MLS# 8293210Listed by: MY CASTLE REALTY - New
 $315,900Active4 beds 3 baths2,288 sq. ft.
713 Nancy Olivia Circle, Killeen, TX 76542
MLS# 625177Listed by: THE REAL ESTATE HOME TEAM LLC


Protect your home and budget from life's surprises with an Assurant Home Warranty, backed by a partner that supports you through every step of homeownership. Explore Plans.
©2026 Century 21 Real Estate LLC. All rights reserved. CENTURY 21®, the CENTURY 21 Logo and C21® are service marks owned by Century 21 Real Estate LLC. Century 21 Real Estate LLC fully supports the principles of the Fair Housing Act and the Equal Opportunity Act. Each office is independently owned and operated. Listing information is deemed reliable but not guaranteed accurate.