
4407 Neta Drive, Killeen, TX 76549
Local realty services provided by:CENTURY 21 Premier Realtors
4407 Neta Drive,Killeen, TX 76549
$235,000
- 4 Beds
- 2 Baths
- 1,895 sq. ft.
- Single family
- Active
Listed by: scott eason
Office: homestead real estate
MLS#:628486
Source:TX_FRAR
Price summary
- Price:$235,000
- Price per sq. ft.:$124.01
About this home
SPACE, COMFORT & THE PERFECT PLACE TO CALL HOME! Welcome to 4407 Neta Drive in Killeen, Texas, where space, functionality, and everyday comfort come together! This spacious 1,895-square-foot home features 4 bedrooms, 2 bathrooms, and a 2-car garage, offering a versatile layout designed for comfortable living and entertaining. The thoughtfully designed split-bedroom floor plan provides added privacy, while the spacious primary suite boasts a large closet, double vanities, and a relaxing soaking tub. Additional highlights include a dedicated office space, an inviting living area with a cozy fireplace, and an eat-in kitchen perfect for everyday meals and gathering with loved ones. Step outside to the covered, screened-in porch, an ideal spot to unwind or entertain while enjoying the outdoors. Conveniently located in the established Conder Valley community, this home offers easy access to local schools, parks, shopping, and everyday amenities. With generous living space, desirable features, and a convenient Killeen location, this home is ready to welcome you home!...
Contact an agent
Home facts
- Year built:2005
- Subdivision & Development:Conder Valley Ph Four
- Listing ID #:628486
- Added:1 day(s) ago
- Updated:October 23, 2026 at 06:14 PM
Rooms and interior
- Bedrooms:4
- Total bathrooms:2
- Full bathrooms:2
- Flooring:Carpet, Ceramic Tile
- Dining Description:Kitchen/Dining Combo
- Bathrooms Description:Double Vanity, Garden Tub/Roman Tub, Separate Shower, Tub Shower
- Kitchen Description:Dishwasher, Disposal, Electric Range, Kitchen Island, Kitchen/Dining Combo, Microwave, Oven, Refrigerator, Some Electric Appliances
- Living area:1,895 sq. ft.
Heating and cooling
- Cooling:Ceiling Fans, Central Air
- Heating:Central
- Central air:Yes
Structure and exterior
- Roof:Composition, Shingle
- Year built:2005
- Building area:1,895 sq. ft.
- Lot area:0.18 Acres
- Construction Materials:Brick Veneer, Masonry, Steel
- Exterior Features:Covered, Enclosed, Patio, Porch
- Foundation Description:Slab
- Levels:1 Story
Utilities
- Water:Public
- Sewer:Public Sewer
Finances and disclosures
- Price:$235,000
- Price per sq. ft.:$124.01
Features and amenities
- Appliances:Dishwasher, Disposal, Electric Range, Microwave, Oven, Refrigerator, Some Electric Appliances, Water Heater
- Laundry features:Electric Dryer Hookup, Inside, Washer Hookup
- Amenities:Walk-in Closets
Parking
- Parking description:2 Car Garage
- Garage:Yes
- Garage spaces:2
New listings near 4407 Neta Drive
- New
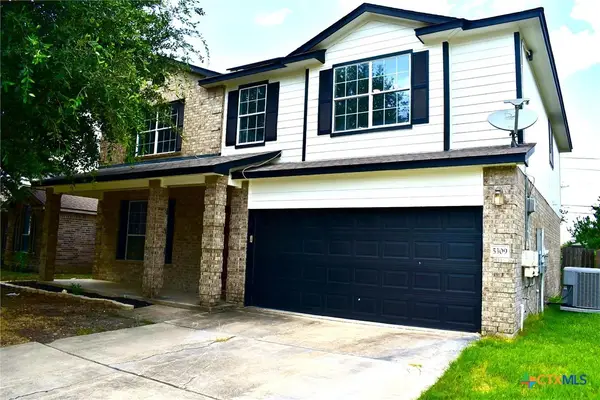 $247,000Active3 beds 3 baths2,696 sq. ft.
5309 Sydney Harbour Court, Killeen, TX 76549
MLS# 628418Listed by: KEEPING IT REALTY - New
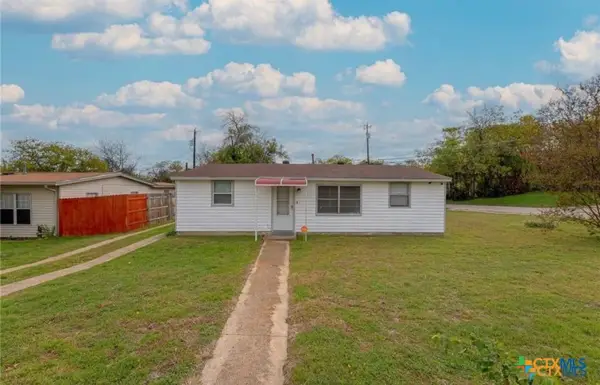 $99,000Active3 beds 1 baths925 sq. ft.
824 Southside Drive, Killeen, TX 76541
MLS# 628472Listed by: LISTING RESULTS, LLC - New
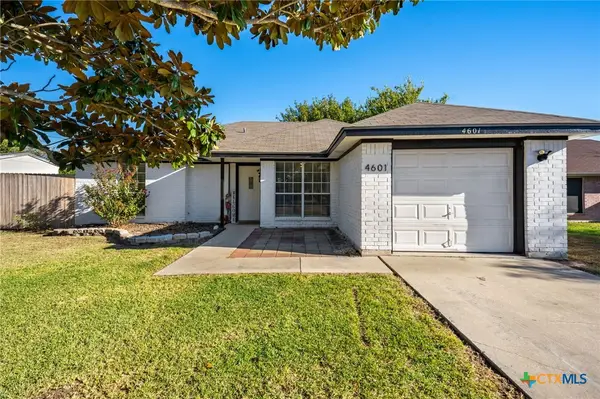 $179,000Active3 beds 2 baths1,102 sq. ft.
4601 W Creek Circle, Killeen, TX 76543
MLS# 628482Listed by: REDBIRD REALTY LLC - New
 $290,000Active4 beds 2 baths2,387 sq. ft.
2205 Granex Drive, Killeen, TX 76542
MLS# 628463Listed by: GUERRERO EXECUTIVES REALTY - New
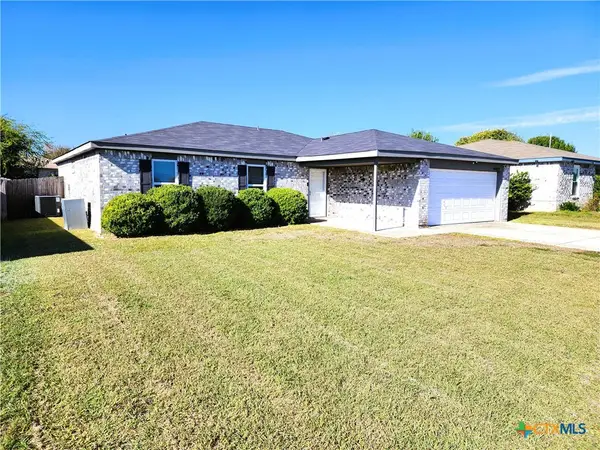 $215,000Active4 beds 2 baths1,641 sq. ft.
4402 Mustang Drive, Killeen, TX 76549
MLS# 628444Listed by: HACIENDA TEXAS REALTY - New
 $185,000Active4 beds 3 baths2,167 sq. ft.
5203 Bridgewood Drive, Killeen, TX 76549
MLS# 628316Listed by: VYLLA HOME - New
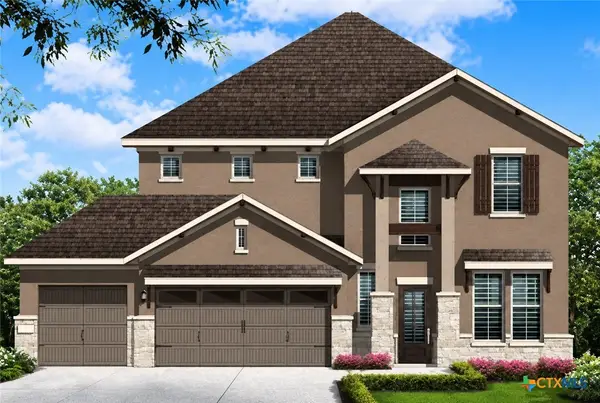 $474,950Active5 beds 4 baths2,489 sq. ft.
8703 Ridge Crest Drive, Killeen, TX 76542
MLS# 628326Listed by: SWEETWATERS REALTY LLC - New
 $524,950Active4 beds 4 baths2,971 sq. ft.
8705 Ridge Crest Drive, Killeen, TX 76542
MLS# 628367Listed by: SWEETWATERS REALTY LLC - New
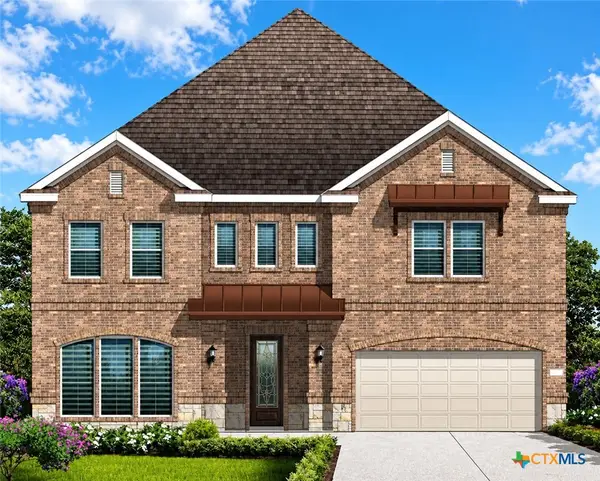 $595,950Active5 beds 4 baths3,874 sq. ft.
8707 Ridge Crest Drive, Killeen, TX 76542
MLS# 628368Listed by: SWEETWATERS REALTY LLC


Protect your home and budget from life's surprises with an Assurant Home Warranty, backed by a partner that supports you through every step of homeownership. Explore Plans.
©2026 Century 21 Real Estate LLC. All rights reserved. CENTURY 21®, the CENTURY 21 Logo and C21® are service marks owned by Century 21 Real Estate LLC. Century 21 Real Estate LLC fully supports the principles of the Fair Housing Act and the Equal Opportunity Act. Each office is independently owned and operated. Listing information is deemed reliable but not guaranteed accurate.