
4409 Lori Drive, Killeen, TX 76549
Local realty services provided by:CENTURY 21 North East
4409 Lori Drive,Killeen, TX 76549
$250,000
- 5 Beds
- 3 Baths
- 2,034 sq. ft.
- Single family
- Active
Listed by: karen doerbaum, matthew doerbaum
Office: lone star realty & property ma
MLS#:625227
Source:TX_FRAR
Price summary
- Price:$250,000
- Price per sq. ft.:$122.91
About this home
Large 5-bedroom, 2.5-bath home offering over 2,030 square feet of comfortable living space! This spacious property features a 2-car garage, cozy fireplace, and a mix of carpet and plank flooring throughout. Enjoy multiple dining options with both a formal dining area and a breakfast area. The fenced backyard provides plenty of space for outdoor activities and includes a covered patio, perfect for relaxing or entertaining. With generous living space and functional amenities, this home is ready for its next owner
Contact an agent
Home facts
- Year built:2001
- Subdivision & Development:Lonesome Dove Sub
- Listing ID #:625227
- Added:1 day(s) ago
- Updated:September 18, 2026 at 10:18 PM
Rooms and interior
- Bedrooms:5
- Total bathrooms:3
- Full bathrooms:3
- Rooms Total:9
- Flooring:Carpet, Vinyl
- Dining Description:Breakfast Area, Kitchen/Dining Combo, Multiple Dining Areas, Separate Formal Dining Room
- Bathrooms Description:Double Vanity, Separate Shower, Tub Shower
- Kitchen Description:Dishwasher, Disposal, Electric Range, Kitchen/Dining Combo, Pantry, Range, Refrigerator, Some Electric Appliances, Tile Counters
- Living area:2,034 sq. ft.
Heating and cooling
- Cooling:Ceiling Fans, Central Air, Electric
- Heating:Central, Electric
- Central air:Yes
Structure and exterior
- Roof:Composition, Shingle
- Year built:2001
- Building area:2,034 sq. ft.
- Lot area:0.18 Acres
- Construction Materials:Brick, Masonry
- Exterior Features:Covered, Covered Patio, Patio
- Foundation Description:Slab
- Levels:1 Story
Schools
- High school:Shoemaker High School
- Middle school:Roy J Smith Middle School
- Elementary school:Willow Springs Elementary School
Utilities
- Water:Public
- Sewer:Public Sewer
Finances and disclosures
- Price:$250,000
- Price per sq. ft.:$122.91
Features and amenities
- Appliances:Dishwasher, Disposal, Electric Range, Electric Water Heater, Range, Refrigerator, Some Electric Appliances, Water Heater
- Laundry features:Electric Dryer Hookup, In Kitchen, Laundry Room, Washer Hookup
- Amenities:Smoke Detectors, Vaulted Ceilings, Walk-in Closets
Parking
- Parking description:2 Car Garage
- Garage:Yes
- Garage spaces:2
New listings near 4409 Lori Drive
- New
 $225,000Active3 beds 2 baths1,760 sq. ft.
4801 Moose Ridge Court, Killeen, TX 76542
MLS# 625286Listed by: HOMESTEAD REAL ESTATE - New
 $399,900Active4 beds 3 baths2,953 sq. ft.
1011 Tumbleweed Drive, Killeen, TX 76542
MLS# 625035Listed by: OAKS OF TEXAS REAL ESTATE, LLC - New
 $220,000Active3 beds 2 baths1,186 sq. ft.
1804 Boydstun Loop, Killeen, TX 76542
MLS# 624961Listed by: LONGHORN PROPERTIES - New
 $420,000Active3 beds 2 baths2,132 sq. ft.
425 Crestwood Drive, Killeen, TX 76549
MLS# 625008Listed by: CLOUD REAL ESTATE - New
 $265,000Active3 beds 3 baths2,272 sq. ft.
2408 Mikulec Drive, Killeen, TX 76542
MLS# 625574Listed by: OPENDOOR BROKERAGE, LLC - New
 $155,000Active-- beds -- baths1,440 sq. ft.
611 Mcarthur Drive, Killeen, TX 76541
MLS# 625632Listed by: ENTIRE REAL ESTATE - New
 $260,000Active-- beds -- baths1,974 sq. ft.
2201 Westcliff Road, Killeen, TX 76543
MLS# 625203Listed by: COLDWELL BANKER REALTY - New
 $325,000Active-- beds -- baths2,534 sq. ft.
1500 Justin Loop, Killeen, TX 76543
MLS# 625508Listed by: JIM WRIGHT COMPANY - New
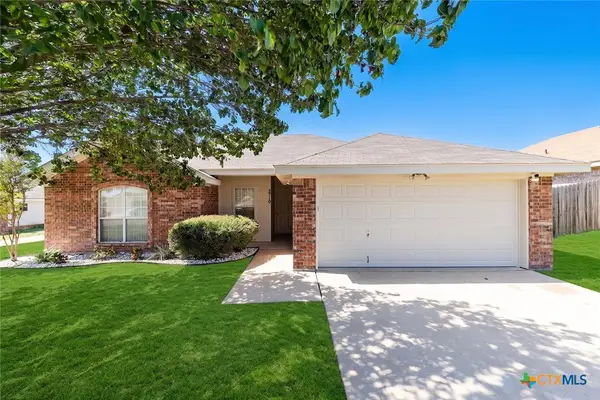 $199,000Active3 beds 2 baths1,230 sq. ft.
2710 Little Nolan Road, Killeen, TX 76542
MLS# 625176Listed by: PHYLLIS BROWNING CO - New
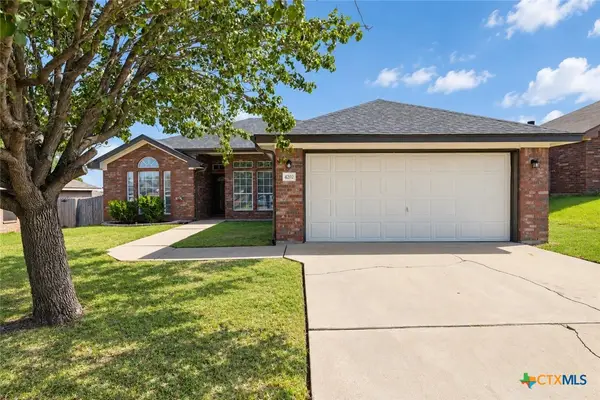 $213,900Active3 beds 2 baths1,277 sq. ft.
4202 Windwood Drive, Killeen, TX 76542
MLS# 625536Listed by: TWO LAKES REAL ESTATE


Protect your home and budget from life's surprises with an Assurant Home Warranty, backed by a partner that supports you through every step of homeownership. Explore Plans.
©2026 Century 21 Real Estate LLC. All rights reserved. CENTURY 21®, the CENTURY 21 Logo and C21® are service marks owned by Century 21 Real Estate LLC. Century 21 Real Estate LLC fully supports the principles of the Fair Housing Act and the Equal Opportunity Act. Each office is independently owned and operated. Listing information is deemed reliable but not guaranteed accurate.